Welcome home to this beautifully maintained two-story in one of Burnsville's most desirable neighborhoods, tucked at the end of a quiet cul-de-sac and zoned for award-winning ISD 196 schools. The main level offers a spacious kitchen with breakfast nook, formal dining room, bright living room, and a vaulted family room anchored by a cozy gas fireplace. Step out to the maintenance-free deck and take in the lush green space and mature wooded backdrop — a peaceful, private setting you'll love year-round. Upstairs you'll find four generously sized bedrooms, including a primary suite with private bath and walk-in closet. The walkout lower level adds even more living space with a large recreation room, additional family room featuring a wood-burning fireplace, plus an oversized storage and laundry area. Ideally located minutes from Crystal Lake's boat launch, fishing pier, and park, with Buck Hill, restaurants, and shopping all just down the road. Move-in ready and full of character — this one checks every box.
Pending
$475,000
15112 Chestnut Cir, Burnsville, MN 55306
4beds
3,290sqft
Single Family
Built in 1980
0.26 Acres Lot
$-- Zestimate®
$144/sqft
$-- HOA
What's special
- 77 days |
- 50 |
- 2 |
Likely to sell faster than
Zillow last checked:
Listing updated:
Listed by:
Trent Zimmer 612-758-0760,
Keller Williams Select Realty
Source: NorthstarMLS as distributed by MLS GRID,MLS#: 7067889
Facts & features
Interior
Bedrooms & bathrooms
- Bedrooms: 4
- Bathrooms: 4
- Full bathrooms: 1
- 3/4 bathrooms: 1
- 1/2 bathrooms: 2
Bedroom
- Level: Upper
- Area: 252 Square Feet
- Dimensions: 18x14
Bedroom 2
- Level: Upper
- Area: 168 Square Feet
- Dimensions: 14x12
Bedroom 3
- Level: Upper
- Area: 110 Square Feet
- Dimensions: 11x10
Bedroom 4
- Level: Upper
- Area: 144 Square Feet
- Dimensions: 12x12
Dining room
- Level: Main
- Area: 154 Square Feet
- Dimensions: 14x11
Family room
- Level: Main
- Area: 276 Square Feet
- Dimensions: 23x12
Family room
- Level: Lower
- Area: 276 Square Feet
- Dimensions: 23x12
Informal dining room
- Level: Main
- Area: 154 Square Feet
- Dimensions: 14x11
Kitchen
- Level: Main
- Area: 182 Square Feet
- Dimensions: 14x13
Living room
- Level: Main
- Area: 260 Square Feet
- Dimensions: 20x13
Recreation room
- Level: Lower
- Area: 442 Square Feet
- Dimensions: 34x13
Storage
- Level: Lower
- Area: 297 Square Feet
- Dimensions: 27x11
Heating
- Forced Air, Fireplace(s)
Cooling
- Central Air
Appliances
- Included: Dishwasher, Disposal, Microwave, Range, Refrigerator, Stainless Steel Appliance(s), Washer, Water Softener Owned
- Laundry: In Basement, Gas Dryer Hookup, Lower Level, Laundry Room, Sink, Washer Hookup
Features
- Basement: Block,Daylight,Finished,Storage Space,Walk-Out Access
- Number of fireplaces: 2
- Fireplace features: Amusement Room, Brick, Family Room, Gas, Wood Burning
Interior area
- Total structure area: 3,552
- Total interior livable area: 3,290 sqft
- Finished area above ground: 2,244
- Finished area below ground: 1,046
Property
Parking
- Total spaces: 2
- Parking features: Attached, Asphalt, Garage Door Opener
- Attached garage spaces: 2
- Has uncovered spaces: Yes
Accessibility
- Accessibility features: None
Features
- Levels: Two
- Stories: 2
- Patio & porch: Composite Decking, Deck, Patio
- Pool features: None
- Fencing: None
Lot
- Size: 0.26 Acres
- Dimensions: 92 x 136 x 64 x 150
- Features: Tree Coverage - Medium
Details
- Foundation area: 1308
- Parcel number: 021860102070
- Zoning description: Residential-Single Family
Construction
Type & style
- Home type: SingleFamily
- Property subtype: Single Family
Materials
- Block, Frame
- Roof: Age 8 Years or Less
Condition
- New construction: No
- Year built: 1980
Utilities & green energy
- Gas: Natural Gas
- Sewer: City Sewer/Connected
- Water: City Water/Connected
Community & HOA
Community
- Subdivision: Crystal Lake Terrace 2nd Add
HOA
- Has HOA: No
Location
- Region: Burnsville
Financial & listing details
- Price per square foot: $144/sqft
- Tax assessed value: $465,300
- Annual tax amount: $6,001
- Date on market: 5/5/2026
- Cumulative days on market: 27 days
- Road surface type: Paved
Estimated market value
Not available
Estimated sales range
Not available
Not available
Price history
| Date | Event | Price |
|---|---|---|
| 5/18/2026 | Pending sale | $475,000$144/sqft |
Source:  NorthstarMLS as distributed by MLS GRID #7067889 Report a problem NorthstarMLS as distributed by MLS GRID #7067889 Report a problem | ||
| 5/15/2026 | Listed for sale | $475,000+100.4%$144/sqft |
Source: NorthstarMLS as distributed by MLS GRID #7067889 Report a problem | ||
| 11/1/2000 | Sold | $237,000$72/sqft |
Source: Public Record Report a problem | ||
Public tax history
| Year | Property taxes | Tax assessment |
|---|---|---|
| 2024 | $5,774 -2.1% | $465,300 -3.6% |
| 2023 | $5,900 +11.2% | $482,600 +6.2% |
| 2022 | $5,306 +11.4% | $454,300 +18.2% |
| 2021 | $4,764 +4.7% | $384,300 +8.1% |
| 2020 | $4,550 -1.1% | $355,596 +0.2% |
| 2019 | $4,600 | $355,000 +8.1% |
| 2018 | $4,600 +12.5% | $328,300 +2.3% |
| 2017 | $4,090 -0.2% | $321,000 +5.8% |
| 2016 | $4,098 +6.1% | $303,400 +8% |
| 2015 | $3,861 +3.4% | $280,822 +0.6% |
| 2014 | $3,734 +3.2% | $279,187 +11.9% |
| 2013 | $3,619 +9.4% | $249,539 |
| 2012 | $3,308 -2.8% | -- |
| 2011 | $3,403 -2.1% | -- |
| 2010 | $3,475 -2.8% | -- |
| 2009 | $3,574 -1.3% | -- |
| 2008 | $3,621 -0.4% | -- |
| 2007 | $3,635 -2.1% | -- |
| 2006 | $3,714 +42.8% | -- |
| 2004 | $2,600 +5.6% | -- |
| 2003 | $2,463 +7.2% | -- |
| 2002 | $2,298 -8.6% | -- |
| 2001 | $2,515 | -- |
Find assessor info on the county website
Monthly payment
Est. payment
Payment breakdown
Explore the cost of this home by adjusting the details. Changes won't be saved.Climate risks
Neighborhood: 55306
Nearby schools
GreatSchools rating
- 6/10Echo Park Elementary SchoolGrades: PK-5Distance: 1.5 mi
- 4/10Valley Middle SchoolGrades: 6-8Distance: 1.5 mi
- 6/10Apple Valley Senior High SchoolGrades: 9-12Distance: 2.1 mi
- $519,6005 bd4 ba3.4k sqft15108 Chestnut Cir, Burnsville, MN 55306Off Market
- $439,8004 bd3 ba1.4k sqft15116 Chestnut Cir, Burnsville, MN 55306Off Market
- $435,0004 bd3 ba2.3k sqft15109 Tyacke Dr, Burnsville, MN 55306Sold

- $520,0005 bd3 ba3.8k sqft15104 Chestnut Cir, Burnsville, MN 55306Sold
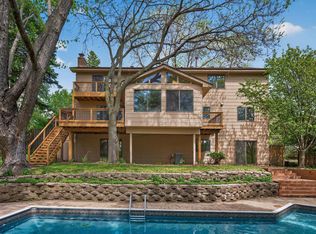
- $599,9004 bd3 ba2.9k sqft15120 Chestnut Cir, Burnsville, MN 55306For Sale
- $455,3004 bd2 ba2.1k sqft15105 Tyacke Dr, Burnsville, MN 55306Off Market
- $483,7005 bd3 ba3.1k sqft15113 Chestnut Cir, Burnsville, MN 55306Off Market
- $448,3004 bd2 ba1.8k sqft15117 Chestnut Cir, Burnsville, MN 55306Off Market
A local agent can set up tours, give advice and negotiate with sellers.
Similar homes
- $425,0004 bd2 ba1.9k sqft1009 Gramsey Pl, Burnsville, MN 55306For Sale
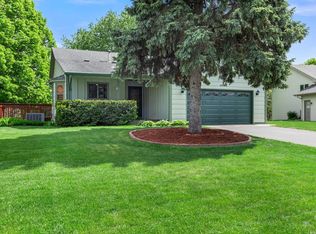
 MLS ID #7106161, Michael J Finstad, Engel & Volkers Minneapolis. NorthstarMLS as distributed by MLS GRID
 - $489,9004 bd3 ba2.8k sqft15505 Bryant Ave S, Burnsville, MN 55306For Sale
 MLS ID #7091447, Lien E Sarles, Atlus Real Estate. NorthstarMLS as distributed by MLS GRID
 - $425,0004 bd3 ba1.9k sqft1305 Keller Ln, Burnsville, MN 55306For Sale
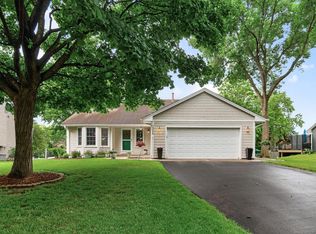 MLS ID #7087318, Paul Bothof, RE/MAX Advantage Plus. NorthstarMLS as distributed by MLS GRID
 - $500,0005 bd4 ba2.7k sqft1401 Echo Dr, Burnsville, MN 55337For Sale
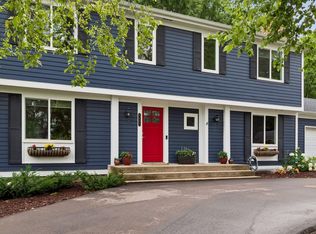 MLS ID #7101296, Amber E Teply, Compass. NorthstarMLS as distributed by MLS GRID
 - $482,0004 bd4 ba2.7k sqft15659 Highview Ln, Apple Valley, MN 55124For SaleMLS ID #7093210, Kris Lindahl, Kris Lindahl Real Estate. NorthstarMLS as distributed by MLS GRID
- $439,9005 bd2 ba2k sqft14221 11th Ave S, Burnsville, MN 55337For SaleMLS ID #7075164, Josh A Pomerleau, JPW Realty. NorthstarMLS as distributed by MLS GRID
- $429,9004 bd3 ba2.8k sqft13513 Colfax Ave S, Burnsville, MN 55337For SaleMLS ID #7106655, Lee J Arntz, RE/MAX Results. NorthstarMLS as distributed by MLS GRID
- $460,0005 bd3 ba2.7k sqft8455 174th St W, Lakeville, MN 55044For SaleMLS ID #7086802, The Huerkamp Home Group, Keller Williams Preferred Rlty. NorthstarMLS as distributed by MLS GRID
- $443,0004 bd2 ba2.1k sqft13628 Bryant Pl S, Burnsville, MN 55337For SaleMLS ID #7076582, Renee Lego, RE/MAX Results. NorthstarMLS as distributed by MLS GRID
- $450,0005 bd3 ba2.3k sqft17160 Hershey Ct, Lakeville, MN 55044For SaleMLS ID #7091513, Niki H Moeller, RE/MAX Results. NorthstarMLS as distributed by MLS GRID
- $425,0003 bd3 ba2.2k sqft13881 Holyoke Ln, Apple Valley, MN 55124For SaleMLS ID #7094960, John M Kelly, Century 21 Atwood. NorthstarMLS as distributed by MLS GRID
- $479,9004 bd2 ba2.4k sqft12725 Ethelton Way, Apple Valley, MN 55124For SaleMLS ID #7088657, John M Cameron, Lakes Sotheby's International Realty. NorthstarMLS as distributed by MLS GRID
- $550,0003 bd3 ba3.3k sqft35 Marcin Hl, Burnsville, MN 55337For SaleMLS ID #7086988, Brian Stordahl, Keller Williams Preferred Rlty. NorthstarMLS as distributed by MLS GRID
- $525,0003 bd3 ba2.1k sqft11516 172nd St W, Lakeville, MN 55044For SaleMLS ID #7069965, Tatyana Chakir, Home Run Realty LLC. NorthstarMLS as distributed by MLS GRID
- $649,0004 bd4 ba3.8k sqft1200 Summit Oaks Dr, Burnsville, MN 55337For SaleMLS ID #7095601, Tim Devane, Real Broker, LLC. NorthstarMLS as distributed by MLS GRID
- $399,9004 bd2 ba1.9k sqft11237 164th St W, Lakeville, MN 55044For SaleMLS ID #7106312, Michelle Markuson, Keller Williams Preferred Rlty. NorthstarMLS as distributed by MLS GRID
- $425,1235 bd3 ba2k sqft17595 Italy Ct, Lakeville, MN 55044For SaleMLS ID #7073035, Chris Mosier, Pemberton RE. NorthstarMLS as distributed by MLS GRID
- $450,0004 bd3 ba2.7k sqft10327 165th St W, Lakeville, MN 55044For SaleMLS ID #7056082, Melanie Willy, Edina Realty, Inc.. NorthstarMLS as distributed by MLS GRID
- $375,0003 bd4 ba2.1k sqft15221 Stonewood Ter, Burnsville, MN 55306For SaleMLS ID #7099826, Anton Martinez, Pemberton RE. NorthstarMLS as distributed by MLS GRID
- $684,4994 bd4 ba3.6k sqft14809 White Oak Dr, Burnsville, MN 55337For SaleMLS ID #7105902, Angelica G. Baul, RE/MAX Advantage Plus. NorthstarMLS as distributed by MLS GRID
