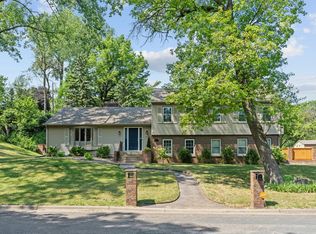
Welcome home to this beautifully maintained 5-bed, 4-bath two story, offering the convenience of 4 bedrooms on one level. Thoughtful updates throughout provide peace of mind, including NEW Pella windows throughout(2025), new roof and leaf guard gutters(2022), new water heater (2023), new water softener & whole-home water filtration system(2018), new carpet in basement (2026), newer kitchen appliances (2020-2025), new asphalt driveway(2024) and so much more. Three beautifully updated bathrooms blend modern style with everyday functionality. Step outside to enjoy the spacious backyard patio, landscaping, and decorative boulders—perfect for relaxing or entertaining family and friends. Ideally located in School District 196, this home offers easy access to shopping, dining, entertainment, parks, and major freeways, making daily commuting and weekend activities a breeze. With its combination of quality updates, functional layout, and exceptional location, this is a home you won't want to miss.
Pending
$500,000
1401 Echo Dr, Burnsville, MN 55337
5beds
2,790sqft
Single Family
Built in 1969
0.28 Acres Lot
$-- Zestimate®
$179/sqft
$-- HOA
What's special
- 40 days |
- 265 |
- 12 |
Zillow last checked:
Listing updated:
Listed by:
Amber E Teply 952-334-3630,
Compass
Source: NorthstarMLS as distributed by MLS GRID,MLS#: 7101296
Facts & features
Interior
Bedrooms & bathrooms
- Bedrooms: 5
- Bathrooms: 4
- Full bathrooms: 1
- 3/4 bathrooms: 2
- 1/2 bathrooms: 1
Bedroom
- Level: Upper
- Area: 238 Square Feet
- Dimensions: 17x14
Bedroom 2
- Level: Upper
- Area: 120 Square Feet
- Dimensions: 10x12
Bedroom 3
- Level: Upper
- Area: 120 Square Feet
- Dimensions: 10x12
Bedroom 4
- Level: Upper
- Area: 120 Square Feet
- Dimensions: 10x12
Bedroom 5
- Level: Lower
- Area: 192 Square Feet
- Dimensions: 16x12
Dining room
- Level: Main
- Area: 120 Square Feet
- Dimensions: 10x12
Family room
- Level: Lower
- Area: 396 Square Feet
- Dimensions: 22x18
Foyer
- Level: Main
- Area: 80 Square Feet
- Dimensions: 10x8
Kitchen
- Level: Main
- Area: 374 Square Feet
- Dimensions: 22x17
Living room
- Level: Main
- Area: 264 Square Feet
- Dimensions: 22x12
Mud room
- Level: Main
- Area: 44 Square Feet
- Dimensions: 11x4
Heating
- Forced Air
Cooling
- Central Air
Appliances
- Included: Dishwasher, Gas Water Heater, Water Filtration System, Microwave, Range, Refrigerator, Stainless Steel Appliance(s), Washer, Water Softener Owned
- Laundry: In Basement
Features
- Basement: Block,Egress Window(s),Partially Finished
- Number of fireplaces: 1
- Fireplace features: Wood Burning
Interior area
- Total structure area: 2,973
- Total interior livable area: 2,790 sqft
- Finished area above ground: 1,965
- Finished area below ground: 825
Video & virtual tour
Property
Parking
- Total spaces: 2
- Parking features: Attached, Asphalt
- Attached garage spaces: 2
- Details: Garage Dimensions (21x26)
Accessibility
- Accessibility features: None
Features
- Levels: Two
- Stories: 2
- Patio & porch: Patio
- Fencing: Full
Lot
- Size: 0.28 Acres
- Dimensions: 123 x 125 x 134 x 75
Details
- Additional structures: Storage Shed
- Foundation area: 1008
- Parcel number: 022260002080
- Zoning description: Residential-Single Family
Construction
Type & style
- Home type: SingleFamily
- Property subtype: Single Family
Materials
- Roof: Age 8 Years or Less,Asphalt
Condition
- New construction: No
- Year built: 1969
Utilities & green energy
- Gas: Natural Gas
- Sewer: City Sewer/Connected
- Water: City Water/Connected
Community & HOA
Community
- Subdivision: Echo Hills
HOA
- Has HOA: No
Location
- Region: Burnsville
Financial & listing details
- Price per square foot: $179/sqft
- Tax assessed value: $407,900
- Annual tax amount: $5,280
- Date on market: 7/13/2026
- Cumulative days on market: 37 days
Estimated market value
Not available
Estimated sales range
Not available
Not available
Price history
| Date | Event | Price |
|---|---|---|
| 7/30/2026 | Pending sale | $500,000$179/sqft |
Source:  NorthstarMLS as distributed by MLS GRID #7101296 Report a problem NorthstarMLS as distributed by MLS GRID #7101296 Report a problem | ||
| 7/16/2026 | Listed for sale | $500,000+47.1%$179/sqft |
Source: NorthstarMLS as distributed by MLS GRID #7101296 Report a problem | ||
| 6/8/2018 | Sold | $340,000+0.3%$122/sqft |
Source: NorthstarMLS as distributed by MLS GRID #4934798 Report a problem | ||
| 4/28/2018 | Listed for sale | $339,000$122/sqft |
Source: Coldwell Banker Burnet - Minneapolis Parkway #4934798 Report a problem | ||
| 4/28/2018 | Pending sale | $339,000$122/sqft |
Source: Coldwell Banker Burnet - Minneapolis Parkway #4934798 Report a problem | ||
| 4/20/2018 | Listed for sale | $339,000+40.1%$122/sqft |
Source: Coldwell Banker Burnet #4934798 Report a problem | ||
| 7/22/2002 | Sold | $241,900$87/sqft |
Source: Public Record Report a problem | ||
Public tax history
| Year | Property taxes | Tax assessment |
|---|---|---|
| 2024 | $4,870 +2.8% | $407,900 +2.1% |
| 2023 | $4,738 +6.2% | $399,600 +1% |
| 2022 | $4,460 +15.2% | $395,700 +20.6% |
| 2021 | $3,870 +1.6% | $328,100 +6.3% |
| 2020 | $3,808 +1.2% | $308,726 +0.7% |
| 2019 | $3,764 +10.9% | $306,500 +5.9% |
| 2018 | $3,394 | $289,500 +3.8% |
| 2017 | $3,394 +2% | $279,000 +5.8% |
| 2016 | $3,328 +0.3% | $263,700 +8.2% |
| 2015 | $3,317 +1.6% | $243,653 +3.3% |
| 2014 | $3,264 +5.9% | $235,805 +10.5% |
| 2013 | $3,081 +12.1% | $213,460 |
| 2012 | $2,748 -3.2% | -- |
| 2011 | $2,838 +0.9% | -- |
| 2010 | $2,811 -1.1% | -- |
| 2009 | $2,844 -2.2% | -- |
| 2008 | $2,907 -0.2% | -- |
| 2007 | $2,914 -3.6% | -- |
| 2006 | $3,021 +18% | -- |
| 2004 | $2,560 +11.3% | -- |
| 2003 | $2,300 -3.9% | -- |
| 2002 | $2,393 +4.4% | -- |
| 2001 | $2,293 | -- |
Find assessor info on the county website
Monthly payment
Est. payment
Payment breakdown
Explore the cost of this home by adjusting the details. Changes won't be saved.Climate risks
Neighborhood: 55337
Nearby schools
GreatSchools rating
- 6/10Echo Park Elementary SchoolGrades: PK-5Distance: 0.3 mi
- 4/10Valley Middle SchoolGrades: 6-8Distance: 1.7 mi
- 6/10Apple Valley Senior High SchoolGrades: 9-12Distance: 1.3 mi
- $414,4005 bd2 ba1.7k sqft1313 Echo Dr, Burnsville, MN 55337Off Market
- $428,6004 bd3 ba2.7k sqft14016 White Rock Rd, Burnsville, MN 55337Off Market

- $451,2004 bd3 ba2.7k sqft1312 E 141st St, Burnsville, MN 55337Off Market

- $431,4003 bd2 ba2.3k sqft14020 White Rock Rd, Burnsville, MN 55337Off Market
- $517,0004 bd3 ba2.8k sqft1312 141st St E, Burnsville, MN 55337Off Market
- $462,5005 bd4 ba2.7k sqft1400 Echo Dr, Burnsville, MN 55337Off Market
- $435,0004 bd2 ba2.3k sqft1312 Echo Dr, Burnsville, MN 55337Sold
- $394,5003 bd3 ba1.5k sqft1309 Echo Dr, Burnsville, MN 55337Off Market
A local agent can set up tours, give advice and negotiate with sellers.
Similar homes
- $485,0005 bd3 ba3k sqft13500 Clinton Pl, Burnsville, MN 55337For Sale
 MLS ID #7101796, Rochelle K Johnson, RE/MAX Advantage Plus. NorthstarMLS as distributed by MLS GRID
 - $474,9003 bd3 ba2.1k sqft13632 Bryant Pl S, Burnsville, MN 55337For Sale
 MLS ID #7127329, Zach Skattum, RE/MAX Advantage Plus. NorthstarMLS as distributed by MLS GRID
 - $425,0004 bd3 ba2.4k sqft12708 Parkwood Dr, Burnsville, MN 55337For Sale
 MLS ID #7123346, Andrea Soule, Coldwell Banker Realty. NorthstarMLS as distributed by MLS GRID
 - $439,9004 bd2 ba2k sqft2318 Friendship Ln, Burnsville, MN 55337For Sale
 MLS ID #7117628, Jeremy M. Flicek, JFH Realty. NorthstarMLS as distributed by MLS GRID
 - $489,9004 bd3 ba2.8k sqft15505 Bryant Ave S, Burnsville, MN 55306For SaleMLS ID #7091447, Lien E Sarles, Atlus Real Estate. NorthstarMLS as distributed by MLS GRID
- $470,0004 bd4 ba2.7k sqft15659 Highview Ln, Apple Valley, MN 55124For SaleMLS ID #7123206, Kris Lindahl, Kris Lindahl Real Estate. NorthstarMLS as distributed by MLS GRID
- $399,9003 bd2 ba2.1k sqft11100 Schoolcraft Rd, Burnsville, MN 55337For SaleMLS ID #7123380, Cassandra L Benson, Real Broker, LLC. NorthstarMLS as distributed by MLS GRID
- $474,9004 bd3 ba2.3k sqft12540 Everest Ct W, Apple Valley, MN 55124For SaleMLS ID #7126514, James J. Snaza, Homes Plus Realty. NorthstarMLS as distributed by MLS GRID
- $399,9003 bd2 ba2.4k sqft1094 Lowell Dr, Apple Valley, MN 55124For SaleMLS ID #7131475, Stephanie Rechtzigel, RE/MAX Results. NorthstarMLS as distributed by MLS GRID
- $524,9005 bd4 ba3.1k sqft14974 Hillside Trl, Savage, MN 55378For SaleMLS ID #7122450, Kelly Beck, RE/MAX Advantage Plus. NorthstarMLS as distributed by MLS GRID
- $350,0004 bd2 ba2k sqft13709 Thomas Ave S, Burnsville, MN 55337For SaleMLS ID #7120201, Jack Dickinson, Re/Max Advantage Plus. NorthstarMLS as distributed by MLS GRID
- $460,0005 bd3 ba2.9k sqft401 Mission Rd W, Minneapolis, MN 55420For SaleMLS ID #7114235, Lindsay R Bjerke, Norton Realty, Inc. NorthstarMLS as distributed by MLS GRID
- $445,0004 bd3 ba2.1k sqft17425 Java Ct N, Lakeville, MN 55044For SaleMLS ID #7123472, Paula Swirtz, LPT Realty, LLC. NorthstarMLS as distributed by MLS GRID
- $525,0005 bd4 ba2.8k sqft9290 Creek Way, Savage, MN 55378For SaleMLS ID #7125215, Jamie Bolinger, Keller Williams Realty Integrity Lakes. NorthstarMLS as distributed by MLS GRID
- $474,9004 bd2 ba2.4k sqft12725 Ethelton Way, Apple Valley, MN 55124For SaleMLS ID #7088657, John M Cameron, Lakes Sotheby's International Realty. NorthstarMLS as distributed by MLS GRID
- $475,0004 bd3 ba2.2k sqft18741 Highview Ave, Lakeville, MN 55044For SaleMLS ID #7094674, Andrew Voyen, Edina Realty, Inc.. NorthstarMLS as distributed by MLS GRID
- $479,0005 bd2 ba2.7k sqft2056 128th St W, Rosemount, MN 55068For SaleMLS ID #7117132, Dan Kruger, Right Move Realty. NorthstarMLS as distributed by MLS GRID
- $525,0005 bd4 ba3.7k sqft17664 Kettering Trl, Lakeville, MN 55044For SaleMLS ID #7120101, Doug MacCallum, Edina Realty, Inc.. NorthstarMLS as distributed by MLS GRID
- $369,9004 bd2 ba1.5k sqft833 Oriole Dr, Apple Valley, MN 55124For SaleMLS ID #7128478, Curt Lambrecht, South Metro Realty. NorthstarMLS as distributed by MLS GRID
- $419,9004 bd3 ba2.4k sqft17336 Jersey Way, Lakeville, MN 55044For SaleMLS ID #7113249, Rhonda Pahl, Excelsior Realty. NorthstarMLS as distributed by MLS GRID
