Spacious 4-Bedroom 4 Bath Home on a Quiet Cul-de-Sac.
If you’re looking for generous square footage at an exceptional value, this is the home for you! Nestled on a quiet cul-de-sac, this beautifully designed home offers over 3,700 square feet of living space with room for everyone.
The upper level features four bedrooms on one level, including a spacious owner’s suite complete with a private ensuite bath and dual closets. You’ll also appreciate the convenience of an upper-level laundry room.
The main and lower levels provide ample flexibility for modern living. The finished basement includes an amusement room, office, and exercise room, plus an additional unfinished space ready for your personal touch.
With 4 bathrooms, multiple living areas, and a thoughtful layout, this home offers both comfort and functionality in a desired location.
Pending
$450,000
3005 Carlsbad Ct, Burnsville, MN 55337
4beds
3,732sqft
Single Family
Built in 1977
0.29 Acres Lot
$-- Zestimate®
$121/sqft
$13/mo HOA
What's special
- 55 days |
- 392 |
- 19 |
Zillow last checked:
Listing updated:
Listed by:
Carlos E. Romo 763-482-0057,
Edina Realty, Inc.
Source: NorthstarMLS as distributed by MLS GRID,MLS#: 7098010
Facts & features
Interior
Bedrooms & bathrooms
- Bedrooms: 4
- Bathrooms: 4
- Full bathrooms: 2
- 3/4 bathrooms: 1
- 1/2 bathrooms: 1
Bedroom
- Level: Upper
- Area: 360 Square Feet
- Dimensions: 20x18
Bedroom 2
- Level: Upper
- Area: 182 Square Feet
- Dimensions: 14x13
Bedroom 3
- Level: Upper
- Area: 168 Square Feet
- Dimensions: 14x12
Bedroom 4
- Level: Upper
- Area: 143 Square Feet
- Dimensions: 13x11
Other
- Level: Lower
- Area: 414 Square Feet
- Dimensions: 23x18
Dining room
- Level: Main
- Area: 144 Square Feet
- Dimensions: 12x12
Exercise room
- Level: Lower
- Area: 121 Square Feet
- Dimensions: 11x11
Family room
- Level: Main
- Area: 324 Square Feet
- Dimensions: 18x18
Kitchen
- Level: Main
- Area: 200 Square Feet
- Dimensions: 20x10
Laundry
- Level: Upper
- Area: 90 Square Feet
- Dimensions: 10x9
Living room
- Level: Main
- Area: 270 Square Feet
- Dimensions: 18x15
Office
- Level: Lower
- Area: 168 Square Feet
- Dimensions: 14x12
Other
- Level: Lower
- Area: 119 Square Feet
- Dimensions: 17x7
Heating
- Forced Air
Cooling
- Central Air
Appliances
- Included: Dishwasher, Dryer, Gas Water Heater, Microwave, Range, Refrigerator, Stainless Steel Appliance(s), Washer, Water Softener Owned
- Laundry: Electric Dryer Hookup, Laundry Room, Upper Level, Washer Hookup
Features
- Basement: Block,Daylight,Finished,Full,Storage Space
- Number of fireplaces: 2
- Fireplace features: Amusement Room, Family Room
Interior area
- Total structure area: 4,016
- Total interior livable area: 3,732 sqft
- Finished area above ground: 2,668
- Finished area below ground: 1,064
Property
Parking
- Total spaces: 2
- Parking features: Attached
- Attached garage spaces: 2
Accessibility
- Accessibility features: None
Features
- Levels: Two
- Stories: 2
Lot
- Size: 0.29 Acres
Details
- Foundation area: 1364
- Parcel number: 028210102020
- Zoning description: Residential-Single Family
Construction
Type & style
- Home type: SingleFamily
- Property subtype: Single Family
Materials
- Block
- Roof: Age Over 8 Years
Condition
- New construction: No
- Year built: 1977
Utilities & green energy
- Electric: Circuit Breakers
- Gas: Natural Gas
- Sewer: City Sewer/Connected
- Water: City Water/Connected
Community & HOA
Community
- Subdivision: Ville Du Parc 2nd Add
HOA
- Has HOA: Yes
- Services included: Water
- HOA fee: $154 annually
- HOA name: Ville Du Parc
- HOA phone: 952-210-4596
Location
- Region: Burnsville
Financial & listing details
- Price per square foot: $121/sqft
- Tax assessed value: $499,200
- Annual tax amount: $5,636
- Date on market: 7/3/2026
- Cumulative days on market: 46 days
Estimated market value
Not available
Estimated sales range
Not available
Not available
Price history
| Date | Event | Price |
|---|---|---|
| 8/12/2026 | Pending sale | $450,000$121/sqft |
Source:  NorthstarMLS as distributed by MLS GRID #7098010 Report a problem NorthstarMLS as distributed by MLS GRID #7098010 Report a problem | ||
| 8/6/2026 | Listing removed | $450,000$121/sqft |
Source: NorthstarMLS as distributed by MLS GRID #7098010 Report a problem | ||
| 7/7/2026 | Listed for sale | $450,000+15.4%$121/sqft |
Source: NorthstarMLS as distributed by MLS GRID #7098010 Report a problem | ||
| 12/7/2023 | Sold | $389,900$104/sqft |
Source: NorthstarMLS as distributed by MLS GRID #6458873 Report a problem | ||
| 11/20/2023 | Pending sale | $389,900$104/sqft |
Source: NorthstarMLS as distributed by MLS GRID #6458873 Report a problem | ||
| 11/13/2023 | Price change | $389,9000%$104/sqft |
Source: NorthstarMLS as distributed by MLS GRID #6458873 Report a problem | ||
| 11/10/2023 | Listed for sale | $389,990-2.5%$104/sqft |
Source: NorthstarMLS as distributed by MLS GRID #6458873 Report a problem | ||
| 10/23/2023 | Listing removed | -- |
Source: NorthstarMLS as distributed by MLS GRID #6389982 Report a problem | ||
| 8/18/2023 | Pending sale | $400,000$107/sqft |
Source: NorthstarMLS as distributed by MLS GRID #6389982 Report a problem | ||
| 7/19/2023 | Price change | $400,000-2.4%$107/sqft |
Source: NorthstarMLS as distributed by MLS GRID #6389982 Report a problem | ||
| 7/13/2023 | Listed for sale | $410,000$110/sqft |
Source: NorthstarMLS as distributed by MLS GRID #6389982 Report a problem | ||
| 7/12/2023 | Pending sale | $410,000$110/sqft |
Source: NorthstarMLS as distributed by MLS GRID #6389982 Report a problem | ||
| 6/23/2023 | Listed for sale | $410,000+14.9%$110/sqft |
Source: NorthstarMLS as distributed by MLS GRID #6389982 Report a problem | ||
| 4/20/2023 | Sold | $356,929-5.4%$96/sqft |
Source: Public Record Report a problem | ||
| 12/17/2019 | Listing removed | $377,151$101/sqft |
Source: Auction.com Report a problem | ||
| 12/14/2019 | Price change | $377,151-0.1%$101/sqft |
Source: Auction.com Report a problem | ||
| 12/6/2019 | Price change | $377,340-0.1%$101/sqft |
Source: Auction.com Report a problem | ||
| 12/4/2019 | Price change | $377,698+31.5%$101/sqft |
Source: Auction.com Report a problem | ||
| 12/1/2019 | Price change | $287,223-0.1%$77/sqft |
Source: Auction.com Report a problem | ||
| 11/29/2019 | Price change | $287,3930%$77/sqft |
Source: Auction.com Report a problem | ||
| 11/28/2019 | Price change | $287,403-0.1%$77/sqft |
Source: Auction.com Report a problem | ||
| 11/26/2019 | Price change | $287,5600%$77/sqft |
Source: Auction.com Report a problem | ||
| 11/25/2019 | Price change | $287,661-0.1%$77/sqft |
Source: Auction.com Report a problem | ||
| 11/23/2019 | Price change | $287,8370%$77/sqft |
Source: Auction.com Report a problem | ||
| 11/21/2019 | Price change | $287,942+0%$77/sqft |
Source: Auction.com Report a problem | ||
| 11/17/2019 | Price change | $287,8870%$77/sqft |
Source: Auction.com Report a problem | ||
| 11/16/2019 | Listed for sale | $287,964-24.8%$77/sqft |
Source: Auction.com Report a problem | ||
| 11/8/2007 | Sold | $383,000+101.6%$103/sqft |
Source:  Lake Superior Area Realtors as distributed by MLS GRID #1894751 Report a problem Lake Superior Area Realtors as distributed by MLS GRID #1894751 Report a problem | ||
| 4/21/1999 | Sold | $190,000$51/sqft |
Source: Public Record Report a problem | ||
Public tax history
| Year | Property taxes | Tax assessment |
|---|---|---|
| 2024 | $5,390 +4.1% | $499,200 +1.5% |
| 2023 | $5,176 -4.7% | $491,900 +4.5% |
| 2022 | $5,432 +30.6% | $470,800 +21.3% |
| 2021 | $4,160 -2.5% | $388,100 +3.6% |
| 2020 | $4,266 +0.9% | $374,453 +3.5% |
| 2019 | $4,228 | $361,800 +5.1% |
| 2018 | $4,228 -18.2% | $344,100 +2.8% |
| 2017 | $5,166 +22.5% | $334,700 +2.1% |
| 2016 | $4,218 +0.4% | $327,700 +14.4% |
| 2015 | $4,203 +6.9% | $286,381 -0.2% |
| 2014 | $3,931 +4.3% | $286,926 +5.7% |
| 2013 | $3,769 +963.6% | $271,448 |
| 2012 | $354 -90% | -- |
| 2011 | $3,528 -1.9% | -- |
| 2010 | $3,598 -3.4% | -- |
| 2009 | $3,726 -3.2% | -- |
| 2008 | $3,848 +9.3% | -- |
| 2007 | $3,521 +2.4% | -- |
| 2006 | $3,437 +10.7% | -- |
| 2004 | $3,103 +1.1% | -- |
| 2003 | $3,068 +12.7% | -- |
| 2002 | $2,721 -13% | -- |
| 2001 | $3,127 | -- |
Find assessor info on the county website
Monthly payment
Est. payment
Payment breakdown
Explore the cost of this home by adjusting the details. Changes won't be saved.Climate risks
Neighborhood: 55337
Nearby schools
GreatSchools rating
- 7/10William Byrne Elementary SchoolGrades: PK-5Distance: 1.4 mi
- 4/10Nicollet Junior High SchoolGrades: 6-8Distance: 2.1 mi
- 4/10Burnsville Senior High SchoolGrades: 9-12Distance: 1.7 mi
- $418,7004 bd2 ba1.6k sqft3009 Carlsbad Ct, Burnsville, MN 55337Off Market
- $413,1005 bd2 ba1.3k sqft3001 Carlsbad Ct, Burnsville, MN 55337Off Market
- $438,6003 bd3 ba2.4k sqft3013 Carlsbad Ct, Burnsville, MN 55337Off Market
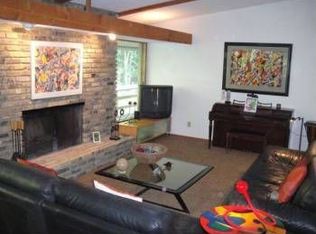
- $532,2005 bd3 ba3.1k sqft3025 Carlsbad Ct, Burnsville, MN 55337Off Market
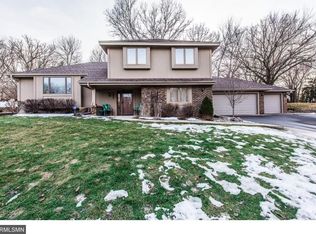
- $344,8003 bd2 ba1.3k sqft2913 Mead Ct, Burnsville, MN 55337Off Market
- $460,1003 bd3 ba1.8k sqft3021 Carlsbad Ct, Burnsville, MN 55337Off Market
- $503,8003 bd3 ba2.9k sqft3017 Carlsbad Ct, Burnsville, MN 55337Off Market
- $692,7005 bd6 ba4.7k sqft2909 Mead Ct, Burnsville, MN 55337Off Market
A local agent can set up tours, give advice and negotiate with sellers.
Similar homes
- $449,9003 bd3 ba2.1k sqft13632 Bryant Pl S, Burnsville, MN 55337For Sale

 MLS ID #7133562, Zach Skattum, RE/MAX Advantage Plus. NorthstarMLS as distributed by MLS GRID
 - $449,9004 bd2 ba2.4k sqft12725 Ethelton Way, Apple Valley, MN 55124For Sale
 MLS ID #7134384, John M Cameron, Lakes Sotheby's International Realty. NorthstarMLS as distributed by MLS GRID
 - $394,9003 bd2 ba2.2k sqft2216 E 114th St, Burnsville, MN 55337For Sale
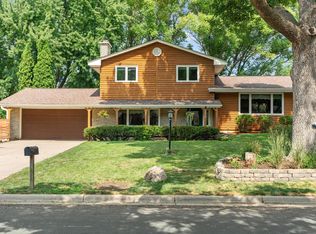 MLS ID #7119097, Josh A Pomerleau, JPW Realty. NorthstarMLS as distributed by MLS GRID
 - $414,9005 bd3 ba2.1k sqft2003 Tamarack Ln, Burnsville, MN 55337For Sale
 MLS ID #7102445, Brian Raney, Home Avenue Flat Fee Realty. NorthstarMLS as distributed by MLS GRID
 - $369,0003 bd2 ba2.3k sqft12718 Dupont Ave S, Burnsville, MN 55337For SaleMLS ID #7074118, Sara Anderson, Keller Williams Preferred Rlty. NorthstarMLS as distributed by MLS GRID
- $435,0004 bd2 ba2.1k sqft13628 Bryant Pl S, Burnsville, MN 55337For SaleMLS ID #7076582, Renee Lego, RE/MAX Results. NorthstarMLS as distributed by MLS GRID
- $639,9005 bd5 ba4.9k sqft2305 Skyline Dr S, Burnsville, MN 55337For SaleMLS ID #7122595, Ivan Farrera, Trust Realty, Inc. NorthstarMLS as distributed by MLS GRID
- $549,9003 bd3 ba3.5k sqft13705 Country Pl, Burnsville, MN 55337For SaleMLS ID #7119525, Sarah Ruhland - The Property Geeks, Real Broker, LLC. NorthstarMLS as distributed by MLS GRID
- $499,9004 bd2 ba2.7k sqft4580 Oak Pond Rd, Eagan, MN 55123For SaleMLS ID #7132066, Michael B. Murphy, Epique Realty. NorthstarMLS as distributed by MLS GRID
- $534,9004 bd4 ba3.3k sqft17452 Goodland Path, Lakeville, MN 55044For SaleMLS ID #7134574, Doug MacCallum, Edina Realty, Inc.. NorthstarMLS as distributed by MLS GRID
- $474,9004 bd3 ba2.3k sqft12540 Everest Ct W, Apple Valley, MN 55124For SaleMLS ID #7126514, James J. Snaza, Homes Plus Realty. NorthstarMLS as distributed by MLS GRID
- $489,0003 bd2 ba2.8k sqft105 Interlachen Rd, Burnsville, MN 55306For SaleMLS ID #7077578, Gary J Judson, RE/MAX Results. NorthstarMLS as distributed by MLS GRID
- $425,0005 bd3 ba2.7k sqft17600 Italy Path, Lakeville, MN 55044For SaleMLS ID #7126282, Kelly Arvidson, Keller Williams Preferred Rlty. NorthstarMLS as distributed by MLS GRID
- $399,9003 bd2 ba2.4k sqft1094 Lowell Dr, Apple Valley, MN 55124For SaleMLS ID #7131475, Stephanie Rechtzigel, RE/MAX Results. NorthstarMLS as distributed by MLS GRID
- $475,0003 bd3 ba1.9k sqft16205 Logarto Ln, Lakeville, MN 55044For SaleMLS ID #7094126, Barbara A. Briant, Edina Realty, Inc.. NorthstarMLS as distributed by MLS GRID
- $450,0003 bd3 ba2.2k sqft5364 W 132nd St, Savage, MN 55378For SaleMLS ID #7117224, Hillary J Slama, Engel & Volkers Prior Lake. NorthstarMLS as distributed by MLS GRID
- $638,9005 bd4 ba4.1k sqft419 Brandywine Dr, Burnsville, MN 55337For SaleMLS ID #7058784, Steve Koleno, Beycome Brokerage Realty LLC. NorthstarMLS as distributed by MLS GRID
- $489,9004 bd3 ba2.8k sqft15505 Bryant Ave S, Burnsville, MN 55306For SaleMLS ID #7091447, Lien E Sarles, Atlus Real Estate. NorthstarMLS as distributed by MLS GRID
- $439,9004 bd3 ba2.4k sqft4909 W 150th St, Savage, MN 55378For SaleMLS ID #7091003, Brian A Fiskum, Home Buyers Realty Corp.. NorthstarMLS as distributed by MLS GRID
- $399,9004 bd3 ba2.2k sqft916 Whitney Dr, Apple Valley, MN 55124For SaleMLS ID #7106738, Crystal Vedder, Re/Max Advantage Plus. NorthstarMLS as distributed by MLS GRID
