Walkout Basement - 5 BR - Private Lot - Move-In Ready.
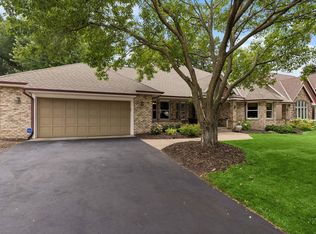
Stunning updated three-level walkout in sought-after Lake Inverness Estates with nearly 4,900 finished square feet, 5 bedrooms, 4 bathrooms, and exceptional space for everyday living and entertaining. The main level showcases a beautifully renovated kitchen with quartz countertops, new cabinetry, a large center island, and sleek black ZLINE appliances, all flowing into the open family room and informal dining area. New flooring enhances the main level, which also features a private office, laundry room, updated half bath, formal living room, and formal dining room.
Upstairs offers three bedrooms and two bathrooms, including a spacious primary suite with abundant closet space, a private balcony, and a luxurious en-suite bath with a separate shower and jacuzzi tub. The walkout lower level is an entertainer’s dream with a second full kitchen, multiple gathering spaces, two additional bedrooms, a large bathroom with sauna, ample storage, and direct access to the backyard.
Additional highlights include an attached three-car garage with custom built-in storage and numerous recent improvements: kitchen, main-level half bath, lower-level flooring, windows, sliding door, and water softener in 2025; water filtration system in 2021; roof in 2023; and central A/C and furnace in 2020. Ideally located near parks, shopping, and schools, this move-in-ready Woodbury home offers space, updates, and flexibility in a prime neighborhood.
Active
$699,900
9046 Edinburgh Ln, Woodbury, MN 55125
5beds
4,836sqft
:
Get pre-qualified$4,296/mo
Single Family
Built in 1991
0.3 Acres Lot
$698,500 Zestimate®
$145/sqft
$-- HOA
What's special
Large center islandSpacious primary suiteLarge bathroom with saunaPrivate officeOpen family roomFormal dining roomJacuzzi tub
- 176 days |
- 603 |
- 19 |
Zillow last checked:
Listing updated:
Listed by:
Brian Raney 757-831-3599,
Home Avenue Flat Fee Realty
Source: NorthstarMLS as distributed by MLS GRID,MLS#: 7015299
Facts & features
Interior
Bedrooms & bathrooms
- Bedrooms: 5
- Bathrooms: 4
- Full bathrooms: 3
- 1/2 bathrooms: 1
Heating
- Forced Air
Cooling
- Central Air
Appliances
- Included: Cooktop, Dishwasher, Disposal, Double Oven, Dryer, Water Filtration System, Refrigerator, Water Softener Owned
Features
- Basement: Finished
- Number of fireplaces: 2
Interior area
- Total structure area: 4,836
- Total interior livable area: 4,836 sqft
- Finished area above ground: 3,052
- Finished area below ground: 1,784
Property
Parking
- Total spaces: 3
- Parking features: Attached
- Attached garage spaces: 3
Accessibility
- Accessibility features: None
Features
- Levels: Two
- Stories: 2
Lot
- Size: 0.3 Acres
Details
- Foundation area: 1784
- Parcel number: 0302821330040
- Zoning description: Residential-Single Family
Construction
Type & style
- Home type: SingleFamily
- Property subtype: Single Family
Condition
- New construction: No
- Year built: 1991
Utilities & green energy
- Gas: Natural Gas
- Sewer: City Sewer/Connected
- Water: City Water/Connected
Community & HOA
Community
- Subdivision: Lake Inverness Estates
HOA
- Has HOA: No
Location
- Region: Woodbury
Financial & listing details
- Price per square foot: $145/sqft
- Tax assessed value: $774,700
- Annual tax amount: $8,846
- Date on market: 2/2/2026
Estimated market value
$698,500
$664,000 - $733,000
$3,783/mo
Price history
| Date | Event | Price |
|---|---|---|
| 3/29/2026 | Price change | $699,900-2.8%$145/sqft |
Source:  NorthstarMLS as distributed by MLS GRID #7015299 Report a problem NorthstarMLS as distributed by MLS GRID #7015299 Report a problem | ||
| 3/24/2026 | Price change | $719,900-2.7%$149/sqft |
Source: NorthstarMLS as distributed by MLS GRID #7015299 Report a problem | ||
| 3/6/2026 | Price change | $739,900-2.6%$153/sqft |
Source: NorthstarMLS as distributed by MLS GRID #7015299 Report a problem | ||
| 2/24/2026 | Price change | $759,900-1.3%$157/sqft |
Source: NorthstarMLS as distributed by MLS GRID #7015299 Report a problem | ||
| 2/10/2026 | Listed for sale | $769,900+40%$159/sqft |
Source: NorthstarMLS as distributed by MLS GRID #7015299 Report a problem | ||
| 2/19/2020 | Listing removed | $550,000$114/sqft |
Source: Edina Realty, Inc., a Berkshire Hathaway affiliate #5318675 Report a problem | ||
| 10/10/2019 | Listed for sale | $550,000-12%$114/sqft |
Source: Edina Realty, Inc., a Berkshire Hathaway affiliate #5318675 Report a problem | ||
| 3/14/2013 | Listing removed | $1,295 |
Source: Bridge Realty, LLC Report a problem | ||
| 1/3/2013 | Listed for rent | $1,295 |
Source: TC Rental Houses Report a problem | ||
| 12/19/2009 | Listing removed | $625,000$129/sqft |
Source: THE REALTY DOT, INC #143968 Report a problem | ||
| 8/31/2009 | Listed for sale | $625,000+62.3%$129/sqft |
Source: THE REALTY DOT, INC #143968 Report a problem | ||
| 7/18/2006 | Sold | $385,000$80/sqft |
Source: Public Record Report a problem | ||
Public tax history
| Year | Property taxes | Tax assessment |
|---|---|---|
| 2025 | $9,142 +6.4% | $774,700 -1.4% |
| 2024 | $8,596 +5.1% | $785,900 +8% |
| 2023 | $8,176 +10.7% | $727,400 +20% |
| 2022 | $7,388 +3.1% | $606,200 |
| 2021 | $7,164 -3.1% | $606,200 +4% |
| 2020 | $7,390 | $583,000 |
| 2019 | $7,390 | $583,000 +4.6% |
| 2018 | $7,390 +6.4% | $557,200 -0.1% |
| 2017 | $6,944 -2.9% | $557,800 +1.8% |
| 2016 | $7,150 -1.3% | $547,900 -5% |
| 2015 | $7,242 | $576,600 +18.1% |
| 2013 | $7,242 +20.1% | $488,100 +0.1% |
| 2012 | $6,032 | $487,500 -2.1% |
| 2011 | $6,032 +2.4% | $498,000 -7.4% |
| 2010 | $5,892 +5.4% | $537,800 |
| 2009 | $5,592 +1.6% | -- |
| 2008 | $5,506 +16.8% | -- |
| 2007 | $4,716 -4.3% | -- |
| 2006 | $4,930 +6.3% | -- |
| 2005 | $4,637 +6% | -- |
| 2004 | $4,373 | -- |
Find assessor info on the county website
Monthly payment
Est. payment
Payment breakdown
Explore the cost of this home by adjusting the details. Changes won't be saved.Climate risks
Neighborhood: 55125
Nearby schools
GreatSchools rating
- 8/10Eagle Point Elementary SchoolGrades: PK-5Distance: 2.8 mi
- 4/10Skyview Community Middle SchoolGrades: 6-8Distance: 2.5 mi
- 5/10Tartan Senior High SchoolGrades: 9-12Distance: 3 mi
- $596,0004 bd3 ba3k sqft9058 Edinburgh Ln, Woodbury, MN 55125Off Market
- $543,4004 bd4 ba3.1k sqft951 Stewarton Dr, Woodbury, MN 55125Off Market
- $490,1003 bd3 ba1.9k sqft968 Stewarton Dr, Woodbury, MN 55125Off Market
- $476,9003 bd3 ba2k sqft956 Stewarton Dr, Woodbury, MN 55125Off Market
- $454,0004 bd4 ba3k sqft9045 Edinburgh Ln, Woodbury, MN 55125Sold
- $542,0003 bd3 ba2.3k sqft9070 Edinburgh Ln, Woodbury, MN 55125Off Market
- $569,3004 bd3 ba2.5k sqft9057 Edinburgh Ln, Woodbury, MN 55125Off Market
- $523,5003 bd3 ba3k sqft939 Stewarton Dr, Woodbury, MN 55125Off Market
A local agent can set up tours, give advice and negotiate with sellers.
Similar homes
- $750,0004 bd4 ba4.9k sqft1638 Quail Ridge Cir, Woodbury, MN 55125For Sale

 MLS ID #7102129, Lacie Nelson, eXp Realty. NorthstarMLS as distributed by MLS GRID
 - $555,9004 bd3 ba3.5k sqft8992 Hidden Meadow Rd, Woodbury, MN 55125For Sale
 MLS ID #7115127, Eduardo Osorio, Eagan Realty LLC. NorthstarMLS as distributed by MLS GRID
 - $689,9004 bd4 ba4.6k sqft2488 Hillwood Dr E, Maplewood, MN 55119For Sale
 MLS ID #7115084, Lyn Bockert, Keller Williams Premier Realty. NorthstarMLS as distributed by MLS GRID
 - $619,9005 bd4 ba3k sqft1860 Spinaker Dr, Woodbury, MN 55125For Sale
 MLS ID #7099199, Mark H. Johnson, Edina Realty, Inc.. NorthstarMLS as distributed by MLS GRID
 - $674,9005 bd3 ba4.3k sqft7937 9th Street Ct N, Oakdale, MN 55128For SaleMLS ID #7100516, The Snyder Team, eXp Realty. NorthstarMLS as distributed by MLS GRID
- $650,0004 bd4 ba3.4k sqft8048 Marsh Creek Alcove, Woodbury, MN 55125For SaleMLS ID #7036875, Angela Riniker, Edina Realty, Inc.. NorthstarMLS as distributed by MLS GRID
- $850,0005 bd5 ba5.8k sqft9376 Wedgewood Dr, Woodbury, MN 55125For SaleMLS ID #7047481, The Jason Gorman Real Estate Team, Keller Williams Premier Realty. NorthstarMLS as distributed by MLS GRID
- $689,9006 bd4 ba3.6k sqft10531 Golden Eagle Trl, Woodbury, MN 55129For SaleMLS ID #7092583, Scott A Lindquist, Imagine Realty. NorthstarMLS as distributed by MLS GRID
- $530,0004 bd3 ba2.5k sqft9953 Starlight Dr, Woodbury, MN 55125For SaleMLS ID #7093565, Suzanne Korum, Keller Williams Integrity WI/MN. NorthstarMLS as distributed by MLS GRID
- $845,0004 bd4 ba4.2k sqft9001 Springwood Dr, Woodbury, MN 55125For SaleMLS ID #7072801, Brian R. Beaubien, Edina Realty, Inc.. NorthstarMLS as distributed by MLS GRID
- $674,9007 bd4 ba4.3k sqft2888 Eagle Valley Dr, Woodbury, MN 55129For SaleMLS ID #7079345, Kevin J. Sutton, GRI, Keller Williams Premier Realty. NorthstarMLS as distributed by MLS GRID
- $699,9005 bd4 ba4.2k sqft655 Lexie Ct, Eagan, MN 55123For SaleMLS ID #7116755, Mark Beaver, Covenant Partners LLC. NorthstarMLS as distributed by MLS GRID
- $700,0003 bd3 ba3k sqft9755 Wedgewood Cir, Woodbury, MN 55125For SaleMLS ID #7077783, Kimberly Ziton, CLHMS, Keller Williams Premier Realty. NorthstarMLS as distributed by MLS GRID
- $699,9004 bd4 ba3.2k sqft230 Plainview Dr, River Falls, WI 54022For SaleMLS ID #7115453, Jay Fletch, Edina Realty, Inc.. NorthstarMLS as distributed by MLS GRID
- $989,9005 bd4 ba4.5k sqft9743 Wellington Ln, Woodbury, MN 55125For SaleMLS ID #7106513, Mark C. Fearing, Coldwell Banker Realty. NorthstarMLS as distributed by MLS GRID
- $634,9004 bd3 ba3k sqft3771 Mount Vernon Ln, Woodbury, MN 55129For SaleMLS ID #7066622, Judy A. Boldt, Keller Williams Premier Realty. NorthstarMLS as distributed by MLS GRID
- $610,0004 bd4 ba3.3k sqft3794 Smithfield Curv, Woodbury, MN 55129For SaleMLS ID #7085904, Patti K. Lindberg, Edina Realty, Inc.. NorthstarMLS as distributed by MLS GRID
- $686,5004 bd3 ba2.9k sqft8254 38th St N, Lake Elmo, MN 55042For SaleMLS ID #7062973, Kimberly Ann Gillespie, Edina Realty, Inc.. NorthstarMLS as distributed by MLS GRID
- $499,9004 bd4 ba3k sqft7895 Hill Rd, Woodbury, MN 55125For SaleMLS ID #7065433, Kerby & Cristina Real Estate Experts, RE/MAX Results. NorthstarMLS as distributed by MLS GRID
- $524,9004 bd3 ba2.7k sqft10196 Stony Creek Dr, Woodbury, MN 55129For SaleMLS ID #7098836, Tina Lockner, RE/MAX Results. NorthstarMLS as distributed by MLS GRID
