Fall in love with this beautifully maintained home! Enjoy the ease of one-level living in this refreshed townhome, ideally located with quick access to highways, shopping, dining, and everyday conveniences.
Featuring a highly functional layout and modern updates, this move-in-ready home offers the perfect blend of comfort, flexibility, and location. With room to grow and a design that fits today's lifestyle, it's sure to be a favorite with buyers and won't last long!
Active
$497,000
474 Bluebird Ln, Woodbury, MN 55125
4beds
2,498sqft
:
Get pre-qualified$3,196/mo
(TH) Detached
Built in 1998
2,221 Square Feet Lot
$493,200 Zestimate®
$199/sqft
$145/mo HOA
What's special
Modern updatesOne-level livingHighly functional layout
- 2 days |
- 226 |
- 7 |
Zillow last checked:
Listing updated:
Listed by:
Viktor I Shabunya 612-232-4950,
VIS Realty, Real Estate and Mortgage Services LLC
Source: NorthstarMLS as distributed by MLS GRID,MLS#: 7119286
Facts & features
Interior
Bedrooms & bathrooms
- Bedrooms: 4
- Bathrooms: 3
- Full bathrooms: 2
- 3/4 bathrooms: 1
Bedroom
- Level: Main
- Area: 225 Square Feet
- Dimensions: 15 X 15
Bedroom 2
- Level: Main
- Area: 132 Square Feet
- Dimensions: 12 X 11
Bedroom 3
- Level: Lower
- Area: 143 Square Feet
- Dimensions: 13 X 11
Bedroom 4
- Level: Lower
- Area: 144 Square Feet
- Dimensions: 12 X 12
Deck
- Level: Main
- Area: 121 Square Feet
- Dimensions: 11 X 11
Dining room
- Level: Main
- Area: 140 Square Feet
- Dimensions: 14 X 10
Family room
- Level: Lower
- Area: 448 Square Feet
- Dimensions: 28 X 16
Kitchen
- Level: Main
- Area: 180 Square Feet
- Dimensions: 18 X 10
Laundry
- Level: Main
- Area: 48 Square Feet
- Dimensions: 6 X 8
Living room
- Level: Main
- Area: 196 Square Feet
- Dimensions: 14 X 14
Heating
- Forced Air, Fireplace(s)
Cooling
- Central Air
Appliances
- Included: Air-To-Air Exchanger, Dishwasher, Disposal, Dryer, Gas Water Heater, Microwave, Range, Refrigerator, Stainless Steel Appliance(s), Washer
- Laundry: Main Level
Features
- Basement: Drain Tiled,Full,Storage Space,Sump Pump,Unfinished
- Number of fireplaces: 2
- Fireplace features: Family Room, Gas, Living Room
Interior area
- Total structure area: 2,498
- Total interior livable area: 2,498 sqft
- Finished area above ground: 1,440
- Finished area below ground: 1,058
Property
Parking
- Total spaces: 2
- Parking features: Attached, Concrete, Garage, Garage Door Opener
- Attached garage spaces: 2
- Has uncovered spaces: Yes
- Details: Garage Dimensions (20 X 19)
Accessibility
- Accessibility features: None
Features
- Levels: One
- Stories: 1
- Patio & porch: Deck
- Pool features: None
- Fencing: None
Lot
- Size: 2,221 Square Feet
- Dimensions: 2250
- Features: Corner Lot, Irregular Lot, Sod Included in Price, Tree Coverage - Light
Details
- Foundation area: 1920
- Parcel number: 0502821140116
- Zoning description: Residential-Single Family
Construction
Type & style
- Home type: Townhouse
- Property subtype: (TH) Detached
Materials
- Frame
- Roof: Age Over 8 Years,Asphalt
Condition
- New construction: No
- Year built: 1998
Utilities & green energy
- Electric: 200+ Amp Service
- Gas: Natural Gas
- Sewer: City Sewer/Connected
- Water: City Water/Connected
Community & HOA
Community
- Subdivision: Club Homes At Preserve Add 01
HOA
- Has HOA: Yes
- Services included: Maintenance Structure, Lawn Care, Professional Mgmt, Snow Removal
- HOA fee: $145 monthly
- HOA name: HERITAGE GLEN
- HOA phone: 651-738-7676
Location
- Region: Woodbury
Financial & listing details
- Price per square foot: $199/sqft
- Tax assessed value: $373,600
- Annual tax amount: $4,090
- Date on market: 7/31/2026
- Road surface type: Paved
Estimated market value
$493,200
$469,000 - $518,000
$2,814/mo
Price history
| Date | Event | Price |
|---|---|---|
| 7/31/2026 | Listed for sale | $497,000+91.2%$199/sqft |
Source:  NorthstarMLS as distributed by MLS GRID #7119286 Report a problem NorthstarMLS as distributed by MLS GRID #7119286 Report a problem | ||
| 10/28/2012 | Listing removed | $259,900$104/sqft |
Source: Minnesota Home Realty, LLC #4188006 Report a problem | ||
| 10/12/2012 | Price change | $259,900-1.9%$104/sqft |
Source: Minnesota Home Realty, LLC #4188006 Report a problem | ||
| 9/5/2012 | Listed for sale | $264,900+6%$106/sqft |
Source: Minnesota Home Realty, LLC #4188006 Report a problem | ||
| 8/19/2011 | Listing removed | $249,900$100/sqft |
Source: Minnesota Home Realty, LLC #4046421 Report a problem | ||
| 7/29/2011 | Price change | $249,900-5.7%$100/sqft |
Source: Minnesota Home Realty, LLC #4046421 Report a problem | ||
| 5/15/2011 | Listed for sale | $264,900+6%$106/sqft |
Source: Minnesota Home Realty, LLC #4046421 Report a problem | ||
| 11/1/2002 | Sold | $250,000+13%$100/sqft |
Source: Public Record Report a problem | ||
| 6/1/2000 | Sold | $221,297$89/sqft |
Source: Public Record Report a problem | ||
Public tax history
| Year | Property taxes | Tax assessment |
|---|---|---|
| 2025 | $4,106 +1.4% | $360,700 -6.5% |
| 2024 | $4,048 +2.8% | $385,800 +6.8% |
| 2023 | $3,938 +9.3% | $361,300 +22.5% |
| 2022 | $3,602 +6.2% | $294,900 -3.2% |
| 2021 | $3,392 -0.8% | $304,700 +3.5% |
| 2020 | $3,418 | $294,300 |
| 2019 | $3,418 | $294,300 +1.7% |
| 2018 | $3,418 +2.9% | $289,300 +13.5% |
| 2017 | $3,322 +11.5% | $254,900 +1% |
| 2016 | $2,980 -1.1% | $252,500 +7.7% |
| 2015 | $3,014 | $234,500 +11% |
| 2013 | $3,014 +18.3% | $211,300 +10.2% |
| 2012 | $2,548 | $191,800 -6.2% |
| 2011 | $2,548 -0.6% | $204,400 -17.5% |
| 2010 | $2,564 -2% | $247,900 |
| 2009 | $2,616 -3.5% | -- |
| 2008 | $2,710 +2.7% | -- |
| 2007 | $2,640 -1.7% | -- |
| 2006 | $2,686 +8.4% | -- |
| 2005 | $2,478 +5.7% | -- |
| 2004 | $2,345 -2.2% | -- |
| 2003 | $2,397 +28.9% | -- |
| 2002 | $1,860 -38.1% | -- |
| 2001 | $3,004 | -- |
Find assessor info on the county website
Monthly payment
Est. payment
Payment breakdown
Explore the cost of this home by adjusting the details. Changes won't be saved.Climate risks
Neighborhood: 55125
Nearby schools
GreatSchools rating
- 8/10Eagle Point Elementary SchoolGrades: PK-5Distance: 2.1 mi
- 4/10Skyview Community Middle SchoolGrades: 6-8Distance: 1.7 mi
- 5/10Tartan Senior High SchoolGrades: 9-12Distance: 1.9 mi
- $397,9003 bd3 ba2.2k sqft470 Bluebird Ln, Woodbury, MN 55125Off Market
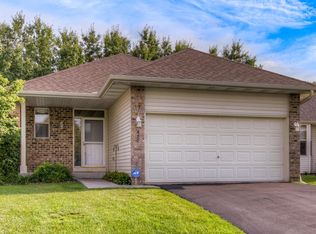
- $411,5004 bd3 ba1.5k sqft466 Bluebird Ln, Woodbury, MN 55125Off Market
- $409,6004 bd3 ba2.2k sqft462 Bluebird Ln, Woodbury, MN 55125Off Market
- $291,2003 bd3 ba1.5k sqft459 Woodduck Pl UNIT D, Woodbury, MN 55125Off Market
- $277,7003 bd3 ba1.5k sqft459 Woodduck Pl UNIT C, Woodbury, MN 55125Off Market
- $277,7003 bd3 ba1.5k sqft459 Woodduck Pl UNIT B, Woodbury, MN 55125Off Market
- $287,7003 bd3 ba1.5k sqft459 Woodduck Pl UNIT A, Woodbury, MN 55125Off Market
- $353,6002 bd3 ba2.2k sqft467 Bluebird Ln, Woodbury, MN 55125Off Market
A local agent can set up tours, give advice and negotiate with sellers.
Similar homes
- $475,0004 bd3 ba3k sqft7640 Teal Rd, Woodbury, MN 55125For Sale

 MLS ID #7118108, Robert Brown, GRI, Keller Williams Premier Realty. NorthstarMLS as distributed by MLS GRID
 - $259,5004 bd2 ba2k sqft155 Bordeaux Ct, Woodbury, MN 55125For Sale
 MLS ID #7117779, Jin "Dida" Hansen, Longhouse Realty. NorthstarMLS as distributed by MLS GRID
 - $460,0004 bd2 ba2.4k sqft628 Eagle Ridge Rd, Woodbury, MN 55125For Sale
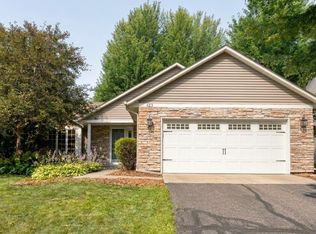 MLS ID #7095665, Mark Grotewold, GRI, Edina Realty, Inc.. NorthstarMLS as distributed by MLS GRID
 - $550,0004 bd3 ba3k sqft10276 Lancaster Ln, Woodbury, MN 55129For Sale
 MLS ID #7091618, Hyounsoo Lathrop, Coldwell Banker Realty. NorthstarMLS as distributed by MLS GRID
 - $489,9003 bd3 ba2k sqft1195 Silverwood Rd, Woodbury, MN 55125For SaleMLS ID #7113062, Linda Alter, Coldwell Banker Realty. NorthstarMLS as distributed by MLS GRID
- $489,9004 bd4 ba2.6k sqft952 Moonlight Dr, Woodbury, MN 55125For SaleMLS ID #7093999, Femi A Olowu, Exactrealtygroup. NorthstarMLS as distributed by MLS GRID
- $459,0004 bd2 ba2.5k sqft2870 Jordan Dr, Woodbury, MN 55125For SaleMLS ID #7108358, Brenda Daubenspeck, Realty ONE Group SIMPLIFIED. NorthstarMLS as distributed by MLS GRID
- $550,0004 bd4 ba3k sqft2178 Loyola Dr, Woodbury, MN 55125For SaleMLS ID #7034176, Tiffany Larson, Keller Williams Classic Realty. NorthstarMLS as distributed by MLS GRID
- $499,9004 bd2 ba2.3k sqft3169 Leyland Trl, Woodbury, MN 55125For SaleMLS ID #7103110, John E Kawohl, RE/MAX Results. NorthstarMLS as distributed by MLS GRID
- $425,0003 bd3 ba2.1k sqft8182 Lori Ln, Woodbury, MN 55125For SaleMLS ID #7116947, Jim Boo, Epique Realty. NorthstarMLS as distributed by MLS GRID
- $539,9004 bd3 ba2.4k sqft9007 Princeton Rd, Woodbury, MN 55125For SaleMLS ID #7105630, Kristopher G. Jacobsen, Eos Realty, LLC. NorthstarMLS as distributed by MLS GRID
- $469,9003 bd3 ba2.3k sqft8982 Hunters Trl, Woodbury, MN 55125For SaleMLS ID #7094781, Scott Rodman, Realty Executives Top Results. NorthstarMLS as distributed by MLS GRID
- $449,9004 bd2 ba1.9k sqft1222 Fallbrook Ln, Woodbury, MN 55125For SaleMLS ID #7105756, The Snyder Team, eXp Realty. NorthstarMLS as distributed by MLS GRID
- $525,0004 bd3 ba2.5k sqft9953 Starlight Dr, Woodbury, MN 55125For SaleMLS ID #7093565, Suzanne Korum, Keller Williams Integrity WI/MN. NorthstarMLS as distributed by MLS GRID
- $449,9004 bd2 ba2.1k sqft1911 Queens Dr, Woodbury, MN 55125For SaleMLS ID #7101519, Soye N Chalte, RE/MAX Results. NorthstarMLS as distributed by MLS GRID
- $520,0003 bd4 ba2.7k sqft8218 Lori Ln, Woodbury, MN 55125For SaleMLS ID #7105146, David Harvieux, LaBelle Real Estate Group Inc. NorthstarMLS as distributed by MLS GRID
- $564,9004 bd3 ba3.1k sqft247 Pendryn Hill Cir, Woodbury, MN 55125For SaleMLS ID #7105934, John Lockner, RE/MAX Results. NorthstarMLS as distributed by MLS GRID
- $435,0003 bd4 ba2.2k sqft868 Winterberry Ct, Woodbury, MN 55125For SaleMLS ID #7104171, Daniel J. Hodgin, eXp Realty. NorthstarMLS as distributed by MLS GRID
- $555,9004 bd3 ba3.5k sqft8992 Hidden Meadow Rd, Woodbury, MN 55125For SaleMLS ID #7115127, My Yang, Eagan Realty LLC. NorthstarMLS as distributed by MLS GRID
- $545,0005 bd4 ba2.8k sqft1946 Lochaven Alcove, Woodbury, MN 55125For SaleMLS ID #7107162, Lori Schuetzle, RE/MAX Results. NorthstarMLS as distributed by MLS GRID
