Step inside this inviting Woodbury split-level, where vaulted ceilings, generous living spaces, and a park-like backyard create a place you'll love coming home to. The open kitchen features an eat-in dining area and flows into the living room with a cozy gas fireplace. The upper level offers two bedrooms and a spacious full bath, while the walkout lower level includes a family room, two additional bedrooms, a full bath, and laundry.
Outside, enjoy the oversized 3-car heated garage with 100 AMP Subpanel, deck, patio, and a scenic backyard with mature trees, pear and apple trees, and plenty of space to relax or entertain. Located just blocks from Woodbury High School, Carver Lake Park and walking trails, with quick access to I-494, I-94, shopping, restaurants, and entertainment. Schedule your showing today. Homes like this don't stay on the market for long!
Pending
$459,000
2870 Jordan Dr, Woodbury, MN 55125
4beds
2,583sqft
:
Get pre-qualified$2,784/mo
Single Family
Built in 1993
0.39 Acres Lot
$461,100 Zestimate®
$178/sqft
$-- HOA
What's special
- 18 days |
- 1,879 |
- 120 |
Likely to sell faster than
Zillow last checked:
Listing updated:
Listed by:
Brenda Daubenspeck 651-332-0025,
Realty ONE Group SIMPLIFIED,
Cindy Otten 612-916-7309
Source: NorthstarMLS as distributed by MLS GRID,MLS#: 7108358
Facts & features
Interior
Bedrooms & bathrooms
- Bedrooms: 4
- Bathrooms: 2
- Full bathrooms: 2
Bedroom
- Level: Main
- Area: 192 Square Feet
- Dimensions: 16x12
Bedroom 2
- Level: Main
- Area: 100 Square Feet
- Dimensions: 10x10
Bedroom 3
- Level: Lower
- Area: 130 Square Feet
- Dimensions: 13x10
Bedroom 4
- Level: Lower
- Area: 228 Square Feet
- Dimensions: 19x12
Dining room
- Level: Main
- Area: 108 Square Feet
- Dimensions: 12x9
Family room
- Level: Lower
- Area: 276 Square Feet
- Dimensions: 23x12
Kitchen
- Level: Main
- Area: 120 Square Feet
- Dimensions: 12x10
Laundry
- Level: Lower
- Area: 169 Square Feet
- Dimensions: 13x13
Living room
- Level: Main
- Area: 224 Square Feet
- Dimensions: 16x14
Heating
- Baseboard, Forced Air, Fireplace(s)
Cooling
- Central Air
Appliances
- Included: Air-To-Air Exchanger, Dishwasher, Disposal, Dryer, Microwave, Range, Refrigerator, Stainless Steel Appliance(s), Washer, Water Softener Owned
- Laundry: Lower Level, Laundry Room, Sink
Features
- Basement: Block,Daylight,Drain Tiled,Egress Window(s),Finished,Full,Storage Space,Sump Pump,Walk-Out Access
- Number of fireplaces: 1
- Fireplace features: Gas, Living Room
Interior area
- Total structure area: 2,720
- Total interior livable area: 2,583 sqft
- Finished area above ground: 1,360
- Finished area below ground: 1,223
Property
Parking
- Total spaces: 3
- Parking features: Attached, Asphalt, Garage, Garage Door Opener, Heated Garage, Insulated Garage
- Attached garage spaces: 3
- Has uncovered spaces: Yes
- Details: Garage Dimensions (31x23), Garage Door Height (7), Garage Door Width (16)
Accessibility
- Accessibility features: None
Features
- Levels: Multi/Split
- Patio & porch: Awning(s), Deck, Front Porch, Patio, Rear Porch
- Pool features: None
- Fencing: None
Lot
- Size: 0.39 Acres
- Dimensions: 181 x 74 x 192 x 111
- Features: Tree Coverage - Medium
Details
- Additional structures: Storage Shed
- Foundation area: 1360
- Parcel number: 1802821430065
- Zoning description: Residential-Single Family
Construction
Type & style
- Home type: SingleFamily
- Property subtype: Single Family
Materials
- Block
- Roof: Age Over 8 Years,Architectural Shingle,Pitched
Condition
- New construction: No
- Year built: 1993
Utilities & green energy
- Electric: Circuit Breakers, 200+ Amp Service, Power Company: Xcel Energy
- Gas: Natural Gas
- Sewer: City Sewer/Connected
- Water: City Water/Connected
Community & HOA
Community
- Subdivision: Carver Lake Meadows 4th Add
HOA
- Has HOA: No
Location
- Region: Woodbury
Financial & listing details
- Price per square foot: $178/sqft
- Tax assessed value: $407,500
- Annual tax amount: $5,138
- Date on market: 7/22/2026
- Cumulative days on market: 16 days
Estimated market value
$461,100
$438,000 - $484,000
$2,988/mo
Price history
| Date | Event | Price |
|---|---|---|
| 8/6/2026 | Pending sale | $459,000$178/sqft |
Source:  NorthstarMLS as distributed by MLS GRID #7108358 Report a problem NorthstarMLS as distributed by MLS GRID #7108358 Report a problem | ||
| 7/24/2026 | Listed for sale | $459,000+39.1%$178/sqft |
Source: NorthstarMLS as distributed by MLS GRID #7108358 Report a problem | ||
| 7/18/2019 | Sold | $330,000$128/sqft |
Source: NorthstarMLS as distributed by MLS GRID #5242437 Report a problem | ||
| 6/14/2019 | Pending sale | $330,000$128/sqft |
Source: RE/MAX Professionals #5242437 Report a problem | ||
| 6/5/2019 | Listed for sale | $330,000+17.9%$128/sqft |
Source: RE/MAX Professionals #5242437 Report a problem | ||
| 1/15/2014 | Sold | $279,900$108/sqft |
Source:  Lake Superior Area Realtors as distributed by MLS GRID #2118040 Report a problem Lake Superior Area Realtors as distributed by MLS GRID #2118040 Report a problem | ||
| 11/4/2013 | Listed for sale | $279,900+10.8%$108/sqft |
Source: JPS PRO REALTY #4427220 Report a problem | ||
| 4/14/2010 | Sold | $252,580-9.8%$98/sqft |
Source: Public Record Report a problem | ||
| 10/25/2001 | Sold | $280,000$108/sqft |
Source: Public Record Report a problem | ||
Public tax history
| Year | Property taxes | Tax assessment |
|---|---|---|
| 2025 | $4,942 +2.2% | $397,600 -4.2% |
| 2024 | $4,836 +3.9% | $414,900 +6.4% |
| 2023 | $4,656 +7.7% | $390,100 +22.3% |
| 2022 | $4,324 +4.6% | $319,000 -2.4% |
| 2021 | $4,132 +1% | $326,800 +6.3% |
| 2020 | $4,090 | $307,400 |
| 2019 | $4,090 | $307,400 +2.2% |
| 2018 | $4,090 -1.5% | $300,900 +16.4% |
| 2017 | $4,152 +16.2% | $258,400 +0.7% |
| 2016 | $3,572 +0.9% | $256,500 +12.4% |
| 2015 | $3,540 | $228,300 +16.8% |
| 2013 | $3,540 +19.2% | $195,500 +0.9% |
| 2012 | $2,970 | $193,800 -5.3% |
| 2011 | $2,970 +2.7% | $204,700 -18.6% |
| 2010 | $2,892 +3.8% | $251,600 |
| 2009 | $2,786 +2.4% | -- |
| 2008 | $2,720 -4.4% | -- |
| 2007 | $2,844 +16.5% | -- |
| 2006 | $2,442 +14.5% | -- |
| 2005 | $2,133 +1.5% | -- |
| 2004 | $2,101 +4.6% | -- |
| 2003 | $2,009 +13% | -- |
| 2002 | $1,778 -12.7% | -- |
| 2001 | $2,036 | -- |
Find assessor info on the county website
Monthly payment
Est. payment
Payment breakdown
Explore the cost of this home by adjusting the details. Changes won't be saved.Climate risks
Neighborhood: 55125
Nearby schools
GreatSchools rating
- 5/10Woodbury Elementary SchoolGrades: PK-5Distance: 1.5 mi
- 7/10Woodbury Middle SchoolGrades: 6-8Distance: 1.4 mi
- 10/10Woodbury Senior High SchoolGrades: 9-12Distance: 0.6 mi
- $493,7004 bd3 ba1.9k sqft2860 Jordan Dr, Woodbury, MN 55125Off Market
- $467,8004 bd3 ba2.2k sqft2880 Jordan Dr, Woodbury, MN 55125Off Market
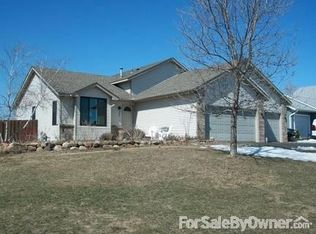
- $462,3004 bd3 ba2.2k sqft2850 Jordan Dr, Woodbury, MN 55125Off Market
- $447,1004 bd3 ba1.3k sqft2840 Jordan Dr, Woodbury, MN 55125Off Market
- $339,9002 bd2 ba1.5k sqft2885 Jordan Dr, Woodbury, MN 55125Sold
- $292,4002 bd2 ba1.3k sqft2887 Jordan Dr, Woodbury, MN 55125Off Market
- $324,7002 bd2 ba1.5k sqft2845 Jordan Dr, Woodbury, MN 55125Off Market
- $302,9002 bd2 ba1.5k sqft2843 Jordan Dr, Woodbury, MN 55125Off Market
A local agent can set up tours, give advice and negotiate with sellers.
Similar homes
- $460,0004 bd2 ba2.4k sqft628 Eagle Ridge Rd, Woodbury, MN 55125For Sale
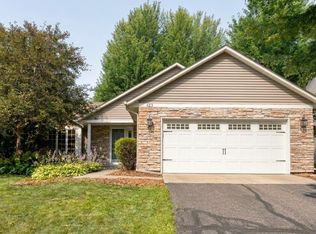
 MLS ID #7095665, Mark Grotewold, GRI, Edina Realty, Inc.. NorthstarMLS as distributed by MLS GRID
 - $450,0004 bd3 ba2.6k sqft1060 Dennis St S, Maplewood, MN 55119For Sale
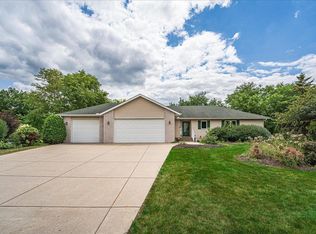 MLS ID #7110690, Angela Riniker, Edina Realty, Inc.. NorthstarMLS as distributed by MLS GRID
 - $464,9004 bd3 ba2.5k sqft2537 Southcrest Ave E, Maplewood, MN 55119For Sale
 MLS ID #7107310, Peter F. Nett, Homes Plus Realty. NorthstarMLS as distributed by MLS GRID
 - $499,9004 bd4 ba3k sqft7895 Hill Rd, Woodbury, MN 55125For Sale
 MLS ID #7065433, Kerby & Cristina Real Estate Experts, RE/MAX Results. NorthstarMLS as distributed by MLS GRID
 - $445,0004 bd3 ba2.4k sqft9005 Jensen Ave S, Cottage Grove, MN 55016For SaleMLS ID #7122151, Genevieve Coffey, Bridge Realty, LLC. NorthstarMLS as distributed by MLS GRID
- $469,9004 bd3 ba1.6k sqft1049 Bonnieview Dr, Woodbury, MN 55129For SaleMLS ID #7093018, Gretchen Nelson, Lakes Sotheby's International Realty. NorthstarMLS as distributed by MLS GRID
- $574,9005 bd4 ba3.2k sqft1039 Heather Dr, Woodbury, MN 55129For SaleMLS ID #7120684, Kyle M. Brandvik, Property Executives Realty. NorthstarMLS as distributed by MLS GRID
- $409,0004 bd2 ba1.8k sqft4251 Elizabeth Ln, Vadnais Heights, MN 55127For SaleMLS ID #7122788, Kayla Christine Milbrath-Gustafson, RE/MAX Results. NorthstarMLS as distributed by MLS GRID
- $555,0005 bd4 ba3.4k sqft931 Sterling St S, Maplewood, MN 55119For SaleMLS ID #7112686, Joe Gravelle, Apple Tree Realty. NorthstarMLS as distributed by MLS GRID
- $539,9004 bd4 ba3.2k sqft507 Dorland Rd S, Maplewood, MN 55119For SaleMLS ID #7115626, Kenneth J. Frank, Keller Williams Premier Realty. NorthstarMLS as distributed by MLS GRID
- $429,0005 bd3 ba2k sqft8695 Jorgensen Ave S, Cottage Grove, MN 55016For SaleMLS ID #7118627, Nicole Hoverson, Coldwell Banker Realty. NorthstarMLS as distributed by MLS GRID
- $505,0005 bd4 ba2.9k sqft6745 Wildflower Dr S, Cottage Grove, MN 55016For SaleMLS ID #6795281, Daniel J. Smoot, Edina Realty, Inc.. NorthstarMLS as distributed by MLS GRID
- $425,0004 bd3 ba1.9k sqft230 Mahtomedi Ave, Mahtomedi, MN 55115For SaleMLS ID #7110669, Michael R Rupnow, Coldwell Banker Realty - Southwest Regional. NorthstarMLS as distributed by MLS GRID
- $449,9004 bd3 ba2.8k sqft4785 187th St W, Farmington, MN 55024For SaleMLS ID #7121856, John D Schuster, Coldwell Banker Realty - Southwest Regional. NorthstarMLS as distributed by MLS GRID
- $488,0005 bd3 ba2.4k sqft9477 Dunes Ln, Cottage Grove, MN 55016For SaleMLS ID #7062582, Shana Schaffer, Real Broker, LLC. NorthstarMLS as distributed by MLS GRID
- $459,0004 bd3 ba2.1k sqft15712 Crocus Ave W, Rosemount, MN 55068For SaleMLS ID #7117744, Michelle Phillips, Keller Williams Select Realty. NorthstarMLS as distributed by MLS GRID
- $519,9005 bd2 ba2.3k sqft8045 59th St N, Lake Elmo, MN 55042For SaleMLS ID #7110539, Melissa Zuniga, eXp Realty. NorthstarMLS as distributed by MLS GRID
- $634,9004 bd3 ba3k sqft3771 Mount Vernon Ln, Woodbury, MN 55129For SaleMLS ID #7066622, Judy A. Boldt, Keller Williams Premier Realty. NorthstarMLS as distributed by MLS GRID
- $474,9004 bd2 ba2.4k sqft12725 Ethelton Way, Apple Valley, MN 55124For SaleMLS ID #7088657, John M Cameron, Lakes Sotheby's International Realty. NorthstarMLS as distributed by MLS GRID
- $489,9004 bd3 ba2.4k sqft5411 128th St N, Hugo, MN 55038For SaleMLS ID #7117083, Debra Dempsey, LPT Realty, LLC. NorthstarMLS as distributed by MLS GRID
