Nestled on a quiet cul-de-sac, this exceptional two-story home offers the perfect blend of comfort, style, and convenience. Enjoy easy access to nearby parks and trails, with shopping, dining, and major highways just minutes away.
This home features 5 bedrooms, 4 bathrooms, and inviting indoor and outdoor living spaces designed for both everyday living and entertaining. The extensive list of improvements includes a Fully Remodeled Kitchen (2022) and updated bathrooms, Stamped Concrete Patio & Gazebo (2024) Oversized Composite Deck (2018), Roof Replaced (2022), a beautifully finished basement, concrete driveway (2017), Windows replaced (2019) and many additional upgrades throughout. There is a designated laundry room in the lower level, however you can easily move it back to have main level laundry. Behind the wood wall in the mudroom, the sellers left the connections for the water and drain. See Supplement for additional information
Don't miss the opportunity to make this move-in-ready home your own!
Active
Price cut: $14.9K (8/18)
$525,000
1946 Lochaven Alcove, Woodbury, MN 55125
5beds
2,883sqft
Single Family
Built in 1993
0.25 Acres Lot
$525,000 Zestimate®
$182/sqft
$-- HOA
What's special
Beautifully finished basementUpdated bathroomsQuiet cul-de-sac
- 44 days |
- 1,296 |
- 82 |
Likely to sell faster than
Zillow last checked:
Listing updated:
Listed by:
Lori Schuetzle 651-331-6131,
RE/MAX Results
Source: NorthstarMLS as distributed by MLS GRID,MLS#: 7107162
Facts & features
Interior
Bedrooms & bathrooms
- Bedrooms: 5
- Bathrooms: 4
- Full bathrooms: 2
- 3/4 bathrooms: 1
- 1/2 bathrooms: 1
Bedroom
- Level: Upper
- Area: 286 Square Feet
- Dimensions: 22x13
Bedroom 2
- Level: Upper
- Area: 182 Square Feet
- Dimensions: 13x14
Bedroom 3
- Level: Upper
- Area: 120 Square Feet
- Dimensions: 12x10
Bedroom 4
- Level: Upper
- Area: 108 Square Feet
- Dimensions: 12x9
Bedroom 5
- Level: Lower
- Area: 132 Square Feet
- Dimensions: 12x11
Dining room
- Level: Main
- Area: 100 Square Feet
- Dimensions: 10x10
Family room
- Level: Main
- Area: 221 Square Feet
- Dimensions: 17x13
Family room
- Level: Lower
- Area: 500 Square Feet
- Dimensions: 25x20
Kitchen
- Level: Main
- Area: 220 Square Feet
- Dimensions: 20x11
Laundry
- Level: Lower
- Area: 72 Square Feet
- Dimensions: 12x6
Living room
- Level: Main
- Area: 234 Square Feet
- Dimensions: 18x13
Mud room
- Level: Main
- Area: 56 Square Feet
- Dimensions: 8x7
Storage
- Level: Lower
- Area: 32 Square Feet
- Dimensions: 8x4
Storage
- Level: Lower
- Area: 54 Square Feet
- Dimensions: 9x6
Heating
- Forced Air
Cooling
- Central Air
Appliances
- Included: Dishwasher, Dryer, Gas Water Heater, Microwave, Range, Refrigerator, Stainless Steel Appliance(s), Washer
- Laundry: In Hall, Lower Level, Laundry Room, Washer Hookup
Features
- Basement: Block,Daylight,Finished,Full,Sump Basket,Sump Pump,Tile Shower
- Number of fireplaces: 1
- Fireplace features: Wood Burning
Interior area
- Total structure area: 3,360
- Total interior livable area: 2,883 sqft
- Finished area above ground: 2,268
- Finished area below ground: 615
Property
Parking
- Total spaces: 2
- Parking features: Attached, Concrete, Garage, Garage Door Opener
- Attached garage spaces: 2
- Has uncovered spaces: Yes
Accessibility
- Accessibility features: None
Features
- Levels: Two
- Stories: 2
- Patio & porch: Composite Decking, Deck, Patio
- Pool features: None
- Fencing: None
Lot
- Size: 0.25 Acres
Details
- Additional structures: Gazebo, Storage Shed
- Foundation area: 1092
- Parcel number: 1002821330061
- Zoning description: Residential-Single Family
Construction
Type & style
- Home type: SingleFamily
- Property subtype: Single Family
Materials
- Block, Frame
- Roof: Age 8 Years or Less,Architectural Shingle,Asphalt
Condition
- New construction: No
- Year built: 1993
Utilities & green energy
- Electric: Circuit Breakers
- Gas: Natural Gas
- Sewer: City Sewer/Connected
- Water: City Water/Connected
Community & HOA
Community
- Subdivision: Country Place 2nd Add
HOA
- Has HOA: No
Location
- Region: Woodbury
Financial & listing details
- Price per square foot: $182/sqft
- Tax assessed value: $496,700
- Annual tax amount: $6,215
- Date on market: 7/14/2026
- Road surface type: Paved
Estimated market value
$525,000
$499,000 - $551,000
$3,051/mo
Price history
| Date | Event | Price |
|---|---|---|
| 8/18/2026 | Price change | $525,000-2.8%$182/sqft |
Source:  NorthstarMLS as distributed by MLS GRID #7107162 Report a problem NorthstarMLS as distributed by MLS GRID #7107162 Report a problem | ||
| 8/5/2026 | Price change | $539,900-0.9%$187/sqft |
Source: NorthstarMLS as distributed by MLS GRID #7107162 Report a problem | ||
| 7/27/2026 | Price change | $545,000-2.7%$189/sqft |
Source: NorthstarMLS as distributed by MLS GRID #7107162 Report a problem | ||
| 7/14/2026 | Listed for sale | $559,900+101.8%$194/sqft |
Source: NorthstarMLS as distributed by MLS GRID #7107162 Report a problem | ||
| 3/16/2012 | Sold | $277,500-14.6%$96/sqft |
Source:  Lake Superior Area Realtors as distributed by MLS GRID #1494299 Report a problem Lake Superior Area Realtors as distributed by MLS GRID #1494299 Report a problem | ||
| 9/18/2003 | Sold | $325,000+35.4%$113/sqft |
Source: Public Record Report a problem | ||
| 9/20/2001 | Sold | $240,000+11.1%$83/sqft |
Source: Public Record Report a problem | ||
| 7/13/1999 | Sold | $216,000$75/sqft |
Source: Public Record Report a problem | ||
Public tax history
| Year | Property taxes | Tax assessment |
|---|---|---|
| 2025 | $6,064 -0.9% | $494,900 -5.6% |
| 2024 | $6,118 +10% | $524,500 +11.5% |
| 2023 | $5,560 +5.5% | $470,300 +19.6% |
| 2022 | $5,270 +3.8% | $393,300 -0.4% |
| 2021 | $5,076 -2.6% | $395,000 +1.9% |
| 2020 | $5,212 | $387,500 |
| 2019 | $5,212 | $387,500 +5.3% |
| 2018 | $5,212 +1.6% | $368,100 +1.6% |
| 2017 | $5,130 +0.1% | $362,200 +15.1% |
| 2016 | $5,124 +18.7% | $314,700 +9.3% |
| 2015 | $4,316 | $288,000 +14.1% |
| 2013 | $4,316 +13.6% | $252,400 +2.3% |
| 2012 | $3,798 | $246,700 -10.2% |
| 2011 | $3,798 +0.9% | $274,700 -13.2% |
| 2010 | $3,764 +7.2% | $316,300 |
| 2009 | $3,510 -0.2% | -- |
| 2008 | $3,516 -0.2% | -- |
| 2007 | $3,524 +0.6% | -- |
| 2006 | $3,502 +8.5% | -- |
| 2005 | $3,229 +4.5% | -- |
| 2004 | $3,089 -4.4% | -- |
| 2001 | $3,232 | -- |
Find assessor info on the county website
Monthly payment
Est. payment
Payment breakdown
Explore the cost of this home by adjusting the details. Changes won't be saved.Climate risks
Neighborhood: 55125
Getting around
23 / 100
Car-DependentNearby schools
GreatSchools rating
- 8/10Royal Oaks Elementary SchoolGrades: PK-5Distance: 1.7 mi
- 7/10Woodbury Middle SchoolGrades: 6-8Distance: 2.5 mi
- 10/10Woodbury Senior High SchoolGrades: 9-12Distance: 2 mi
- $515,0004 bd3 ba3.1k sqft1946 Lochaven Alcove, Woodbury, MN 55125Off Market
- $510,2003 bd3 ba2.3k sqft1944 Lochaven Alcove, Woodbury, MN 55125Off Market
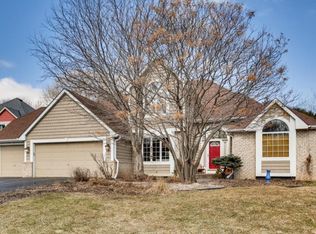
- $523,3003 bd3 ba2.3k sqft1944 Lochaven Alcove, Woodbury, MN 55125Off Market
- $515,0004 bd3 ba2.5k sqft1948 Lochaven Alcove, Woodbury, MN 55125Off Market
- $463,7004 bd2 ba2.1k sqft9035 Hidden Meadow Rd, Woodbury, MN 55125Off Market
- $468,3004 bd3 ba2.5k sqft9049 Hidden Meadow Rd, Woodbury, MN 55125Off Market
- $531,8003 bd3 ba3k sqft1942 Lochaven Alcove, Woodbury, MN 55125Off Market
- $509,4005 bd4 ba2.1k sqft1950 Lochaven Alcove, Woodbury, MN 55125Off Market
A local agent can set up tours, give advice and negotiate with sellers.
Similar homes
- $--5 bd5 ba3.3k sqft9118 Princeton Ct, Woodbury, MN 55125Auction
 Auction.com 2
 - $589,0005 bd4 ba3.9k sqft9224 Cornell Rd, Woodbury, MN 55125For Sale
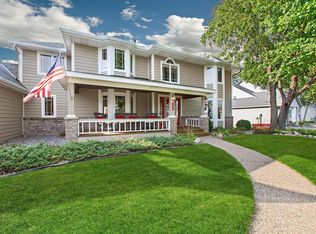
 MLS ID #7134558, Brian Raney, Home Avenue Flat Fee Realty. NorthstarMLS as distributed by MLS GRID
 - $489,9004 bd3 ba2.4k sqft9270 Cornell Rd, Woodbury, MN 55125For Sale
 MLS ID #7108465, Barry Peterson, Realty ONE Group SIMPLIFIED. NorthstarMLS as distributed by MLS GRID
 - $450,0004 bd4 ba2.8k sqft2084 Wallingford Cir, Woodbury, MN 55125For Sale
 MLS ID #7130566, Abby Schannauer, Keller Williams Classic Rlty NW. NorthstarMLS as distributed by MLS GRID
 - $470,0004 bd4 ba2.4k sqft2320 Parkview Ln, Woodbury, MN 55125For SaleMLS ID #7132371, William J Eulberg, Redfin Corporation. NorthstarMLS as distributed by MLS GRID
- $509,7175 bd4 ba3k sqft3963 Bailey Ridge Draw, Woodbury, MN 55125For SaleMLS ID #7106686, Sharon E. Soby, AA Realty. NorthstarMLS as distributed by MLS GRID
- $599,7774 bd4 ba4k sqft1820 Interlachen Alcove, Woodbury, MN 55125For SaleMLS ID #7111370, Thomas J. Ott, Keller Williams Premier Realty. NorthstarMLS as distributed by MLS GRID
- $555,9004 bd3 ba3.5k sqft8992 Hidden Meadow Rd, Woodbury, MN 55125For SaleMLS ID #7115127, My Yang, Eagan Realty LLC. NorthstarMLS as distributed by MLS GRID
- $512,9004 bd4 ba2.5k sqft2222 Parkview Ln, Woodbury, MN 55125For SaleMLS ID #7049536, Mary Eckberg, Coldwell Banker Realty. NorthstarMLS as distributed by MLS GRID
- $489,9004 bd3 ba1.8k sqft8284 Ashford Rd, Woodbury, MN 55125For SaleMLS ID #7133914, John Lockner, RE/MAX Results. NorthstarMLS as distributed by MLS GRID
- $515,0004 bd3 ba2.5k sqft9953 Starlight Dr, Woodbury, MN 55125For SaleMLS ID #7093565, Suzanne Korum, Keller Williams Integrity WI/MN. NorthstarMLS as distributed by MLS GRID
- $599,9005 bd4 ba3k sqft1860 Spinaker Dr, Woodbury, MN 55125For SaleMLS ID #7099199, Mark H. Johnson, Edina Realty, Inc.. NorthstarMLS as distributed by MLS GRID
- $--3 bd2 ba1.7k sqft3081 Camelot Dr, Woodbury, MN 55125AuctionAuction.com 2
- $545,0004 bd4 ba2.7k sqft957 Lake Ridge Bay, Woodbury, MN 55129For SaleMLS ID #7128559, Bridget M. McLaughlin, Edina Realty, Inc.. NorthstarMLS as distributed by MLS GRID
- $489,9004 bd2 ba2.4k sqft8417 Ashford Rd, Woodbury, MN 55125For SaleMLS ID #7107248, MuMu Aye, Home Sellers. NorthstarMLS as distributed by MLS GRID
- $625,0005 bd4 ba3.5k sqft3685 Commonwealth Rd, Woodbury, MN 55125For SaleMLS ID #7132276, Tamara Dawes, Keller Williams Premier Realty. NorthstarMLS as distributed by MLS GRID
- $499,9003 bd4 ba2.7k sqft8218 Lori Ln, Woodbury, MN 55125For SaleMLS ID #7105146, David Harvieux, LaBelle Real Estate Group Inc. NorthstarMLS as distributed by MLS GRID
- $519,9006 bd3 ba3.4k sqft7117 Courtly Rd, Woodbury, MN 55125For SaleMLS ID #7108238, Rico Phillips, Keller Williams Integrity Realty. NorthstarMLS as distributed by MLS GRID
- $449,9904 bd4 ba2.5k sqft2477 Windsor Ln, Woodbury, MN 55125For SaleMLS ID #7123361, Nickie Kraus, RE/MAX Results. NorthstarMLS as distributed by MLS GRID
- $459,9003 bd3 ba2.3k sqft8982 Hunters Trl, Woodbury, MN 55125For SaleMLS ID #7094781, Scott Rodman, Realty Executives Top Results. NorthstarMLS as distributed by MLS GRID
