Welcome to 957 Lake Ridge Bay! This well maintained two story Woodbury home offers a spacious layout, thoughtful updates, and plenty of room to enjoy. The renovated kitchen features custom Seville Cabinetry, quartz countertops, and an open connection to the informal dining area and family room. Maple hardwood floors, a gas fireplace, and access to the screened-in porch and deck highlight the main level. Upstairs, three bedrooms include a spacious primary suite with a beautifully updated 3/4 bath featuring a custom tiled shower, plus convenient upper level laundry. The lower level adds a generous recreation room, fourth bedroom, and 3/4 bath. Outside, the fully fenced yard features mature landscaping, 5-zone irrigation, a deck, and screened porch; perfect for enjoying the last of the outdoor season before winter arrives! An attached 3-car garage provides plenty of space for vehicles, storage, and hobbies. Hunter Douglas blinds throughout add a polished finishing touch. Great Woodbury location with NO HOA!
Active
$520,000
957 Lake Ridge Bay, Woodbury, MN 55129
4beds
2,732sqft
Single Family
Built in 1998
10,454 Square Feet Lot
$-- Zestimate®
$190/sqft
$-- HOA
What's special
Gas fireplaceFully fenced yardMaple hardwood floorsScreened porchSpacious primary suiteCustom seville cabinetryHunter douglas blinds throughout
- 11 hours
- 130
- 4
Zillow last checked:
Listing updated:
Listed by:
Bridget M. McLaughlin 715-864-2145,
Edina Realty, Inc.
Source: NorthstarMLS as distributed by MLS GRID,MLS#: 7155974
Facts & features
Interior
Bedrooms & bathrooms
- Bedrooms: 4
- Bathrooms: 4
- Full bathrooms: 1
- 3/4 bathrooms: 2
- 1/2 bathrooms: 1
Bedroom
- Level: Upper
- Area: 144 Square Feet
- Dimensions: 12x12
Bedroom 2
- Level: Upper
- Area: 110 Square Feet
- Dimensions: 11x10
Bedroom 3
- Level: Upper
- Area: 100 Square Feet
- Dimensions: 10x10
Bedroom 4
- Level: Lower
- Area: 192 Square Feet
- Dimensions: 16x12
Other
- Level: Lower
- Area: 351 Square Feet
- Dimensions: 27x13
Deck
- Level: Main
- Area: 192 Square Feet
- Dimensions: 16x12
Dining room
- Level: Main
- Area: 130 Square Feet
- Dimensions: 13x10
Family room
- Level: Main
- Area: 224 Square Feet
- Dimensions: 16x14
Kitchen
- Level: Main
- Area: 220 Square Feet
- Dimensions: 20x11
Living room
- Level: Main
- Area: 182 Square Feet
- Dimensions: 14x13
Porch
- Level: Main
- Area: 168 Square Feet
- Dimensions: 14x12
Heating
- Forced Air
Cooling
- Central Air
Appliances
- Included: Dishwasher, Double Oven, Dryer, Exhaust Fan, Humidifier, Gas Water Heater, Microwave, Range, Refrigerator, Washer, Water Softener Owned
- Laundry: Laundry Closet, Upper Level
Features
- Basement: Full
- Number of fireplaces: 1
- Fireplace features: Family Room, Gas
Interior area
- Total structure area: 2,872
- Total interior livable area: 2,732 sqft
- Finished area above ground: 1,884
- Finished area below ground: 848
Video & virtual tour
Property
Parking
- Total spaces: 3
- Parking features: Attached, Asphalt, Garage Door Opener
- Attached garage spaces: 3
- Has uncovered spaces: Yes
- Details: Garage Dimensions (29x21)
Accessibility
- Accessibility features: None
Features
- Levels: Two
- Stories: 2
- Patio & porch: Deck, Porch, Rear Porch, Screened
- Pool features: None
- Fencing: Full
Lot
- Size: 10,454 Square Feet
- Features: Corner Lot, Tree Coverage - Medium
Details
- Foundation area: 942
- Parcel number: 0202821340039
- Zoning description: Residential-Single Family
Construction
Type & style
- Home type: SingleFamily
- Property subtype: Single Family
Condition
- New construction: No
- Year built: 1998
Utilities & green energy
- Electric: Circuit Breakers, 150 Amp Service
- Gas: Natural Gas
- Sewer: City Sewer/Connected
- Water: City Water/Connected
Community & HOA
Community
- Subdivision: Markgrafs Lake 3rd Add
HOA
- Has HOA: No
Location
- Region: Woodbury
Financial & listing details
- Price per square foot: $190/sqft
- Tax assessed value: $469,400
- Annual tax amount: $4,700
- Date on market: 10/6/2026
- Cumulative days on market: 36 days
- Road surface type: Paved
Estimated market value
Not available
Estimated sales range
Not available
Not available
Price history
| Date | Event | Price |
|---|---|---|
| 10/6/2026 | Listed for sale | $520,000-1%$190/sqft |
Source:  NorthstarMLS as distributed by MLS GRID #7155974 Report a problem NorthstarMLS as distributed by MLS GRID #7155974 Report a problem | ||
| 10/1/2026 | Listing removed | $525,000$192/sqft |
Source: NorthstarMLS as distributed by MLS GRID #7128559 Report a problem | ||
| 9/11/2026 | Price change | $525,000-3.7%$192/sqft |
Source: NorthstarMLS as distributed by MLS GRID #7128559 Report a problem | ||
| 8/27/2026 | Listed for sale | $545,000+98.2%$199/sqft |
Source: NorthstarMLS as distributed by MLS GRID #7128559 Report a problem | ||
| 9/17/2009 | Sold | $275,000-15.4%$101/sqft |
Source:  Lake Superior Area Realtors as distributed by MLS GRID #1477959 Report a problem Lake Superior Area Realtors as distributed by MLS GRID #1477959 Report a problem | ||
| 8/8/2008 | Sold | $325,000+98.5%$119/sqft |
Source: Lake Superior Area Realtors as distributed by MLS GRID #1503863 Report a problem | ||
| 9/10/1998 | Sold | $163,705$60/sqft |
Source: Public Record Report a problem | ||
Public tax history
| Year | Property taxes | Tax assessment |
|---|---|---|
| 2025 | $4,612 +7.1% | $465,100 -1.7% |
| 2024 | $4,308 +8.3% | $473,300 +7.4% |
| 2023 | $3,978 +4.8% | $440,500 +21.4% |
| 2022 | $3,796 +8% | $362,900 -1.1% |
| 2021 | $3,516 +1.6% | $367,100 +6.3% |
| 2020 | $3,460 | $345,200 |
| 2019 | $3,460 | $345,200 +0.1% |
| 2018 | $3,460 -6.3% | $345,000 +6.2% |
| 2017 | $3,692 +4.5% | $325,000 +5.1% |
| 2016 | $3,534 -0.8% | $309,300 +2.6% |
| 2015 | $3,564 | $301,500 +13.6% |
| 2013 | $3,564 +11.9% | $265,500 +3% |
| 2012 | $3,186 | $257,800 -2.5% |
| 2011 | $3,186 +1.8% | $264,400 -16.9% |
| 2010 | $3,130 -1.9% | $318,100 |
| 2009 | $3,190 -0.5% | -- |
| 2008 | $3,206 +0.3% | -- |
| 2007 | $3,196 +6.5% | -- |
| 2006 | $3,000 +30.4% | -- |
| 2005 | $2,301 +12.6% | -- |
| 2004 | $2,043 -5.5% | -- |
| 2003 | $2,161 +27.9% | -- |
| 2002 | $1,690 | -- |
Find assessor info on the county website
Monthly payment
Est. payment
Payment breakdown
Explore the cost of this home by adjusting the details. Changes won't be saved.Climate risks
Neighborhood: 55129

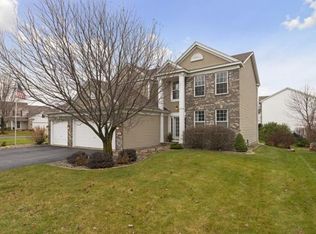
Similar homes
- $455,0004 bd3 ba1.6k sqft1049 Bonnieview Dr, Woodbury, MN 55129For Sale
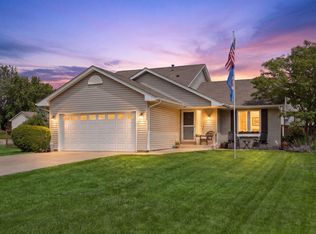
 MLS ID #7152996, Gretchen Nelson, Lakes Sotheby's International Realty. NorthstarMLS as distributed by MLS GRID
 - $550,0005 bd3 ba2.4k sqft11409 Balsam Way, Woodbury, MN 55129For Sale
 MLS ID #7155040, Jay Fletch, Edina Realty, Inc.. NorthstarMLS as distributed by MLS GRID
 - $495,0004 bd3 ba2.3k sqft1119 Bonnieview Dr, Woodbury, MN 55129For Sale
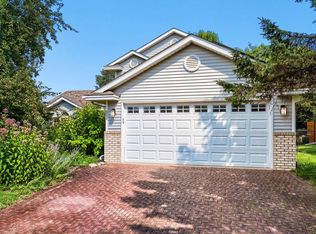 MLS ID #7129087, MJ Yang, Creative Results. NorthstarMLS as distributed by MLS GRID
 - $515,0004 bd3 ba2.6k sqft10828 Ashley Ln, Woodbury, MN 55129For Sale
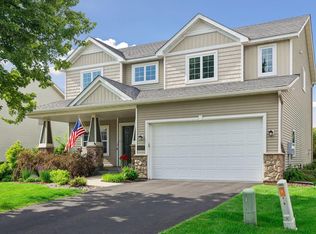 MLS ID #7108910, Steven M Mahoney, Engel & Volkers Minneapolis. NorthstarMLS as distributed by MLS GRID
 - $500,0004 bd3 ba2.5k sqft9953 Starlight Dr, Woodbury, MN 55125For SaleMLS ID #7140860, Suzanne Korum, Keller Williams Premier Realty. NorthstarMLS as distributed by MLS GRID
- $499,9003 bd3 ba2.5k sqft950 Drew Dr, Woodbury, MN 55129For SaleMLS ID #7115287, Steven Milkovich, Real Broker, LLC. NorthstarMLS as distributed by MLS GRID
- $469,9004 bd3 ba2.4k sqft9270 Cornell Rd, Woodbury, MN 55125For SaleMLS ID #7108465, Barry Peterson, Realty ONE Group SIMPLIFIED. NorthstarMLS as distributed by MLS GRID
- $475,0003 bd3 ba2.1k sqft3402 Fairfax Ln, Woodbury, MN 55129For SaleMLS ID #7153305, Nathan Klinkhammer, Lakes Area Realty Hudson. NorthstarMLS as distributed by MLS GRID
- $500,0005 bd4 ba3k sqft9332 Parkside Echo, Woodbury, MN 55125For SaleMLS ID #7147205, Julie Doolittle, Compass. NorthstarMLS as distributed by MLS GRID
- $550,0004 bd3 ba2.8k sqft10381 Lancaster Cv, Woodbury, MN 55129For SaleMLS ID #7149784, Benjamin Mattson, Keller Williams Realty Integrity Lakes. NorthstarMLS as distributed by MLS GRID
- $589,9004 bd4 ba3.3k sqft2466 Lone Eagle Trl, Woodbury, MN 55129For SaleMLS ID #7140626, Anand Prashad, Counselor Realty, Inc.. NorthstarMLS as distributed by MLS GRID
- $449,9005 bd4 ba3.2k sqft2321 Woodcrest Dr, Woodbury, MN 55129For SaleMLS ID #7150454, Derwayne Isaac Moore, Keller Williams Realty Integrity Lakes. NorthstarMLS as distributed by MLS GRID
- $499,9904 bd3 ba2.8k sqft1781 Brighton Trl, Woodbury, MN 55125For SaleMLS ID #7142984, Katheryn E Congdon, HOMESTEAD ROAD. NorthstarMLS as distributed by MLS GRID
- $549,9004 bd3 ba3.1k sqft247 Pendryn Hill Cir, Woodbury, MN 55125For SaleMLS ID #7145300, John Lockner, RE/MAX Results. NorthstarMLS as distributed by MLS GRID
- $550,0004 bd3 ba2.7k sqft7829 Somerset Cir, Woodbury, MN 55125For SaleMLS ID #7151243, Janine Watson, RE/MAX Results. NorthstarMLS as distributed by MLS GRID
- $574,9004 bd4 ba3.3k sqft9040 Parkside Dr, Woodbury, MN 55125For SaleMLS ID #7150889, Kenneth L. Straley, Offsite Realty Inc. NorthstarMLS as distributed by MLS GRID
- $489,9003 bd2 ba1.6k sqft1075 Fallbrook Ln, Woodbury, MN 55125For SaleMLS ID #7150747, The Leonhardt Team, Coldwell Banker Realty. NorthstarMLS as distributed by MLS GRID
- $649,9004 bd3 ba3.1k sqft11224 Halstead Trl, Woodbury, MN 55129For SaleMLS ID #7116206, Gerhardt Mahling, eXp Realty. NorthstarMLS as distributed by MLS GRID
- $459,0004 bd3 ba2k sqft9350 Parkside Dr, Woodbury, MN 55125For SaleMLS ID #7136045, Donald Joyce Jr., Edina Realty, Inc.. NorthstarMLS as distributed by MLS GRID
