Welcome to 2321 Woodcrest Drive in Woodbury! This spacious 5-bedroom, 4-bath home offers a flexible layout with thoughtful spaces throughout. The vaulted foyer opens to a main-level living room with a cozy corner gas-burning fireplace. The bright kitchen features a center island, eat-in dining area, and sliding glass doors leading to the backyard patio, plus a separate formal dining room. A convenient half bath and main-level laundry complete the main floor. Upstairs, you'll find four bedrooms, including a spacious primary suite with a walk-in closet and private bath featuring a separate tub and shower, along with a versatile loft. The finished lower level adds a fifth bedroom and additional living space. Located in Woodbury with convenient access to shopping, dining, parks, trails, and major routes.
Active
$475,000
2321 Woodcrest Dr, Woodbury, MN 55129
5beds
3,231sqft
Single Family
Built in 2006
3,920 Square Feet Lot
$473,300 Zestimate®
$147/sqft
$455/mo HOA
What's special
- 2 days |
- 207 |
- 12 |
Zillow last checked:
Listing updated:
Listed by:
Derwayne Isaac Moore 651-331-1207,
Keller Williams Realty Integrity Lakes
Source: NorthstarMLS as distributed by MLS GRID,MLS#: 7128450
Facts & features
Interior
Bedrooms & bathrooms
- Bedrooms: 5
- Bathrooms: 4
- Full bathrooms: 2
- 3/4 bathrooms: 1
- 1/2 bathrooms: 1
Bedroom
- Level: Upper
- Area: 221 Square Feet
- Dimensions: 17x13
Bedroom 2
- Level: Upper
- Area: 160 Square Feet
- Dimensions: 16x10
Bedroom 3
- Level: Upper
- Area: 121 Square Feet
- Dimensions: 11x11
Bedroom 4
- Level: Upper
- Area: 121 Square Feet
- Dimensions: 11x11
Bedroom 5
- Level: Lower
- Area: 132 Square Feet
- Dimensions: 12x11
Dining room
- Level: Main
- Area: 110 Square Feet
- Dimensions: 11x10
Family room
- Level: Lower
- Area: 506 Square Feet
- Dimensions: 23x22
Kitchen
- Level: Main
- Area: 117 Square Feet
- Dimensions: 13x9
Laundry
- Level: Main
- Area: 60 Square Feet
- Dimensions: 10x6
Living room
- Level: Main
- Area: 345 Square Feet
- Dimensions: 23x15
Loft
- Level: Upper
- Area: 462 Square Feet
- Dimensions: 22x21
Utility room
- Level: Lower
- Area: 84 Square Feet
- Dimensions: 12x7
Heating
- Forced Air
Cooling
- Central Air
Appliances
- Included: Dishwasher, Dryer, Exhaust Fan, Microwave, Range, Refrigerator, Washer
- Laundry: Laundry Room, Main Level, Sink
Features
- Basement: Egress Window(s),Finished,Full
- Number of fireplaces: 1
- Fireplace features: Gas, Living Room
Interior area
- Total structure area: 3,552
- Total interior livable area: 3,231 sqft
- Finished area above ground: 2,456
- Finished area below ground: 775
Property
Parking
- Total spaces: 2
- Parking features: Attached
- Attached garage spaces: 2
Accessibility
- Accessibility features: None
Features
- Levels: Two
- Stories: 2
- Patio & porch: Patio
- Fencing: None
Lot
- Size: 3,920 Square Feet
- Dimensions: 34 x 33
Details
- Foundation area: 1096
- Parcel number: 1402821140064
- Zoning description: Residential-Single Family
Construction
Type & style
- Home type: SingleFamily
- Property subtype: Single Family
Condition
- New construction: No
- Year built: 2006
Utilities & green energy
- Gas: Natural Gas
- Sewer: City Sewer/Connected
- Water: City Water/Connected
Community & HOA
Community
- Subdivision: Fairway Meadows 3rd Add
HOA
- Has HOA: Yes
- Services included: Hazard Insurance, Lawn Care, Maintenance Grounds, Professional Mgmt, Sanitation, Snow Removal
- HOA fee: $455 monthly
- HOA name: Gassen and Company
- HOA phone: 952-922-5575
Location
- Region: Woodbury
Financial & listing details
- Price per square foot: $147/sqft
- Tax assessed value: $458,000
- Annual tax amount: $5,619
- Date on market: 8/18/2026
Estimated market value
$473,300
$450,000 - $497,000
$3,601/mo
Price history
| Date | Event | Price |
|---|---|---|
| 8/20/2026 | Listed for sale | $475,000+9.2%$147/sqft |
Source:  NorthstarMLS as distributed by MLS GRID #7128450 Report a problem NorthstarMLS as distributed by MLS GRID #7128450 Report a problem | ||
| 1/5/2024 | Sold | $435,000$135/sqft |
Source: NorthstarMLS as distributed by MLS GRID #6455075 Report a problem | ||
| 12/22/2023 | Pending sale | $435,000$135/sqft |
Source: NorthstarMLS as distributed by MLS GRID #6455075 Report a problem | ||
| 12/8/2023 | Price change | $435,000-3.3%$135/sqft |
Source: NorthstarMLS as distributed by MLS GRID #6455075 Report a problem | ||
| 11/14/2023 | Price change | $450,000-5.3%$139/sqft |
Source: NorthstarMLS as distributed by MLS GRID #6455075 Report a problem | ||
| 11/1/2023 | Listed for sale | $475,000+33.1%$147/sqft |
Source: NorthstarMLS as distributed by MLS GRID #6455075 Report a problem | ||
| 9/6/2006 | Sold | $356,990$110/sqft |
Source: Public Record Report a problem | ||
Public tax history
| Year | Property taxes | Tax assessment |
|---|---|---|
| 2025 | $5,556 +6.1% | $452,700 0% |
| 2024 | $5,236 -5.2% | $452,900 +2.1% |
| 2023 | $5,524 +11% | $443,700 +22.3% |
| 2022 | $4,978 +10.2% | $362,900 -1.1% |
| 2021 | $4,518 -9.9% | $367,100 +6.3% |
| 2020 | $5,016 | $345,200 |
| 2019 | $5,016 | $345,200 -0.2% |
| 2018 | $5,016 +1.3% | $345,900 +4.5% |
| 2017 | $4,952 -9.9% | $330,900 +12.3% |
| 2016 | $5,496 +30.2% | $294,700 +11.7% |
| 2015 | $4,222 | $263,900 +11% |
| 2013 | $4,222 +15.3% | $237,800 +0.8% |
| 2012 | $3,662 | $235,900 +0.5% |
| 2011 | $3,662 +14.7% | $234,700 -13.9% |
| 2010 | $3,192 -1.5% | $272,600 |
| 2009 | $3,240 -11.6% | -- |
| 2008 | $3,666 +552.3% | -- |
| 2007 | $562 +47.1% | -- |
| 2006 | $382 | -- |
Find assessor info on the county website
Monthly payment
Est. payment
Payment breakdown
Explore the cost of this home by adjusting the details. Changes won't be saved.Climate risks
Neighborhood: 55129
Nearby schools
GreatSchools rating
- 7/10Middleton Elementary SchoolGrades: K-5Distance: 2 mi
- 9/10Lake Middle SchoolGrades: 6-8Distance: 2.2 mi
- 10/10Woodbury Senior High SchoolGrades: 9-12Distance: 3.8 mi
- $455,0004 bd3 ba4.1k sqft2313 Woodcrest Dr, Woodbury, MN 55129Sold
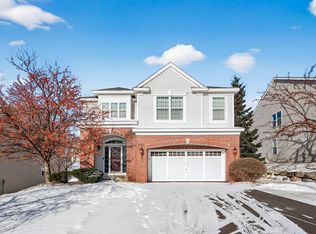
- $467,4005 bd4 ba3.4k sqft2329 Woodcrest Dr, Woodbury, MN 55129Off Market
- $467,1004 bd3 ba2.4k sqft2305 Woodcrest Dr, Woodbury, MN 55129Off Market
- $445,0004 bd3 ba2.5k sqft2337 Woodcrest Dr, Woodbury, MN 55129Sold

- $488,8005 bd4 ba2.7k sqft2296 Cottage Grove Rdg, Woodbury, MN 55129Off Market
- $494,0005 bd4 ba3.3k sqft2292 Cottage Grove Rdg, Woodbury, MN 55129Sold
- $503,0004 bd3 ba2.4k sqft2300 Cottage Grove Rdg, Woodbury, MN 55129Off Market
- $450,6004 bd3 ba2.1k sqft2297 Woodcrest Dr, Woodbury, MN 55129Off Market
A local agent can set up tours, give advice and negotiate with sellers.
Similar homes
- $479,9005 bd4 ba3k sqft11374 Balsam Way, Woodbury, MN 55129For Sale
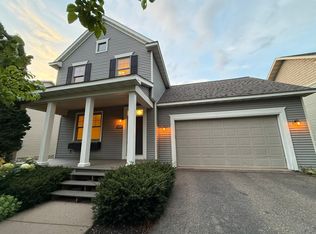
 MLS ID #7114147, Emily Elsenpeter, LPT Realty, LLC.. NorthstarMLS as distributed by MLS GRID
 - $--5 bd5 ba3.3k sqft9118 Princeton Ct, Woodbury, MN 55125Auction
 Auction.com 2
 - $489,9003 bd3 ba2.6k sqft10986 Thone Rd, Woodbury, MN 55129For Sale
 MLS ID #7124783, Jonathan K. Lindstrom, RE/MAX Professionals. NorthstarMLS as distributed by MLS GRID
 - $486,0003 bd3 ba1.8k sqft1649 Regatta Dr, Woodbury, MN 55125For Sale
 MLS ID #7126128, Brian R. Beaubien, Edina Realty, Inc.. NorthstarMLS as distributed by MLS GRID
 - $639,9005 bd4 ba3.4k sqft2362 Fieldstone Curv, Woodbury, MN 55129For SaleMLS ID #7109542, Christopher J Micko, RE/MAX Results. NorthstarMLS as distributed by MLS GRID
- $564,9006 bd4 ba3.3k sqft10455 Glen Eagle Cir, Woodbury, MN 55129For SaleMLS ID #7090575, Scott Rodman, Realty Executives Top Results. NorthstarMLS as distributed by MLS GRID
- $469,9004 bd3 ba1.6k sqft1049 Bonnieview Dr, Woodbury, MN 55129For SaleMLS ID #7093018, Gretchen Nelson, Lakes Sotheby's International Realty. NorthstarMLS as distributed by MLS GRID
- $--2 bd2 ba1.6k sqft10883 Oak Grove Cir Unit A, Woodbury, MN 55129AuctionAuction.com 2
- $344,9004 bd4 ba1.9k sqft11300 Sand Castle Dr #D, Woodbury, MN 55129For SaleMLS ID #7130708, Juliana Boadu-Mensah, Bridge Realty, LLC. NorthstarMLS as distributed by MLS GRID
- $550,0005 bd3 ba2.4k sqft11409 Balsam Way, Woodbury, MN 55129For SaleMLS ID #7063539, Jay Fletch, Edina Realty, Inc.. NorthstarMLS as distributed by MLS GRID
- $435,0004 bd2 ba1.9k sqft1098 Heather Dr, Woodbury, MN 55129For SaleMLS ID #7119759, Patrick Kinney, GRI, CRS, Keller Williams Premier Realty. NorthstarMLS as distributed by MLS GRID
- $525,0004 bd3 ba2.6k sqft10828 Ashley Ln, Woodbury, MN 55129For SaleMLS ID #7108910, Steven M Mahoney, Engel & Volkers Minneapolis. NorthstarMLS as distributed by MLS GRID
- $549,9005 bd4 ba3.3k sqft3850 Jamestown Curv, Woodbury, MN 55129For SaleMLS ID #7109758, Steve Koleno, Beycome Brokerage Realty LLC. NorthstarMLS as distributed by MLS GRID
- $445,9003 bd3 ba2.4k sqft10730 Knollwood Ln, Woodbury, MN 55129For SaleMLS ID #7110036, Julia Wang, Keller Williams Classic Realty. NorthstarMLS as distributed by MLS GRID
- $534,9004 bd4 ba2.8k sqft11779 Harvest Path, Woodbury, MN 55129For SaleMLS ID #7109436, Lauren Henry, VIBE Realty. NorthstarMLS as distributed by MLS GRID
- $520,0003 bd3 ba2.5k sqft950 Drew Dr, Woodbury, MN 55129For SaleMLS ID #7115287, Steven Milkovich, Real Broker, LLC. NorthstarMLS as distributed by MLS GRID
- $512,9004 bd4 ba2.5k sqft2222 Parkview Ln, Woodbury, MN 55125For SaleMLS ID #7049536, Mary Eckberg, Coldwell Banker Realty. NorthstarMLS as distributed by MLS GRID
- $449,9004 bd3 ba2.1k sqft2455 Queensport Rd, Woodbury, MN 55125For SaleMLS ID #7119713, Jason T Metzger, RE/MAX Results. NorthstarMLS as distributed by MLS GRID
- $--3 bd4 ba2.1k sqft10751 Falling Water Ln Unit C, Woodbury, MN 55129AuctionAuction.com 2
- $614,9004 bd4 ba3.3k sqft2466 Lone Eagle Trl, Woodbury, MN 55129For SaleMLS ID #7106845, Anand Prashad, Counselor Realty, Inc.. NorthstarMLS as distributed by MLS GRID
