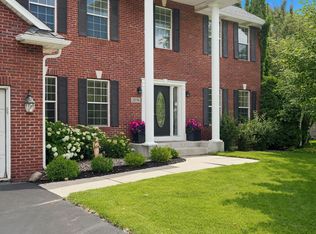
Welcome to your dream home in the coveted neighborhood of Stonemill Farms in Woodbury! This stunning, two-story property offers 4 bedrooms, 4 bathrooms, and a bright, open layout perfect for modern living. The abundance of natural light creates an inviting atmosphere that you'll love coming home to. Whether you're enjoying your morning coffee on the front porch, relaxing in your spacious living room, or retreating to your large primary suite, this home is turnkey and ready for its new owners! Don't forget to enjoy the numerous amenities that come with living in Stonemill Farms, including a community pool and splash pad, parks, basketball and pickleball courts, an ice rink, and community center. This eco-friendly community provides a serene environment, with beautiful, scenic walking paths and greenery all around. Don't miss this opportunity to own a gorgeous property in one of Woodbury's most sought-after neighborhoods!
Active
$534,900
11779 Harvest Path, Woodbury, MN 55129
4beds
2,865sqft
:
Get pre-qualified$3,437/mo
Single Family
Built in 2013
8,363 Square Feet Lot
$532,800 Zestimate®
$187/sqft
$190/mo HOA
What's special
- 7 days |
- 659 |
- 44 |
Zillow last checked:
Listing updated:
Listed by:
Lauren Henry 651-399-7181,
VIBE Realty
Source: NorthstarMLS as distributed by MLS GRID,MLS#: 7109436
Facts & features
Interior
Bedrooms & bathrooms
- Bedrooms: 4
- Bathrooms: 4
- Full bathrooms: 2
- 1/2 bathrooms: 2
Bedroom
- Level: Upper
- Area: 214.5 Square Feet
- Dimensions: 16.5 x 13
Bedroom 2
- Level: Upper
- Area: 132 Square Feet
- Dimensions: 11 x 12
Bedroom 3
- Level: Upper
- Area: 132 Square Feet
- Dimensions: 11 x 12
Bedroom 4
- Level: Upper
- Area: 154 Square Feet
- Dimensions: 14 x 11
Bonus room
- Level: Lower
- Area: 125 Square Feet
- Dimensions: 10 x 12.5
Dining room
- Level: Main
- Area: 145 Square Feet
- Dimensions: 10 x 14.5
Family room
- Level: Lower
- Area: 343.75 Square Feet
- Dimensions: 27.5 x 12.5
Flex room
- Level: Main
- Area: 132 Square Feet
- Dimensions: 11 x 12
Kitchen
- Level: Main
- Area: 149.5 Square Feet
- Dimensions: 11.5 x 13
Living room
- Level: Main
- Area: 227.5 Square Feet
- Dimensions: 17.5 x 13
Heating
- Forced Air
Cooling
- Central Air
Appliances
- Included: Dishwasher, Disposal, Dryer, Microwave, Range, Refrigerator, Stainless Steel Appliance(s), Washer, Water Softener Owned
- Laundry: Main Level
Features
- Basement: Daylight,Finished,Full,Storage Space
- Has fireplace: No
Interior area
- Total structure area: 2,865
- Total interior livable area: 2,865 sqft
- Finished area above ground: 2,165
- Finished area below ground: 700
Property
Parking
- Total spaces: 2
- Parking features: Attached
- Attached garage spaces: 2
- Details: Garage Dimensions (21 x 21)
Accessibility
- Accessibility features: None
Features
- Levels: Two
- Stories: 2
- Patio & porch: Deck, Front Porch
Lot
- Size: 8,363 Square Feet
- Dimensions: 72 x 116
Details
- Foundation area: 1004
- Parcel number: 2402821140035
- Zoning description: Residential-Single Family
Construction
Type & style
- Home type: SingleFamily
- Property subtype: Single Family
Materials
- Roof: Age 8 Years or Less
Condition
- New construction: No
- Year built: 2013
Utilities & green energy
- Gas: Natural Gas
- Sewer: City Sewer/Connected
- Water: City Water/Connected
Community & HOA
Community
- Subdivision: Stonemill Farms 6th Add
HOA
- Has HOA: Yes
- Services included: Other, Maintenance Grounds, Professional Mgmt, Recreation Facility, Shared Amenities
- HOA fee: $190 monthly
- HOA name: Associa Minnesota
- HOA phone: 651-998-0790
Location
- Region: Woodbury
Financial & listing details
- Price per square foot: $187/sqft
- Tax assessed value: $524,400
- Annual tax amount: $6,858
- Date on market: 7/20/2026
Estimated market value
$532,800
$506,000 - $559,000
$3,679/mo
Price history
| Date | Event | Price |
|---|---|---|
| 7/23/2026 | Listed for sale | $534,900-2.7%$187/sqft |
Source:  NorthstarMLS as distributed by MLS GRID #7109436 Report a problem NorthstarMLS as distributed by MLS GRID #7109436 Report a problem | ||
| 10/14/2024 | Listing removed | $3,300$1/sqft |
Source: Zillow Rentals Report a problem | ||
| 7/19/2024 | Listing removed | -- |
Source: Zillow Rentals Report a problem | ||
| 7/16/2024 | Listed for rent | $3,300+3.1%$1/sqft |
Source: Zillow Rentals Report a problem | ||
| 7/5/2024 | Listing removed | -- |
Source: Zillow Rentals Report a problem | ||
| 7/3/2024 | Listed for rent | $3,200$1/sqft |
Source: Zillow Rentals Report a problem | ||
| 7/2/2024 | Listing removed | -- |
Source: NorthstarMLS as distributed by MLS GRID #6521984 Report a problem | ||
| 6/6/2024 | Price change | $549,900-4.3%$192/sqft |
Source: NorthstarMLS as distributed by MLS GRID #6521984 Report a problem | ||
| 5/9/2024 | Listed for sale | $574,900+93.5%$201/sqft |
Source: NorthstarMLS as distributed by MLS GRID #6521984 Report a problem | ||
| 6/18/2013 | Sold | $297,121$104/sqft |
Source: Public Record Report a problem | ||
Public tax history
| Year | Property taxes | Tax assessment |
|---|---|---|
| 2025 | $6,474 +8.9% | $524,400 +2.5% |
| 2024 | $5,944 +3.7% | $511,700 +5.4% |
| 2023 | $5,734 +6.1% | $485,300 +20.2% |
| 2022 | $5,404 +2.5% | $403,700 -0.2% |
| 2021 | $5,270 +1.9% | $404,500 +5.1% |
| 2020 | $5,174 | $384,900 |
| 2019 | $5,174 | $384,900 +10.6% |
| 2018 | $5,174 +7.1% | $347,900 +3.9% |
| 2017 | $4,832 +2.5% | $334,900 +3.8% |
| 2016 | $4,714 +4.7% | $322,600 +4.3% |
| 2015 | $4,504 | $309,300 +754.4% |
| 2013 | $4,504 +404.9% | $36,200 -16.2% |
| 2012 | $892 | $43,200 +38% |
| 2011 | $892 | $31,300 |
Find assessor info on the county website
Monthly payment
Est. payment
Payment breakdown
Explore the cost of this home by adjusting the details. Changes won't be saved.Climate risks
Neighborhood: 55129
Nearby schools
GreatSchools rating
- 10/10Liberty Ridge Elementary SchoolGrades: PK-5Distance: 0.7 mi
- 9/10Lake Middle SchoolGrades: 6-8Distance: 2.9 mi
- 10/10East Ridge High SchoolGrades: 9-12Distance: 3.4 mi
- $511,6004 bd4 ba1.7k sqft11775 Harvest Path, Woodbury, MN 55129Off Market
- $575,0005 bd4 ba3.5k sqft11781 Harvest Path, Woodbury, MN 55129Sold
- $550,6004 bd4 ba3k sqft11773 Harvest Path, Woodbury, MN 55129Off Market
- $608,0006 bd4 ba3.6k sqft11785 Harvest Path, Woodbury, MN 55129Off Market
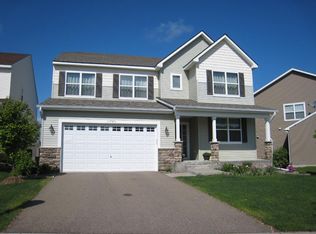
- $557,5004 bd3 ba2.8k sqft11787 Harvest Path, Woodbury, MN 55129Off Market
- $483,6003 bd3 ba2k sqft11769 Harvest Path, Woodbury, MN 55129Off Market
- $513,6003 bd3 ba2.3k sqft11791 Harvest Path, Woodbury, MN 55129Off Market
- $556,9005 bd4 ba2.3k sqft11770 Harvest Path, Woodbury, MN 55129Off Market
A local agent can set up tours, give advice and negotiate with sellers.
Similar homes
- $520,0004 bd4 ba2.8k sqft11333 Ivywood Trl, Woodbury, MN 55129For Sale
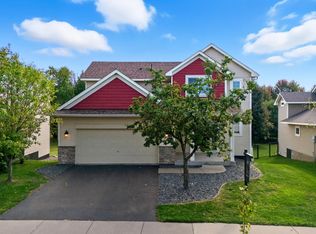
 MLS ID #7102681, Paul L Alsides, GRI, Keller Williams Premier Realty. NorthstarMLS as distributed by MLS GRID
 - $499,9005 bd4 ba3k sqft11374 Balsam Way, Woodbury, MN 55129For Sale
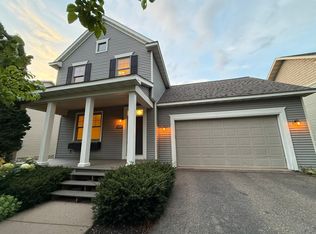 MLS ID #7114147, Emily Elsenpeter, LPT Realty, LLC.. NorthstarMLS as distributed by MLS GRID
 - $619,9004 bd3 ba3.3k sqft3412 Walden Dr, Woodbury, MN 55129For Sale
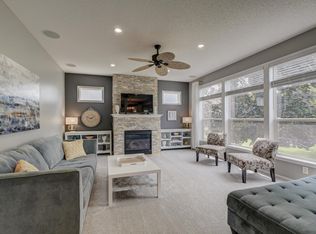 MLS ID #7110034, Holz Real Estate Group, Keller Williams Select Realty. NorthstarMLS as distributed by MLS GRID
 - $524,9004 bd3 ba2.7k sqft10196 Stony Creek Dr, Woodbury, MN 55129For Sale
 MLS ID #7098836, Tina Lockner, RE/MAX Results. NorthstarMLS as distributed by MLS GRID
 - $--4 bd4 ba2.7k sqft10178 Arrowwood Trl, Woodbury, MN 55129AuctionAuction.com 2
- $550,0005 bd3 ba2.4k sqft11409 Balsam Way, Woodbury, MN 55129For SaleMLS ID #7063539, Jay Fletch, Edina Realty, Inc.. NorthstarMLS as distributed by MLS GRID
- $--3 bd4 ba2.1k sqft10751 Falling Water Ln Unit C, Woodbury, MN 55129AuctionAuction.com 2
- $579,0004 bd3 ba2.4k sqft3895 Arlington Dr, Woodbury, MN 55129For SaleMLS ID #7091729, John Lockner, RE/MAX Results. NorthstarMLS as distributed by MLS GRID
- $610,0004 bd4 ba3.3k sqft3794 Smithfield Curv, Woodbury, MN 55129For SaleMLS ID #7085904, Patti K. Lindberg, Edina Realty, Inc.. NorthstarMLS as distributed by MLS GRID
- $595,0005 bd4 ba3.3k sqft3850 Jamestown Curv, Woodbury, MN 55129For SaleMLS ID #7109758, Steve Koleno, Beycome Brokerage Realty LLC. NorthstarMLS as distributed by MLS GRID
- $535,0003 bd3 ba2.4k sqft10812 Thone Cir, Woodbury, MN 55129For SaleMLS ID #7096519, Jeanette Kunz, Lakes Area Realty Hudson. NorthstarMLS as distributed by MLS GRID
- $629,0004 bd4 ba3.3k sqft2466 Lone Eagle Trl, Woodbury, MN 55129For SaleMLS ID #7106845, Anand Prashad, Counselor Realty, Inc.. NorthstarMLS as distributed by MLS GRID
- $649,9005 bd4 ba3.4k sqft2362 Fieldstone Curv, Woodbury, MN 55129For SaleMLS ID #7109542, Christopher J Micko, RE/MAX Results. NorthstarMLS as distributed by MLS GRID
- $610,0006 bd4 ba3.3k sqft10455 Glen Eagle Cir, Woodbury, MN 55129For SaleMLS ID #7090575, Scott Rodman, Realty Executives Top Results. NorthstarMLS as distributed by MLS GRID
- $675,0004 bd4 ba3.6k sqft3344 Charleston Dr, Woodbury, MN 55129For SaleMLS ID #7111502, Terri Sparks, Edina Realty, Inc.. NorthstarMLS as distributed by MLS GRID
- $520,0003 bd3 ba2.7k sqft10709 Kingsfield Ln, Woodbury, MN 55129For SaleMLS ID #7093401, Cheryl L Schopf, RE/MAX Results. NorthstarMLS as distributed by MLS GRID
- $634,9004 bd4 ba3.5k sqft3959 Arlington Dr, Woodbury, MN 55129For SaleMLS ID #7047511, David Collier, MetroHomesMarket.com. NorthstarMLS as distributed by MLS GRID
- $499,5003 bd3 ba2.4k sqft10730 Knollwood Ln, Woodbury, MN 55129For SaleMLS ID #7110036, Julia Wang, Keller Williams Classic Realty. NorthstarMLS as distributed by MLS GRID
- from $498,9904 bd3 ba2.5k sqftQuincy Plan, AirLake, Woodbury, MN 55129New ConstructionPulte
- $634,9004 bd3 ba3k sqft3771 Mount Vernon Ln, Woodbury, MN 55129For SaleMLS ID #7066622, Judy A. Boldt, Keller Williams Premier Realty. NorthstarMLS as distributed by MLS GRID
