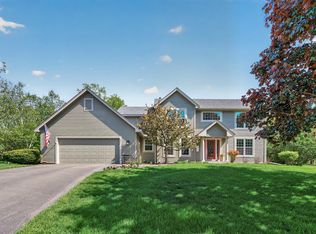
Tucked in on a quiet street in the sought-after Wedgewood Park neighborhood, this custom home welcomes you with timeless elegance, warm character, and an undeniable sense of belonging. From the moment you step through the grand two-story foyer, you’ll appreciate the thoughtful design, quality craftsmanship, and inviting spaces that make this home as comfortable for everyday living as it is impressive for entertaining. Expertly crafted by McDonald Construction and impeccably maintained, every detail reflects enduring quality and pride of ownership.
The traditional floor plan creates an effortless flow for gathering with family and friends, offering spacious living areas filled with warmth and natural light. Upstairs, four generously sized bedrooms provide peaceful retreats for everyone, while the finished lower level offers endless possibilities—whether you envision a recreation room, home theater, fitness studio, office, or space for hobbies and guests.
Life in Wedgewood Park extends well beyond your front door. Enjoy peaceful morning walks on trail system, afternoons spent on the basketball or tennis courts, parks in the evenings surrounded by neighbors who make this community feel like home. Just minutes from Woodbury’s premier shopping, dining, parks, and entertainment, this is more than a beautiful home—it’s a lifestyle where lasting memories are waiting to be made.
Pending
$675,000
3344 Charleston Dr, Woodbury, MN 55129
4beds
3,657sqft
Single Family
Built in 1995
0.32 Acres Lot
$-- Zestimate®
$185/sqft
$44/mo HOA
What's special
- 31 days |
- 607 |
- 20 |
Likely to sell faster than
Zillow last checked:
Listing updated:
Listed by:
Terri Sparks 651-230-0660,
Edina Realty, Inc.
Source: NorthstarMLS as distributed by MLS GRID,MLS#: 7111502
Facts & features
Interior
Bedrooms & bathrooms
- Bedrooms: 4
- Bathrooms: 4
- Full bathrooms: 2
- 3/4 bathrooms: 1
- 1/2 bathrooms: 1
Bedroom
- Level: Upper
- Area: 240 Square Feet
- Dimensions: 16x15
Bedroom 2
- Level: Upper
- Area: 196 Square Feet
- Dimensions: 14x14
Bedroom 3
- Level: Upper
- Area: 144 Square Feet
- Dimensions: 12x12
Bedroom 4
- Level: Upper
- Area: 132 Square Feet
- Dimensions: 12x11
Deck
- Level: Main
- Area: 345 Square Feet
- Dimensions: 23x15
Dining room
- Level: Main
- Area: 132 Square Feet
- Dimensions: 12x11
Exercise room
- Level: Lower
- Area: 128 Square Feet
- Dimensions: 16x8
Family room
- Level: Main
- Area: 266 Square Feet
- Dimensions: 19x14
Living room
- Level: Main
- Area: 132 Square Feet
- Dimensions: 12x11
Recreation room
- Level: Lower
- Area: 504 Square Feet
- Dimensions: 42x12
Other
- Level: Lower
- Area: 360 Square Feet
- Dimensions: 36x10
Heating
- Forced Air
Cooling
- Central Air
Appliances
- Included: Cooktop, Dishwasher, Disposal, Dryer, Humidifier, Gas Water Heater, Microwave, Refrigerator, Wall Oven, Washer, Water Softener Owned
- Laundry: Gas Dryer Hookup, Laundry Room, Main Level, Sink, Washer Hookup
Features
- Basement: Daylight,Drain Tiled,Finished,Full,Partially Finished,Storage Space,Sump Basket,Sump Pump
- Number of fireplaces: 1
- Fireplace features: Family Room, Gas
Interior area
- Total structure area: 2,737
- Total interior livable area: 3,657 sqft
- Finished area above ground: 2,737
- Finished area below ground: 920
Property
Parking
- Total spaces: 3
- Parking features: Attached, Concrete, Garage, Garage Door Opener
- Attached garage spaces: 3
- Has uncovered spaces: Yes
Accessibility
- Accessibility features: None
Features
- Levels: Two
- Stories: 2
- Patio & porch: Deck
- Fencing: None
Lot
- Size: 0.32 Acres
- Dimensions: 119 x 157 x 32 x 41 x 136
- Features: Tree Coverage - Medium
Details
- Foundation area: 1385
- Parcel number: 2302821240055
- Zoning description: Residential-Single Family
Construction
Type & style
- Home type: SingleFamily
- Property subtype: Single Family
Materials
- Concrete, Frame
- Roof: Age Over 8 Years,Asphalt
Condition
- New construction: No
- Year built: 1995
Utilities & green energy
- Electric: Circuit Breakers
- Gas: Natural Gas
- Sewer: City Sewer/Connected
- Water: City Water/Connected
Community & HOA
Community
- Subdivision: Wedgewood Park
HOA
- Has HOA: Yes
- Services included: Professional Mgmt
- HOA fee: $525 annually
- HOA name: First Residential Management
- HOA phone: 952-277-2700
Location
- Region: Woodbury
Financial & listing details
- Price per square foot: $185/sqft
- Tax assessed value: $590,400
- Annual tax amount: $7,942
- Date on market: 7/17/2026
- Cumulative days on market: 32 days
Estimated market value
Not available
Estimated sales range
Not available
Not available
Price history
| Date | Event | Price |
|---|---|---|
| 7/28/2026 | Pending sale | $675,000$185/sqft |
Source:  NorthstarMLS as distributed by MLS GRID #7111502 Report a problem NorthstarMLS as distributed by MLS GRID #7111502 Report a problem | ||
| 7/17/2026 | Listed for sale | $675,000+46.7%$185/sqft |
Source: NorthstarMLS as distributed by MLS GRID #7111502 Report a problem | ||
| 9/18/2017 | Sold | $460,000-2.1%$126/sqft |
Source: NorthstarMLS as distributed by MLS GRID #4850397 Report a problem | ||
| 8/15/2017 | Pending sale | $469,900$128/sqft |
Source: RE/MAX Results #4850397 Report a problem | ||
| 7/25/2017 | Price change | $469,900-2.1%$128/sqft |
Source: RE/MAX Results #4850397 Report a problem | ||
| 7/6/2017 | Listed for sale | $479,900+1099.8%$131/sqft |
Source: RE/MAX Results #4850397 Report a problem | ||
| 7/3/1996 | Sold | $40,000$11/sqft |
Source: Public Record Report a problem | ||
Public tax history
| Year | Property taxes | Tax assessment |
|---|---|---|
| 2025 | $7,426 +6.9% | $590,400 +0.9% |
| 2024 | $6,946 +1.6% | $585,400 +3.3% |
| 2023 | $6,834 +8.3% | $566,800 +20% |
| 2022 | $6,310 +1.1% | $472,300 |
| 2021 | $6,240 +1.9% | $472,300 +4.1% |
| 2020 | $6,122 | $453,900 |
| 2019 | $6,122 | $453,900 +1.8% |
| 2018 | $6,122 -2% | $445,800 +1.5% |
| 2017 | $6,250 -0.1% | $439,100 +4.6% |
| 2016 | $6,254 +1.5% | $419,700 +1.7% |
| 2015 | $6,160 | $412,500 +6.6% |
| 2013 | $6,160 +21.1% | $386,900 -0.9% |
| 2012 | $5,088 | $390,500 +4.7% |
| 2011 | $5,088 +1.6% | $373,000 -9.9% |
| 2010 | $5,010 +0% | $413,800 |
| 2009 | $5,008 +3% | -- |
| 2008 | $4,864 -4.1% | -- |
| 2007 | $5,070 +6.4% | -- |
| 2006 | $4,766 +3.2% | -- |
| 2005 | $4,617 -3.9% | -- |
| 2004 | $4,803 -1.8% | -- |
| 2003 | $4,889 +8.1% | -- |
| 2002 | $4,524 -20.6% | -- |
| 2001 | $5,700 | -- |
Find assessor info on the county website
Monthly payment
Est. payment
Payment breakdown
Explore the cost of this home by adjusting the details. Changes won't be saved.Climate risks
Neighborhood: 55129
Nearby schools
GreatSchools rating
- 7/10Middleton Elementary SchoolGrades: K-5Distance: 1.3 mi
- 9/10Lake Middle SchoolGrades: 6-8Distance: 1.5 mi
- 10/10East Ridge High SchoolGrades: 9-12Distance: 2.1 mi
- $646,3004 bd4 ba2.7k sqft3350 Charleston Dr, Woodbury, MN 55129Off Market
- $673,1004 bd4 ba3.4k sqft3330 Charleston Dr, Woodbury, MN 55129Off Market
- $656,1005 bd4 ba3.6k sqft3298 Charleston Dr, Woodbury, MN 55129Off Market
- $658,7004 bd4 ba3.8k sqft3284 Charleston Dr, Woodbury, MN 55129Off Market
- $645,1004 bd4 ba2.6k sqft3345 Charleston Dr, Woodbury, MN 55129Off Market
- $686,6005 bd4 ba2.4k sqft3356 Charleston Dr, Woodbury, MN 55129Off Market
- $615,9004 bd4 ba3.3k sqft3339 Charleston Dr, Woodbury, MN 55129Off Market
- $739,2005 bd4 ba4.6k sqft3351 Charleston Dr, Woodbury, MN 55129Off Market
A local agent can set up tours, give advice and negotiate with sellers.
Similar homes
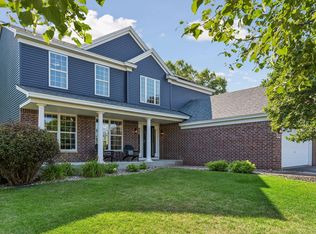
- $624,9004 bd3 ba3k sqft3771 Mount Vernon Ln, Woodbury, MN 55129For Sale
 MLS ID #7066622, Judy A. Boldt, Keller Williams Premier Realty. NorthstarMLS as distributed by MLS GRID
 - $625,0003 bd3 ba3k sqft4643 Wild Canyon Trl, Woodbury, MN 55129For Sale
 MLS ID #7121969, Jesse Lynch, Real Broker, LLC. NorthstarMLS as distributed by MLS GRID
 - $525,0003 bd3 ba2.4k sqft2283 Saint Johns Dr, Woodbury, MN 55129For Sale
 MLS ID #7108637, Wade B Hanson, Lakes Sotheby's International Realty. NorthstarMLS as distributed by MLS GRID
 - $699,9004 bd4 ba3.2k sqft230 Plainview Dr, River Falls, WI 54022For Sale
 MLS ID #7115453, Jay Fletch, Edina Realty, Inc.. NorthstarMLS as distributed by MLS GRID
 - $814,7004 bd4 ba4.1k sqft8072 Enclave Cir, Woodbury, MN 55125For SaleMLS ID #7114457, Justyna M. Johnson, eXp Realty. NorthstarMLS as distributed by MLS GRID
- $550,0005 bd3 ba2.4k sqft11409 Balsam Way, Woodbury, MN 55129For SaleMLS ID #7063539, Jay Fletch, Edina Realty, Inc.. NorthstarMLS as distributed by MLS GRID
- $657,0004 bd3 ba3.3k sqft11160 Kingsborough Trl, Cottage Grove, MN 55016For SaleMLS ID #7116558, John Tschida, GRI, Coldwell Banker Realty. NorthstarMLS as distributed by MLS GRID
- $512,9004 bd4 ba2.5k sqft2222 Parkview Ln, Woodbury, MN 55125For SaleMLS ID #7049536, Mary Eckberg, Coldwell Banker Realty. NorthstarMLS as distributed by MLS GRID
- $649,9004 bd3 ba2.8k sqft947 Sherman Rd, Hudson, WI 54016For SaleMLS ID #7126548, Petra M. Donohue, Keller Williams Integrity Realty. NorthstarMLS as distributed by MLS GRID
- $525,0003 bd3 ba2.5k sqft950 Drew Dr, Woodbury, MN 55129For SaleMLS ID #7115287, Steven Milkovich, Real Broker, LLC. NorthstarMLS as distributed by MLS GRID
- $825,0003 bd4 ba3.8k sqft8235 Enclave Cv, Woodbury, MN 55125For SaleMLS ID #7115647, Donna Schaefer, Crown Realty LLC. NorthstarMLS as distributed by MLS GRID
- $845,0004 bd4 ba4.2k sqft9001 Springwood Dr, Woodbury, MN 55125For SaleMLS ID #7072801, Brian R. Beaubien, Edina Realty, Inc.. NorthstarMLS as distributed by MLS GRID
- $875,0006 bd5 ba4.4k sqft3034 Edgewater Dr, Woodbury, MN 55125For SaleMLS ID #7091056, Michael T. Stanton, CLHMS, CRS, GRI, 651-206-9748, Lakes Sotheby's International Realty. NorthstarMLS as distributed by MLS GRID
- $685,0004 bd4 ba3.6k sqft624 Galahad Rd N, Hudson, WI 54016For SaleMLS ID #7121573, Meghan Elise Porter, Real Broker LLC. NorthstarMLS as distributed by MLS GRID
- $644,9004 bd3 ba3k sqft7442 Hidden Valley Ln S, Cottage Grove, MN 55016For SaleMLS ID #7100146, Bill McClellan, McRealty Professionals. NorthstarMLS as distributed by MLS GRID
- $989,9005 bd4 ba4.5k sqft9743 Wellington Ln, Woodbury, MN 55125For SaleMLS ID #7106513, Mark C. Fearing, Coldwell Banker Realty. NorthstarMLS as distributed by MLS GRID
- $627,0002 bd3 ba3.2k sqft1317 Waters Path, Woodbury, MN 55129For SaleMLS ID #7051715, John Angell, Coldwell Banker Realty. NorthstarMLS as distributed by MLS GRID
- $619,9004 bd3 ba3.7k sqft1371 Holly Ave N, Oakdale, MN 55128For SaleMLS ID #7123095, Connie M. Wolke, Cardinal Realty Co.. NorthstarMLS as distributed by MLS GRID
- $595,0004 bd4 ba3.4k sqft4299 Westchester Cir, Eagan, MN 55123For SaleMLS ID #7042634, Sue A. Brown, Coldwell Banker Realty. NorthstarMLS as distributed by MLS GRID
- $549,9002 bd3 ba2.1k sqft1236 Lakemoor Dr, Woodbury, MN 55129For SaleMLS ID #7126750, Mary K. Knudsen, CRS, Coldwell Banker Realty. NorthstarMLS as distributed by MLS GRID
