Single-level living with water views and a walk-out basement! This spectacular townhome offers a winning floor plan, perfect for those who want maintenance-free living and a private lot. The main floor includes two bedrooms, including the expansive primary en suite. The fully updated kitchen offers tile backsplash, walk-in pantry, new appliances, and gorgeous granite countertops. Built-in shelving surrounds the gas fireplace, a stately centerpiece to this inviting living room. Bound to be your favorite retreat, the sunroom boasts walls of windows overlooking a sparkling pond. Enjoy panoramic views of local wildlife from the comfort of the best lot in the neighborhood. Walk out to the maintenance-free deck, which offers plenty of space for your patio set — a perfect setting for a summer evening.
Downstairs, the walk-out basement is beautifully finished and ideal for visiting guests, with a 3rd bedroom, full bath, and sprawling family room with brand new carpet. The newly installed patio is steps from the water's edge, providing unmatched privacy. The unfinished storage area is massive, giving you the peace of mind that comes with never running out of space.
While the main-level living layout checks every box on your list, it’s the high-end finishes and breathtaking views that will sweep you off your feet. Don't miss this incredible opportunity!
Active
Price cut: $10K (7/27)
$520,000
10709 Kingsfield Ln, Woodbury, MN 55129
3beds
2,756sqft
(TH) Side x Side
Built in 2011
4,660 Square Feet Lot
$517,200 Zestimate®
$189/sqft
$498/mo HOA
What's special
Gas fireplaceBreathtaking viewsHigh-end finishesWalk-in pantryWater viewsPrivate lotSingle-level living
- 45 days |
- 663 |
- 20 |
Zillow last checked:
Listing updated:
Listed by:
Cheryl L Schopf 651-735-1350,
RE/MAX Results,
Renee LaViolette 651-734-3298
Source: NorthstarMLS as distributed by MLS GRID,MLS#: 7093401
Facts & features
Interior
Bedrooms & bathrooms
- Bedrooms: 3
- Bathrooms: 3
- Full bathrooms: 2
- 3/4 bathrooms: 1
Bedroom
- Level: Main
Bedroom 2
- Level: Main
Bedroom 3
- Level: Lower
Dining room
- Level: Main
Family room
- Level: Lower
Kitchen
- Level: Main
Laundry
- Level: Main
Living room
- Level: Main
Sun room
- Level: Main
Heating
- Forced Air
Cooling
- Central Air
Appliances
- Included: Dishwasher, Dryer, Microwave, Range, Refrigerator, Washer
- Laundry: Laundry Room, Main Level, Sink
Features
- Basement: Egress Window(s),Finished,Full,Walk-Out Access
- Number of fireplaces: 1
- Fireplace features: Gas, Living Room
Interior area
- Total structure area: 3,364
- Total interior livable area: 2,756 sqft
- Finished area above ground: 1,754
- Finished area below ground: 1,002
Property
Parking
- Total spaces: 2
- Parking features: Attached, Insulated Garage
- Attached garage spaces: 2
Accessibility
- Accessibility features: None
Features
- Levels: One
- Stories: 1
- Patio & porch: Deck, Patio
Lot
- Size: 4,660 Square Feet
Details
- Foundation area: 1610
- Parcel number: 2302821120257
- Zoning description: Residential-Single Family
Construction
Type & style
- Home type: Townhouse
- Property subtype: (TH) Side x Side
- Attached to another structure: Yes
Condition
- New construction: No
- Year built: 2011
Utilities & green energy
- Electric: Circuit Breakers
- Gas: Natural Gas
- Sewer: City Sewer/Connected
- Water: City Water/Connected
Community & HOA
Community
- Subdivision: Kingsfield 4th Add
HOA
- Has HOA: Yes
- Services included: Maintenance Structure, Hazard Insurance, Lawn Care, Maintenance Grounds, Professional Mgmt, Sanitation, Snow Removal
- HOA fee: $498 monthly
- HOA name: Associa Mgmt
- HOA phone: 763-225-6400
Location
- Region: Woodbury
Financial & listing details
- Price per square foot: $189/sqft
- Tax assessed value: $469,000
- Annual tax amount: $6,106
- Date on market: 7/3/2026
Estimated market value
$517,200
$491,000 - $543,000
$3,016/mo
Price history
| Date | Event | Price |
|---|---|---|
| 7/27/2026 | Price change | $520,000-1.9%$189/sqft |
Source:  NorthstarMLS as distributed by MLS GRID #7093401 Report a problem NorthstarMLS as distributed by MLS GRID #7093401 Report a problem | ||
| 7/8/2026 | Listed for sale | $530,000+75%$192/sqft |
Source: NorthstarMLS as distributed by MLS GRID #7093401 Report a problem | ||
| 11/30/2011 | Sold | $302,900$110/sqft |
Source:  Lake Superior Area Realtors as distributed by MLS GRID #1494104 Report a problem Lake Superior Area Realtors as distributed by MLS GRID #1494104 Report a problem | ||
Public tax history
| Year | Property taxes | Tax assessment |
|---|---|---|
| 2025 | $5,698 -4.2% | $464,700 -9.3% |
| 2024 | $5,948 +6.3% | $512,600 +8.1% |
| 2023 | $5,598 -0.1% | $474,300 +13.1% |
| 2022 | $5,602 +6.5% | $419,400 |
| 2021 | $5,262 -2.2% | $419,400 +4.9% |
| 2020 | $5,378 | $399,800 |
| 2019 | $5,378 | $399,800 +6.2% |
| 2018 | $5,378 +2.5% | $376,600 +2.4% |
| 2017 | $5,246 +1% | $367,700 +14.1% |
| 2016 | $5,196 +12.4% | $322,400 +2.2% |
| 2015 | $4,624 | $315,500 +29.6% |
| 2013 | $4,624 +3202.9% | $243,500 +15.4% |
| 2012 | $140 | $211,000 +2144.7% |
| 2011 | $140 | $9,400 |
Find assessor info on the county website
Monthly payment
Est. payment
Payment breakdown
Explore the cost of this home by adjusting the details. Changes won't be saved.Climate risks
Neighborhood: 55129
Nearby schools
GreatSchools rating
- 7/10Middleton Elementary SchoolGrades: K-5Distance: 1.5 mi
- 9/10Lake Middle SchoolGrades: 6-8Distance: 1.8 mi
- 10/10East Ridge High SchoolGrades: 9-12Distance: 2.5 mi
- $476,5003 bd3 ba2.2k sqft10711 Kingsfield Ln, Woodbury, MN 55129Off Market

- $530,0003 bd3 ba3.3k sqft10697 Kingsfield Ln, Woodbury, MN 55129Sold
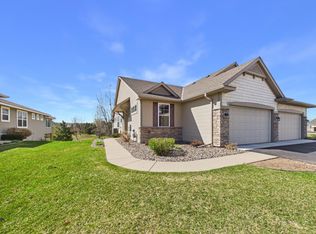
- $468,5003 bd3 ba1.4k sqft10695 Kingsfield Ln, Woodbury, MN 55129Off Market
- $499,8003 bd3 ba1.7k sqft10715 Kingsfield Ln, Woodbury, MN 55129Off Market
- $479,3003 bd3 ba2.2k sqft10717 Kingsfield Ln, Woodbury, MN 55129Off Market
- $479,7003 bd3 ba2.2k sqft10667 Kingsfield Ln, Woodbury, MN 55129Off Market
- $727,5003 bd3 ba1.7k sqft10669 Kingsfield Ln, Woodbury, MN 55129Sold
- $522,2003 bd3 ba2.2k sqft10710 Kingsfield Ln, Woodbury, MN 55129Off Market
A local agent can set up tours, give advice and negotiate with sellers.
Similar homes
- $525,0003 bd3 ba2.4k sqft2283 Saint Johns Dr, Woodbury, MN 55129For Sale
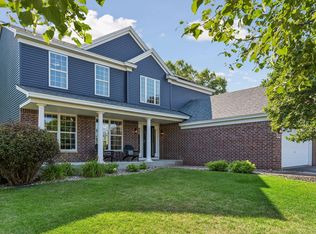
 MLS ID #7108637, Wade B Hanson, Lakes Sotheby's International Realty. NorthstarMLS as distributed by MLS GRID
 - $549,9002 bd3 ba2.1k sqft1236 Lakemoor Dr, Woodbury, MN 55129For Sale
 MLS ID #7126750, Mary K. Knudsen, CRS, Coldwell Banker Realty. NorthstarMLS as distributed by MLS GRID
 - $525,0003 bd3 ba2.5k sqft950 Drew Dr, Woodbury, MN 55129For Sale
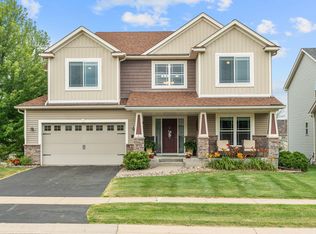 MLS ID #7115287, Steven Milkovich, Real Broker, LLC. NorthstarMLS as distributed by MLS GRID
 - $525,0004 bd3 ba2.6k sqft10828 Ashley Ln, Woodbury, MN 55129For Sale
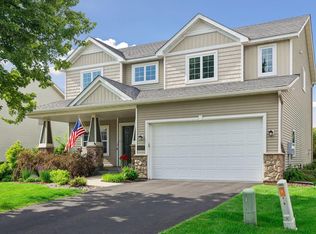 MLS ID #7108910, Steven M Mahoney, Engel & Volkers Minneapolis. NorthstarMLS as distributed by MLS GRID
 - $550,0005 bd3 ba2.4k sqft11409 Balsam Way, Woodbury, MN 55129For SaleMLS ID #7063539, Jay Fletch, Edina Realty, Inc.. NorthstarMLS as distributed by MLS GRID
- $625,0004 bd3 ba2.5k sqft3471 Ridgestone Cir, Woodbury, MN 55129For SaleMLS ID #7113145, Millisa A. Pedersen, Edina Realty, Inc.. NorthstarMLS as distributed by MLS GRID
- $425,0002 bd3 ba1.9k sqft10776 Falling Water Ln Unit B, Woodbury, MN 55129For SaleMLS ID #7111465, Nancy Todd, RE/MAX Professionals. NorthstarMLS as distributed by MLS GRID
- $469,9004 bd3 ba1.6k sqft1049 Bonnieview Dr, Woodbury, MN 55129For SaleMLS ID #7093018, Gretchen Nelson, Lakes Sotheby's International Realty. NorthstarMLS as distributed by MLS GRID
- $624,9004 bd3 ba3k sqft3771 Mount Vernon Ln, Woodbury, MN 55129For SaleMLS ID #7066622, Judy A. Boldt, Keller Williams Premier Realty. NorthstarMLS as distributed by MLS GRID
- $499,9002 bd3 ba3k sqft8821 Stonebrooke Ct, Woodbury, MN 55125For SaleMLS ID #7069769, Tina Lockner, RE/MAX Results. NorthstarMLS as distributed by MLS GRID
- $729,9005 bd5 ba3.8k sqft10610 Pinnacle Way, Woodbury, MN 55129For SaleMLS ID #7101448, Lisa Boe, Keller Williams Premier Realty. NorthstarMLS as distributed by MLS GRID
- $627,0002 bd3 ba3.2k sqft1317 Waters Path, Woodbury, MN 55129For SaleMLS ID #7051715, John Angell, Coldwell Banker Realty. NorthstarMLS as distributed by MLS GRID
- $475,0004 bd3 ba3k sqft7640 Teal Rd, Woodbury, MN 55125For SaleMLS ID #7118108, Robert Brown, GRI, Keller Williams Premier Realty. NorthstarMLS as distributed by MLS GRID
- $564,9004 bd3 ba3.1k sqft247 Pendryn Hill Cir, Woodbury, MN 55125For SaleMLS ID #7105934, John Lockner, RE/MAX Results. NorthstarMLS as distributed by MLS GRID
- $339,9002 bd3 ba1.9k sqft8720 Granite Cir, Woodbury, MN 55129For SaleMLS ID #7012334, Shane M. Montoya, Coldwell Banker Realty. NorthstarMLS as distributed by MLS GRID
- $524,7775 bd4 ba3.1k sqft8769 Jewel Ave S, Cottage Grove, MN 55016For SaleMLS ID #7117177, Thomas J. Ott, Keller Williams Premier Realty. NorthstarMLS as distributed by MLS GRID
- $486,9004 bd4 ba2.7k sqft8929 Jewel Ave S, Cottage Grove, MN 55016For SaleMLS ID #7116188, Andrea S Johnson, River Source Realty. NorthstarMLS as distributed by MLS GRID
- $389,9004 bd2 ba2.1k sqft9044 Sequoia Rd, Woodbury, MN 55125For SaleMLS ID #7114672, Cheryl L Schopf, RE/MAX Results. NorthstarMLS as distributed by MLS GRID
- $679,0006 bd4 ba4k sqft8622 Platinum Cv, Woodbury, MN 55129For SaleMLS ID #7099323, Brian Raney, Home Avenue Flat Fee Realty. NorthstarMLS as distributed by MLS GRID
- $484,0003 bd3 ba2.2k sqft2621 Cardinal Ct, North Saint Paul, MN 55109For SaleMLS ID #7112718, Deanna Wiener, GRI, Cardinal Realty Co.. NorthstarMLS as distributed by MLS GRID
