Welcome home to this beauty located in Stonemill Farms! As you walk into the home, you'll be greeted by beautiful, refinished hardwood floors. A private main level Office with French doors sits at the front of the home. A spacious and airy Dining Room connects to the open Living Room with gas fireplace. Natural light pours though the large windows as you make your way to the Eat-In area (with access to the deck) and Kitchen. Stainless steel appliances are complimentary to granite countertops and an abundance of cabinets. Enjoy the Mudroom off the three car Garage! The upper level features four sizable Bedrooms and a great Loft area, all with new carpet. Spacious Laundry Room is also located on the upper level. The tray ceiling in the primary bedroom compliments the room and check out the huge walk-in closet! The lower level walkout is home to a fun, open Family Room/Entertainment area with a built-in Bar. Fifth Bedroom is located downstairs with ensuite bathroom with in floor heat. Siding, roof, gutters and composite deck were completed in 2023! Solar panels installed in 2024 - a great way to save money. Any extra energy collected during the year can be sold back to Xcel for a profit. Enjoy neighborhood amenities such as the Community Pool and Splash Pad, Clubhouse, 24 Hour Fitness Center, Game Room, Pickleball Courts, Ice Rink (with warming house), Basketball Courts, several Parks and miles of trails!
Closed
Street View
$575,000
11781 Harvest Path, Woodbury, MN 55129
5beds
3,574sqft
Single Family Residence
Built in 2011
8,537 Square Feet Lot
$576,200 Zestimate®
$161/sqft
$4,035 Estimated rent
Home value
$576,200
$536,000 - $622,000
$4,035/mo
Zestimate® history
Owner options
List your home for rent
$4,035/mo
Rent Zestimate®
Find your next renter with Zillow Rental Manager. Plus, with online applications, you can quickly screen prospective tenants – for free.
$4,035/mo
Rent Zestimate®
Refinance and save
$3,831/mo
Est. payment
Refinancing to a lower rate could help reduce your monthly payments and save thousands over the life of the loan.
$3,831/mo
Est. payment
Explore your selling options
Work with a Zillow partner agent
Leverage their expertise and Zillow's premium Showcase listings to get your home seen by more buyers.
Get startedList with your own agent
Get your home in front of millions of buyers by listing it on Zillow.
Learn how to do itSell it yourself
Take full control of how buyers see your home on Zillow by listing For Sale by Owner (FSBO).
List your homeWhat's special
Zillow last checked:
Listing updated:
Listed by:
Welcome Home Co. 651-338-1933,
Welcome Home Productions, LLC,
Tony Muscala 612-986-1176
Bought with:
Stephanie Checkley
Keller Williams Premier Realty
Source: NorthstarMLS as distributed by MLS GRID,MLS#: 6801393
Facts & features
Interior
Bedrooms & bathrooms
- Bedrooms: 5
- Bathrooms: 4
- Full bathrooms: 2
- 3/4 bathrooms: 1
- 1/2 bathrooms: 1
Bedroom
- Level: Upper
- Area: 272 Square Feet
- Dimensions: 16x17
Bedroom 2
- Level: Upper
- Area: 168 Square Feet
- Dimensions: 12x14
Bedroom 3
- Level: Upper
- Area: 143 Square Feet
- Dimensions: 11x13
Bedroom 4
- Level: Upper
- Area: 132 Square Feet
- Dimensions: 11x12
Bedroom 5
- Level: Lower
- Area: 120 Square Feet
- Dimensions: 10x12
Dining room
- Level: Main
- Area: 198 Square Feet
- Dimensions: 11x18
Family room
- Level: Lower
- Area: 780 Square Feet
- Dimensions: 26x30
Informal dining room
- Level: Main
- Area: 144 Square Feet
- Dimensions: 12x12
Kitchen
- Level: Main
- Area: 132 Square Feet
- Dimensions: 11x12
Living room
- Level: Main
- Area: 225 Square Feet
- Dimensions: 15x15
Loft
- Level: Upper
- Area: 208 Square Feet
- Dimensions: 13x16
Office
- Level: Main
- Area: 121 Square Feet
- Dimensions: 11x11
Heating
- Forced Air
Cooling
- Central Air
Appliances
- Included: Air-To-Air Exchanger, Dishwasher, Disposal, Dryer, Microwave, Range, Refrigerator, Stainless Steel Appliance(s), Washer, Water Softener Owned
- Laundry: Laundry Room, Upper Level
Features
- Basement: Finished,Full,Walk-Out Access
- Number of fireplaces: 1
- Fireplace features: Gas, Living Room
Interior area
- Total structure area: 3,574
- Total interior livable area: 3,574 sqft
- Finished area above ground: 2,734
- Finished area below ground: 840
Property
Parking
- Total spaces: 3
- Parking features: Attached, Asphalt, Garage Door Opener
- Attached garage spaces: 3
- Has uncovered spaces: Yes
Accessibility
- Accessibility features: None
Features
- Levels: Two
- Stories: 2
- Patio & porch: Deck, Front Porch
- Has private pool: Yes
- Pool features: In Ground, Heated, Outdoor Pool, Shared
- Fencing: None
Lot
- Size: 8,537 Square Feet
- Dimensions: 120 x 143 x 120
- Features: Irregular Lot, Tree Coverage - Light
Details
- Foundation area: 1120
- Parcel number: 2402821140036
- Zoning description: Residential-Single Family
Construction
Type & style
- Home type: SingleFamily
- Property subtype: Single Family Residence
Materials
- Roof: Age 8 Years or Less
Condition
- New construction: No
- Year built: 2011
Utilities & green energy
- Gas: Natural Gas, Solar
- Sewer: City Sewer/Connected
- Water: City Water/Connected
Community & HOA
Community
- Subdivision: Stonemill Farms 6th Add
HOA
- Has HOA: Yes
- Services included: Sanitation, Shared Amenities
- HOA fee: $190 monthly
- HOA name: Associa Minnesota
- HOA phone: 763-225-6400
Location
- Region: Woodbury
Financial & listing details
- Price per square foot: $161/sqft
- Tax assessed value: $592,400
- Annual tax amount: $7,401
- Date on market: 10/9/2025
- Cumulative days on market: 134 days
Price history
| Date | Event | Price |
|---|---|---|
| 12/19/2025 | Sold | $575,000+0.9%$161/sqft |
Source:  NorthstarMLS as distributed by MLS GRID #6801393 Report a problem NorthstarMLS as distributed by MLS GRID #6801393 Report a problem | ||
| 12/2/2025 | Pending sale | $569,900$159/sqft |
Source: NorthstarMLS as distributed by MLS GRID #6801393 Report a problem | ||
| 11/4/2025 | Price change | $569,900-1.7%$159/sqft |
Source: NorthstarMLS as distributed by MLS GRID #6801393 Report a problem | ||
| 10/11/2025 | Listed for sale | $579,900+0.4%$162/sqft |
Source: NorthstarMLS as distributed by MLS GRID #6801393 Report a problem | ||
| 10/1/2025 | Listing removed | $577,711$162/sqft |
Source: NorthstarMLS as distributed by MLS GRID #6753901 Report a problem | ||
| 9/13/2025 | Price change | $577,711-1.2%$162/sqft |
Source: NorthstarMLS as distributed by MLS GRID #6753901 Report a problem | ||
| 8/1/2025 | Price change | $585,000-1.7%$164/sqft |
Source: NorthstarMLS as distributed by MLS GRID #6753901 Report a problem | ||
| 7/12/2025 | Listed for sale | $595,000+19.5%$166/sqft |
Source: NorthstarMLS as distributed by MLS GRID #6753901 Report a problem | ||
| 4/1/2021 | Sold | $497,751+8.4%$139/sqft |
Source: NorthstarMLS as distributed by MLS GRID #5709992 Report a problem | ||
| 2/25/2021 | Pending sale | $459,000$128/sqft |
Source: NorthstarMLS as distributed by MLS GRID #5709992 Report a problem | ||
| 2/19/2021 | Listed for sale | $459,000+42.6%$128/sqft |
Source: NorthstarMLS as distributed by MLS GRID #5709992 Report a problem | ||
| 3/23/2012 | Sold | $321,990$90/sqft |
Source:  Lake Superior Area Realtors as distributed by MLS GRID #1494147 Report a problem Lake Superior Area Realtors as distributed by MLS GRID #1494147 Report a problem | ||
Public tax history
| Year | Property taxes | Tax assessment |
|---|---|---|
| 2025 | $7,456 +10.1% | $592,400 +3.5% |
| 2024 | $6,770 +5.1% | $572,400 +6.3% |
| 2023 | $6,444 +5.3% | $538,600 +17.5% |
| 2022 | $6,122 +1.9% | $458,200 |
| 2021 | $6,008 +13.3% | $458,200 +16.3% |
| 2020 | $5,302 | $393,900 |
| 2019 | $5,302 | $393,900 +2.4% |
| 2018 | $5,302 -1.4% | $384,700 +4.1% |
| 2017 | $5,376 +2.7% | $369,700 +3.6% |
| 2016 | $5,236 +2.7% | $356,700 +5.3% |
| 2015 | $5,100 | $338,800 +20.2% |
| 2013 | $5,100 +900% | $281,800 +10.9% |
| 2012 | $510 | $254,200 +712.1% |
| 2011 | $510 | $31,300 |
Find assessor info on the county website
Neighborhood: 55129
Nearby homes
- $605,0006 bd4 ba3.6k sqft11785 Harvest Path, Woodbury, MN 55129Off Market
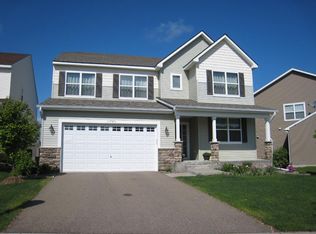
- $534,9004 bd4 ba2.8k sqft11779 Harvest Path, Woodbury, MN 55129For Sale
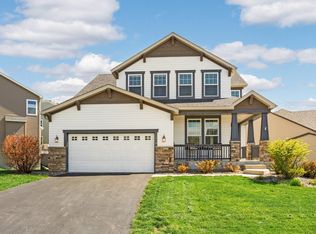
- $552,1004 bd3 ba2.8k sqft11787 Harvest Path, Woodbury, MN 55129Off Market

- $507,3004 bd4 ba1.7k sqft11775 Harvest Path, Woodbury, MN 55129Off Market
- $544,0004 bd4 ba3k sqft11773 Harvest Path, Woodbury, MN 55129Off Market
- $559,9004 bd4 ba3.2k sqft11794 Harvest Path, Woodbury, MN 55129Off Market
- $482,9003 bd3 ba2.1k sqft11782 Harvest Path, Woodbury, MN 55129Off Market
- $509,0003 bd3 ba2.3k sqft11791 Harvest Path, Woodbury, MN 55129Off Market
Nearby schools
GreatSchools rating
- 10/10Liberty Ridge Elementary SchoolGrades: PK-5Distance: 0.7 mi
- 9/10Lake Middle SchoolGrades: 6-8Distance: 3 mi
- 10/10East Ridge High SchoolGrades: 9-12Distance: 3.4 mi
Get a cash offer in 3 minutes
Find out how much your home could sell for in as little as 3 minutes with a no-obligation cash offer.
Estimated market value
$576,200
Get a cash offer in 3 minutes
Find out how much your home could sell for in as little as 3 minutes with a no-obligation cash offer.
Estimated market value
$576,200
- Minnesota
- Washington County
- Woodbury
- 55129
- 11781 Harvest Path
Nearby cities
Nearby zip codes
Other Woodbury Topics
