Welcome to this spacious and beautifully refreshed home in the highly sought-after Dancing Waters community of Woodbury! This move-in-ready home offers the perfect blend of comfort, style, and functionality for everyday living.
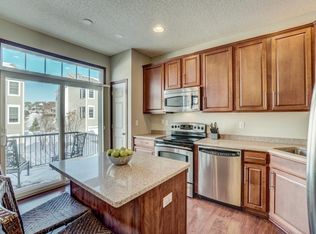
Step inside to discover an open-concept floor plan featuring fresh paint throughout, brand-new carpeting, and a beautifully appointed kitchen with new stainless steel appliances, granite countertops, abundant cabinetry, and a whole-house water filtration system. The inviting living room is anchored by a cozy fireplace, creating the perfect space to relax or entertain year-round.
The spacious owner's suite serves as a private retreat, complete with a luxurious en suite bath featuring a double vanity and oversized walk-in closets.
Enjoy the impeccably maintained neighborhood and exceptional community amenities, including a swimming pool, playground, tennis courts, and more. Internet service is included in the HOA dues! Conveniently located near parks, scenic trails, shopping, dining, and top-rated schools, this home offers an outstanding opportunity to enjoy one of Woodbury's most desirable communities.
Active
Price cut: $5K (8/4)
$359,900
11300 Sand Castle Dr #D, Woodbury, MN 55129
4beds
1,924sqft
(TH) Side x Side
Built in 2011
1,437 Square Feet Lot
$359,200 Zestimate®
$187/sqft
$497/mo HOA
What's special
- 31 days |
- 518 |
- 21 |
Zillow last checked:
Listing updated:
Listed by:
Juliana Boadu-Mensah 651-808-2615,
Bridge Realty, LLC
Source: NorthstarMLS as distributed by MLS GRID,MLS#: 7104711
Facts & features
Interior
Bedrooms & bathrooms
- Bedrooms: 4
- Bathrooms: 4
- Full bathrooms: 2
- 1/2 bathrooms: 2
Bedroom
- Level: Upper
- Area: 192 Square Feet
- Dimensions: 16x12
Bedroom 2
- Level: Upper
- Area: 130 Square Feet
- Dimensions: 10x13
Bedroom 3
- Level: Upper
- Area: 110 Square Feet
- Dimensions: 10x11
Bedroom 4
- Level: Lower
- Area: 126 Square Feet
- Dimensions: 14x9
Dining room
- Level: Main
- Area: 110 Square Feet
- Dimensions: 11x10
Family room
- Level: Main
- Area: 252 Square Feet
- Dimensions: 21x12
Kitchen
- Level: Main
- Area: 140 Square Feet
- Dimensions: 14x10
Heating
- Forced Air
Cooling
- Central Air
Appliances
- Included: Dishwasher, Dryer, Microwave, Range, Refrigerator, Washer
Features
- Basement: Finished
- Number of fireplaces: 1
- Fireplace features: Gas, Living Room
Interior area
- Total structure area: 1,924
- Total interior livable area: 1,924 sqft
- Finished area above ground: 1,690
- Finished area below ground: 234
Property
Parking
- Total spaces: 2
- Parking features: Attached, Tuckunder Garage
- Attached garage spaces: 2
Accessibility
- Accessibility features: None
Features
- Levels: Two
- Stories: 2
- Has private pool: Yes
- Pool features: In Ground, Outdoor Pool, Shared
Lot
- Size: 1,437 Square Feet
- Dimensions: 22 x 65
Details
- Foundation area: 864
- Parcel number: 1202821230129
- Zoning description: Residential-Single Family
Construction
Type & style
- Home type: Townhouse
- Property subtype: (TH) Side x Side
- Attached to another structure: Yes
Condition
- New construction: No
- Year built: 2011
Utilities & green energy
- Gas: Natural Gas
- Sewer: City Sewer/Connected
- Water: City Water/Connected
Community & HOA
Community
- Subdivision: Dancing Waters 8th Add
HOA
- Has HOA: Yes
- Amenities included: Common Garden, In-Ground Sprinkler System, Tennis Court(s)
- Services included: Maintenance Structure, Hazard Insurance, Internet, Maintenance Grounds, Professional Mgmt, Sanitation, Shared Amenities, Snow Removal
- HOA fee: $497 monthly
- HOA name: First Service Residential
- HOA phone: 952-277-2700
Location
- Region: Woodbury
Financial & listing details
- Price per square foot: $187/sqft
- Tax assessed value: $328,600
- Annual tax amount: $3,134
- Date on market: 7/14/2026
Estimated market value
$359,200
$341,000 - $377,000
$2,771/mo
Price history
| Date | Event | Price |
|---|---|---|
| 8/4/2026 | Price change | $359,900-1.4%$187/sqft |
Source:  NorthstarMLS as distributed by MLS GRID #7104711 Report a problem NorthstarMLS as distributed by MLS GRID #7104711 Report a problem | ||
| 7/16/2026 | Listed for sale | $364,900+104.4%$190/sqft |
Source: NorthstarMLS as distributed by MLS GRID #7104711 Report a problem | ||
| 12/10/2025 | Listing removed | $2,695$1/sqft |
Source: Zillow Rentals Report a problem | ||
| 10/29/2025 | Listed for rent | $2,695$1/sqft |
Source: Zillow Rentals Report a problem | ||
| 5/4/2012 | Sold | $178,550-0.8%$93/sqft |
Source: NorthstarMLS as distributed by MLS GRID #4130881 Report a problem | ||
| 11/16/2011 | Price change | $179,990+0.6%$94/sqft |
Source: Ryland Homes Report a problem | ||
| 9/16/2011 | Price change | $178,990-2.6%$93/sqft |
Source: Ryland Homes Report a problem | ||
| 9/12/2011 | Listed for sale | $183,685$95/sqft |
Source: Ryland Homes Report a problem | ||
Public tax history
| Year | Property taxes | Tax assessment |
|---|---|---|
| 2025 | $3,122 +5.1% | $311,600 -3.9% |
| 2024 | $2,970 +12.2% | $324,100 +11.6% |
| 2023 | $2,648 -0.8% | $290,300 +15% |
| 2022 | $2,670 +9.9% | $252,400 -5% |
| 2021 | $2,430 +0.7% | $265,700 +6.9% |
| 2020 | $2,414 | $248,500 |
| 2019 | $2,414 | $248,500 +7.5% |
| 2018 | $2,414 +1.4% | $231,100 +2.4% |
| 2017 | $2,380 +0.6% | $225,600 +7.8% |
| 2016 | $2,366 +3.3% | $209,300 +10.2% |
| 2015 | $2,290 | $190,000 +27.3% |
| 2013 | $2,290 +260.1% | $149,300 +2.4% |
| 2012 | $636 | $145,800 +264.5% |
| 2011 | $636 -62.5% | $40,000 -20.6% |
| 2010 | $1,698 +6.3% | $50,400 |
| 2009 | $1,598 -1.8% | -- |
| 2008 | $1,628 +1.1% | -- |
| 2007 | $1,610 | -- |
Find assessor info on the county website
Monthly payment
Est. payment
Payment breakdown
Explore the cost of this home by adjusting the details. Changes won't be saved.Climate risks
Neighborhood: 55129
Nearby schools
GreatSchools rating
- 8/10Brookview ElementaryGrades: PK-5Distance: 0.3 mi
- 7/10Oak-Land Middle SchoolGrades: 6-8Distance: 2.2 mi
- 10/10Stillwater Area High SchoolGrades: 9-12Distance: 7 mi
- $360,0004 bd4 ba1.9k sqft11300 Sand Castle Dr #C, Woodbury, MN 55129Sold

- $335,0004 bd3 ba2.2k sqft11300 Sand Castle Dr #A, Woodbury, MN 55129Sold

- $350,5004 bd3 ba1.7k sqft11300 Sand Castle Dr #F, Woodbury, MN 55129Off Market
- $351,4004 bd3 ba2.1k sqft11300 Sand Castle Dr #B, Woodbury, MN 55129Off Market
- $359,5004 bd4 ba2.7k sqft11300 Sandcastle Dr, Woodbury, MN 55129Off Market
- $369,9004 bd3 ba2.1k sqft11300 Sand Castle Dr #G, Woodbury, MN 55129Sold
- $339,6004 bd4 ba2.2k sqft11310 Sandcastle Dr, Woodbury, MN 55129Off Market
- $335,3003 bd3 ba1.6k sqft11310 Sandcastle Dr UNIT E, Saint Paul, MN 55129Off Market
A local agent can set up tours, give advice and negotiate with sellers.
Similar homes
- $369,9004 bd4 ba1.9k sqft11330 Sand Castle Dr #C, Woodbury, MN 55129For Sale

 MLS ID #7119154, Carmen Y McAfee, RE/MAX Results. NorthstarMLS as distributed by MLS GRID
 - $369,0003 bd3 ba1.8k sqft11335 Brookview Rd, Woodbury, MN 55129For Sale
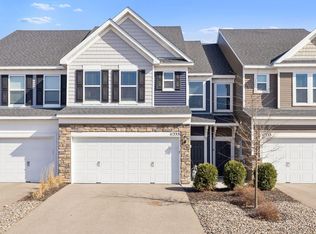 MLS ID #7124064, Steven Petersen, Coldwell Banker Realty. NorthstarMLS as distributed by MLS GRID
 - $374,9003 bd3 ba1.9k sqft11327 Brookview Rd, Woodbury, MN 55129For Sale
 MLS ID #7116940, Scott A Lindquist, Imagine Realty. NorthstarMLS as distributed by MLS GRID
 - $389,9003 bd3 ba2k sqft11263 Crestbury Dr, Woodbury, MN 55129For Sale
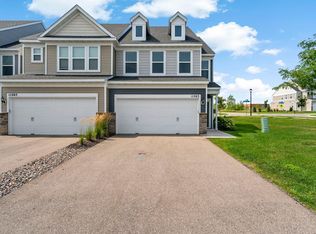 MLS ID #7122269, The Snyder Team, eXp Realty. NorthstarMLS as distributed by MLS GRID
 - $387,5003 bd3 ba1.9k sqft11276 Crestbury Dr, Woodbury, MN 55129For SaleMLS ID #7081266, Brent Bartel, Counselor Realty, Inc.. NorthstarMLS as distributed by MLS GRID
- $389,9003 bd3 ba1.8k sqft11321 Brookview Rd, Woodbury, MN 55129For SaleMLS ID #7112967, Stephane Andre Cattelin, Coldwell Banker Realty - Lakes. NorthstarMLS as distributed by MLS GRID
- $380,0003 bd3 ba1.9k sqft11281 Crestbury Dr, Woodbury, MN 55129For SaleMLS ID #7097508, Timothy Wegleitner, eXp Realty. NorthstarMLS as distributed by MLS GRID
- $409,5003 bd3 ba1.9k sqft11255 Crestbury Dr, Woodbury, MN 55129For SaleMLS ID #7123558, Sheri Wessel, Keller Williams Premier Realty. NorthstarMLS as distributed by MLS GRID
- $--3 bd4 ba2.1k sqft10751 Falling Water Ln Unit C, Woodbury, MN 55129AuctionAuction.com 2
- $350,0002 bd2 ba1.4k sqft10478 Bay View Ln, Woodbury, MN 55129For SaleMLS ID #7121189, Warren Wessel, GRI, Keller Williams Premier Realty. NorthstarMLS as distributed by MLS GRID
- $349,9003 bd3 ba1.8k sqft11627 Prospect Curv, Woodbury, MN 55129For SaleMLS ID #7093200, Breyan Lallas, Covenant Partners LLC. NorthstarMLS as distributed by MLS GRID
- $319,9002 bd2 ba1.2k sqft9961 Tamarack Cv, Woodbury, MN 55125For SaleMLS ID #7127387, Christie Lewis, RE/MAX Results. NorthstarMLS as distributed by MLS GRID
- $325,0003 bd3 ba1.7k sqft3776 Hazel Trl Unit C, Woodbury, MN 55129For SaleMLS ID #7121863, Justyna M. Johnson, eXp Realty. NorthstarMLS as distributed by MLS GRID
- $330,0003 bd3 ba1.9k sqft3331 Cherry Ln Unit D, Woodbury, MN 55129For SaleMLS ID #7121623, Abdul Gafoor Hamza, Real Broker, LLC. NorthstarMLS as distributed by MLS GRID
- $435,0004 bd2 ba1.9k sqft1098 Heather Dr, Woodbury, MN 55129For SaleMLS ID #7119759, Patrick Kinney, GRI, CRS, Keller Williams Premier Realty. NorthstarMLS as distributed by MLS GRID
- $310,0003 bd3 ba1.9k sqft11631 Prospect Curv, Woodbury, MN 55129For SaleMLS ID #7079409, Kristy Hebert Esty, Edina Realty, Inc.. NorthstarMLS as distributed by MLS GRID
- $329,9003 bd4 ba2k sqft10254 Bleeker St, Woodbury, MN 55129For SaleMLS ID #7104088, Brian R Amiot, Joe Sorenson Realty. NorthstarMLS as distributed by MLS GRID
- $425,0002 bd3 ba1.9k sqft10776 Falling Water Ln Unit B, Woodbury, MN 55129For SaleMLS ID #7111465, Nancy Todd, RE/MAX Professionals. NorthstarMLS as distributed by MLS GRID
- $399,7773 bd2 ba2k sqft10154 Country Club Curv, Woodbury, MN 55129For SaleMLS ID #7109207, Millisa A. Pedersen, Edina Realty, Inc.. NorthstarMLS as distributed by MLS GRID
- $315,0003 bd3 ba1.8k sqft11025 Oak Grove Cir Unit C, Woodbury, MN 55129For SaleMLS ID #7112289, Patti K. Lindberg, Edina Realty, Inc.. NorthstarMLS as distributed by MLS GRID
