Welcome home to this wonderful 3-bedroom, 3-bath villa nestled in the highly desirable Fairway Meadows Patio Homes of Woodbury. Offering the perfect blend of comfort, convenience, and easy living. The main level features gleaming hardwood floors, an inviting great room with dramatic vaulted ceiling and two-sided gas fireplace, large kitchen with dinette, two bedrooms, laundry room, and a lovely sunroom that offers convenient access to enjoy outdoor living on the deck. The generous primary bedroom with walk-in closet and private bathroom with separate soaking tub, walk-in shower, and dual vanity. The finished walkout lower level provides a great space to entertain with its spacious family room, additional bedroom, bathroom, oversized storage/utility room, and large covered patio that overlooks the private backyard. With thoughtful features, generous living spaces, and the ease of one-level living, this is a wonderful opportunity to enjoy all the comforts of home without the upkeep.
Active
$489,900
10986 Thone Rd, Woodbury, MN 55129
3beds
2,674sqft
(TH) Detached
Built in 2005
3,920 Square Feet Lot
$487,100 Zestimate®
$183/sqft
$455/mo HOA
What's special
- 46 days
- 550
- 21
Zillow last checked:
Listing updated:
Listed by:
Jonathan K. Lindstrom 651-428-7080,
RE/MAX Professionals
Source: NorthstarMLS as distributed by MLS GRID,MLS#: 7124783
Facts & features
Interior
Bedrooms & bathrooms
- Bedrooms: 3
- Bathrooms: 3
- Full bathrooms: 2
- 3/4 bathrooms: 1
Bedroom
- Level: Main
- Area: 195 Square Feet
- Dimensions: 15x13
Bedroom 2
- Level: Main
- Area: 144 Square Feet
- Dimensions: 12x12
Bedroom 3
- Level: Lower
- Area: 169 Square Feet
- Dimensions: 13x13
Other
- Level: Lower
- Area: 176 Square Feet
- Dimensions: 16x11
Deck
- Level: Main
- Area: 110 Square Feet
- Dimensions: 11x10
Den
- Level: Main
- Area: 220 Square Feet
- Dimensions: 20x11
Dining room
- Level: Main
- Area: 132 Square Feet
- Dimensions: 12x11
Family room
- Level: Lower
- Area: 304 Square Feet
- Dimensions: 19x16
Kitchen
- Level: Main
- Area: 192 Square Feet
- Dimensions: 16x12
Laundry
- Level: Main
- Area: 45 Square Feet
- Dimensions: 9x5
Living room
- Level: Main
- Area: 195 Square Feet
- Dimensions: 15x13
Patio
- Level: Lower
- Area: 110 Square Feet
- Dimensions: 11x10
Porch
- Level: Main
- Area: 50 Square Feet
- Dimensions: 10x5
Storage
- Level: Lower
- Area: 144 Square Feet
- Dimensions: 12x12
Utility room
- Level: Lower
- Area: 252 Square Feet
- Dimensions: 18x14
Heating
- Forced Air
Cooling
- Central Air
Appliances
- Included: Dishwasher, Disposal, Dryer, Microwave, Range, Refrigerator, Washer
- Laundry: Laundry Room, Main Level, Washer Hookup
Features
- Basement: Daylight,Drain Tiled,Egress Window(s),Finished,Full,Storage Space,Sump Basket,Sump Pump,Walk-Out Access
- Number of fireplaces: 1
- Fireplace features: Double Sided, Gas, Living Room
Interior area
- Total structure area: 3,398
- Total interior livable area: 2,674 sqft
- Finished area above ground: 1,699
- Finished area below ground: 975
Property
Parking
- Total spaces: 2
- Parking features: Attached, Asphalt, Garage, Garage Door Opener
- Attached garage spaces: 2
- Has uncovered spaces: Yes
- Details: Garage Door Height (7), Garage Door Width (16)
Accessibility
- Accessibility features: No Stairs Internal, Partially Wheelchair, Soaking Tub
Features
- Levels: One
- Stories: 1
- Patio & porch: Covered, Deck, Front Porch, Patio, Porch, Side Porch
- Pool features: None
- Fencing: None
Lot
- Size: 3,920 Square Feet
- Dimensions: 44 x 90
- Features: Tree Coverage - Light
Details
- Foundation area: 1699
- Parcel number: 1402821110066
- Zoning description: Residential-Single Family
Construction
Type & style
- Home type: Townhouse
- Property subtype: (TH) Detached
Materials
- Concrete, Frame
- Roof: Asphalt,Pitched
Condition
- New construction: No
- Year built: 2005
Utilities & green energy
- Electric: Circuit Breakers, Power Company: Xcel Energy
- Gas: Natural Gas
- Sewer: City Sewer/Connected
- Water: City Water/Connected
Community & HOA
Community
- Subdivision: Fairway Meadows
HOA
- Has HOA: Yes
- Amenities included: In-Ground Sprinkler System
- Services included: Maintenance Structure, Hazard Insurance, Lawn Care, Maintenance Grounds, Professional Mgmt, Sanitation, Snow Removal
- HOA fee: $455 monthly
- HOA name: Gassen
- HOA phone: 952-922-5575
Location
- Region: Woodbury
Financial & listing details
- Price per square foot: $183/sqft
- Tax assessed value: $445,900
- Annual tax amount: $5,563
- Date on market: 8/12/2026
- Road surface type: Paved
Estimated market value
$487,100
$463,000 - $511,000
$2,767/mo
Price history
| Date | Event | Price |
|---|---|---|
| 8/15/2026 | Listed for sale | $489,900+63.3%$183/sqft |
Source:  NorthstarMLS as distributed by MLS GRID #7124783 Report a problem NorthstarMLS as distributed by MLS GRID #7124783 Report a problem | ||
| 6/17/2005 | Sold | $299,990$112/sqft |
Source: Public Record Report a problem | ||
Public tax history
| Year | Property taxes | Tax assessment |
|---|---|---|
| 2025 | $5,458 +3.1% | $445,900 -2.6% |
| 2024 | $5,294 | $457,800 +2.1% |
| 2023 | $5,294 +6% | $448,300 +20% |
| 2022 | $4,994 +8% | $373,600 |
| 2021 | $4,626 -0.3% | $373,600 +8.8% |
| 2020 | $4,640 | $343,500 |
| 2019 | $4,640 | $343,500 +0.2% |
| 2018 | $4,640 -3.6% | $342,900 +4.5% |
| 2017 | $4,812 +2.8% | $328,000 +11% |
| 2016 | $4,680 +8.2% | $295,400 +6.4% |
| 2015 | $4,324 | $277,600 +9.9% |
| 2013 | $4,324 +25.4% | $252,500 +0.7% |
| 2012 | $3,448 | $250,700 -0.4% |
| 2011 | $3,448 -6.2% | $251,600 -16.8% |
| 2010 | $3,674 +14.9% | $302,500 |
| 2009 | $3,198 -4.2% | -- |
| 2008 | $3,338 | -- |
| 2007 | $3,338 +180% | -- |
| 2006 | $1,192 +74% | -- |
| 2005 | $685 | -- |
Find assessor info on the county website
Monthly payment
Est. payment
Payment breakdown
Explore the cost of this home by adjusting the details. Changes won't be saved.Climate risks
Neighborhood: 55129
Similar homes
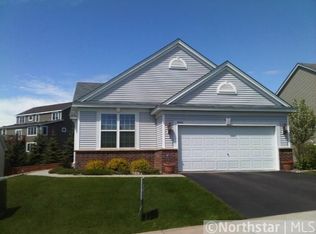
- $369,9003 bd3 ba2k sqft10733 Falling Water Ln Unit B, Woodbury, MN 55129For Sale
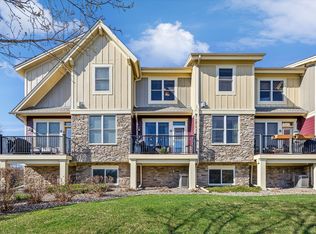
 MLS ID #7135458, David Hackworthy, eXp Realty. NorthstarMLS as distributed by MLS GRID

 - $535,0005 bd3 ba2.4k sqft11409 Balsam Way, Woodbury, MN 55129For Sale
 MLS ID #7063539, Jay Fletch, Edina Realty, Inc.. NorthstarMLS as distributed by MLS GRID
 - $377,9993 bd2 ba2k sqft10154 Country Club Curv, Woodbury, MN 55129For Sale
 MLS ID #7109207, Millisa A. Pedersen, Edina Realty, Inc.. NorthstarMLS as distributed by MLS GRID
 - $489,9004 bd4 ba2.6k sqft952 Moonlight Dr, Woodbury, MN 55125For Sale
 MLS ID #7135047, Femi A Olowu, Exactrealtygroup. NorthstarMLS as distributed by MLS GRID
 - $470,0004 bd3 ba2k sqft9350 Parkside Dr, Woodbury, MN 55125For SaleMLS ID #7136045, Donald Joyce Jr., Edina Realty, Inc.. NorthstarMLS as distributed by MLS GRID
- $399,9002 bd4 ba3k sqft7143 Arthur Dr, Woodbury, MN 55125For SaleMLS ID #7150927, Paul C. Carlson, GRI, Coldwell Banker Realty. NorthstarMLS as distributed by MLS GRID
- $409,9003 bd3 ba1.9k sqft3896 Darling Dr, Woodbury, MN 55125For SaleMLS ID #7149588, Jane T Lynch, RE/MAX Results. NorthstarMLS as distributed by MLS GRID
- $425,0003 bd3 ba2.4k sqft2485 Prairie Oak Trl, Woodbury, MN 55125For SaleMLS ID #7127016, Riley Larson, Edina Realty, Inc.. NorthstarMLS as distributed by MLS GRID
- $279,9003 bd3 ba1.6k sqft10856 Kingsfield Ln, Woodbury, MN 55129For SaleMLS ID #7131426, Jared Stoneman, Pemberton RE. NorthstarMLS as distributed by MLS GRID
- $484,0004 bd2 ba2.4k sqft8417 Ashford Rd, Woodbury, MN 55125For SaleMLS ID #7107248, MuMu Aye, Home Sellers. NorthstarMLS as distributed by MLS GRID
- $299,5003 bd3 ba1.7k sqft3232 Oak View Dr, Woodbury, MN 55129For SaleMLS ID #7090809, Jorge Gualpa, Pemberton RE. NorthstarMLS as distributed by MLS GRID
- $599,9004 bd3 ba3k sqft3771 Mount Vernon Ln, Woodbury, MN 55129For SaleMLS ID #7066622, Judy A. Boldt, Keller Williams Premier Realty. NorthstarMLS as distributed by MLS GRID
- $315,0002 bd3 ba1.6k sqft3425 Hazel Trl Unit D, Woodbury, MN 55129For SaleMLS ID #7142696, Steven Tuan-Kiet Cao, RE/MAX Results. NorthstarMLS as distributed by MLS GRID
- $445,0003 bd3 ba2.4k sqft505 Holly Ln N, Oakdale, MN 55128For SaleMLS ID #7105272, Andy R. Forbes, Edina Realty, Inc.. NorthstarMLS as distributed by MLS GRID
- $340,0002 bd2 ba1.4k sqft10478 Bay View Ln, Woodbury, MN 55129For SaleMLS ID #7121189, Warren Wessel, GRI, Keller Williams Premier Realty. NorthstarMLS as distributed by MLS GRID
- $294,9002 bd2 ba1.8k sqft11021 Oak Grove Cir Unit C, Woodbury, MN 55129For SaleMLS ID #7120826, Michele E. Johnson, Summerlyn Realty. NorthstarMLS as distributed by MLS GRID
- $420,0003 bd3 ba2.3k sqft7323 Brittany Ln, Inver Grove Heights, MN 55076For SaleMLS ID #7145996, Jennifer L. Dunn, Coldwell Banker Realty. NorthstarMLS as distributed by MLS GRID
- $339,7002 bd2 ba2.2k sqft808 Winterberry Dr, Woodbury, MN 55125For SaleMLS ID #7123256, Lori A McCahey, Coldwell Banker Realty. NorthstarMLS as distributed by MLS GRID
- $675,0004 bd4 ba3.7k sqft2715 Edgewater Bay, Woodbury, MN 55125For SaleMLS ID #7131690, Tara J. Welch, Coldwell Banker Realty. NorthstarMLS as distributed by MLS GRID
- $459,9954 bd3 ba2.9k sqft412 Hazel St N, Saint Paul, MN 55119For SaleMLS ID #7145330, Tom Yang, Realty Executive Associates. NorthstarMLS as distributed by MLS GRID
