Fabulous custom home on a peaceful Eagan cul-de-sac, just minutes from Goat Hill Park and Lexington-Diffley Athletic Fields!
Welcome to a home that’s been loved and cared for from day one. This custom-built 3-bedroom home blends craftsmanship, comfort, and a beautiful, private setting. Tucked away on a quiet cul-de-sac, it offers privacy and space, with a large, beautifully landscaped backyard and wonderful parks and recreational amenities just a short walk or bike ride away.
The curb appeal is undeniable. Fresh landscaping frames the home beautifully, and inside, sunlight pours through every window. A stunning natural marble entry creates an elegant first impression. The layout is open and inviting, with spacious rooms, beautifully appointed bathrooms featuring marble and natural stone finishes, premium natural stone kitchen countertops, and thoughtful details throughout.
The lower level adds even more flexibility, a bright, open space with a half bath that’s ready to become a family room or game room.
Step outside and you’ll find one of the home’s best features, an expansive deck and a private, tree-lined yard. It’s the perfect spot for summer gatherings, morning coffee, or peaceful evenings surrounded by mature landscaping.
A short walk or bike ride away, Goat Hill Park and Lexington-Diffley Athletic Fields offer a wonderful variety of recreational amenities, including a playground, baseball and soccer fields, walking and biking trails, a popular bike park, and a covered, refrigerated outdoor ice rink.
The garage includes a dedicated workshop area, ideal for hobbies, projects, or extra storage.
This is a home that feels special the moment you arrive, custom-built, beautifully maintained, and perfectly positioned for both privacy and connection to the outdoors.
Active
Price cut: $15K (10/14)
$474,900
4312 Aries Ct, Eagan, MN 55123
3beds
2,845sqft
Single Family
Built in 1981
0.37 Acres Lot
$-- Zestimate®
$167/sqft
$-- HOA
What's special
Thoughtful details throughoutPrivate tree-lined yardLarge beautifully landscaped backyardSpacious roomsStunning natural marble entryExpansive deckMature landscaping
- 15 days
- 1,252
- 117
Likely to sell faster than
Zillow last checked:
Listing updated:
Listed by:
Nancy M Wagstrom 612-978-2809,
RE/MAX Results
Source: NorthstarMLS as distributed by MLS GRID,MLS#: 7154895
Facts & features
Interior
Bedrooms & bathrooms
- Bedrooms: 3
- Bathrooms: 3
- Full bathrooms: 1
- 3/4 bathrooms: 1
- 1/2 bathrooms: 1
Bedroom
- Area: 168 Square Feet
- Dimensions: 14x12
Bedroom 2
- Area: 111.55 Square Feet
- Dimensions: 9.7x11.5
Bedroom 3
- Area: 87.36 Square Feet
- Dimensions: 9.10x9.6
Other
- Area: 590.52 Square Feet
- Dimensions: 22.2x26.6
Deck
- Area: 336 Square Feet
- Dimensions: 12x28
Family room
- Area: 280 Square Feet
- Dimensions: 20x14
Kitchen
- Area: 169 Square Feet
- Dimensions: 13x13
Living room
- Area: 352 Square Feet
- Dimensions: 22x16
Living room
- Area: 140 Square Feet
- Dimensions: 10x14
Porch
- Area: 26.27 Square Feet
- Dimensions: 7.10x3.7
Utility room
- Area: 222.64 Square Feet
- Dimensions: 18.4x12.10
Heating
- Forced Air
Cooling
- Central Air
Appliances
- Included: Cooktop, Dishwasher, Dryer, Exhaust Fan, Freezer, Gas Water Heater, Range, Refrigerator, Washer, Water Softener Owned
- Laundry: Upper Level
Features
- Basement: Block,Daylight,Full,Storage Space
- Has fireplace: No
Interior area
- Total structure area: 3,333
- Total interior livable area: 2,845 sqft
- Finished area above ground: 1,833
- Finished area below ground: 1,012
Property
Parking
- Total spaces: 2
- Parking features: Attached, Floor Drain, Garage Door Opener
- Attached garage spaces: 2
- Has uncovered spaces: Yes
- Details: Garage Dimensions (22.10x32.6)
Accessibility
- Accessibility features: None
Features
- Levels: Multi/Split
- Patio & porch: Deck, Front Porch, Porch
Lot
- Size: 0.37 Acres
- Dimensions: 0.372
- Features: Tree Coverage - Medium
- Topography: Wooded
Details
- Foundation area: 1833
- Parcel number: 108425104090
- Zoning description: Residential-Single Family
Construction
Type & style
- Home type: SingleFamily
- Property subtype: Single Family
Materials
- Block, Brick
- Roof: Asphalt
Condition
- New construction: No
- Year built: 1981
Utilities & green energy
- Gas: Natural Gas
- Sewer: City Sewer/Connected
- Water: City Water/Connected
Community & HOA
Community
- Subdivision: Wilderness Park 2nd Add
HOA
- Has HOA: No
Location
- Region: Eagan
Financial & listing details
- Price per square foot: $167/sqft
- Tax assessed value: $482,000
- Annual tax amount: $5,574
- Date on market: 10/7/2026
Estimated market value
Not available
Estimated sales range
Not available
Not available
Price history
| Date | Event | Price |
|---|---|---|
| 10/14/2026 | Price change | $474,900-3.1%$167/sqft |
Source:  NorthstarMLS as distributed by MLS GRID #7154895 Report a problem | ||
| 10/7/2026 | Listed for sale | $489,900$172/sqft |
Source: NorthstarMLS as distributed by MLS GRID #7154895 Report a problem | ||
Public tax history
| Year | Property taxes | Tax assessment |
|---|---|---|
| 2025 | $5,574 +6.9% | $482,000 +1.5% |
| 2024 | $5,214 -0.5% | $475,100 -1.6% |
| 2023 | $5,242 +10.1% | $482,700 +4.4% |
| 2022 | $4,762 +9.3% | $462,400 +18.8% |
| 2021 | $4,358 +2.8% | $389,100 +6.1% |
| 2020 | $4,238 -5.3% | $366,605 -3.5% |
| 2019 | $4,474 | $380,000 +7.4% |
| 2018 | $4,474 +17.7% | $353,800 +6.4% |
| 2017 | $3,800 +1.8% | $332,400 +6.3% |
| 2016 | $3,732 | $312,800 +2.2% |
| 2015 | $3,732 -1.6% | $306,001 +6.8% |
| 2014 | $3,792 +8.5% | $286,490 +13.6% |
| 2013 | $3,496 +5.7% | $252,155 |
| 2012 | $3,309 -3.3% | -- |
| 2011 | $3,420 +1.8% | -- |
| 2010 | $3,361 -0.7% | -- |
| 2009 | $3,384 -1.5% | -- |
| 2008 | $3,435 -0.6% | -- |
| 2007 | $3,458 -0.8% | -- |
| 2006 | $3,485 +31.6% | -- |
| 2004 | $2,648 +5.8% | -- |
| 2003 | $2,504 +6.4% | -- |
| 2002 | $2,354 -14.2% | -- |
| 2001 | $2,744 | -- |
Find assessor info on the county website
Monthly payment
Est. payment
Payment breakdown
Explore the cost of this home by adjusting the details. Changes won't be saved.Climate risks
Neighborhood: 55123

Similar homes
- $549,0004 bd4 ba4k sqft1212 Balsam Trl E, Eagan, MN 55123For Sale
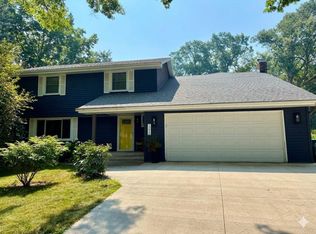
 MLS ID #7113975, Michael J Lynch, Lakes Sotheby's International Realty. NorthstarMLS as distributed by MLS GRID
- $449,9006 bd3 ba2.1k sqft4801 Shevlin Ct, Eagan, MN 55122For Sale
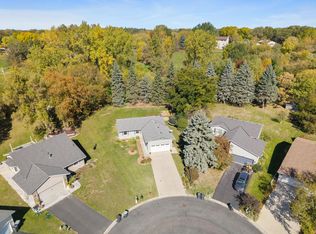 MLS ID #7151776, Mitchell H. Brown, RES Realty. NorthstarMLS as distributed by MLS GRID
- $435,0004 bd2 ba2k sqft1980 Timber Wolf Trl N, Eagan, MN 55122For Sale
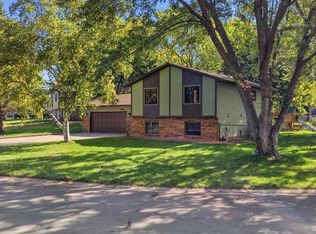 MLS ID #7153001, Mallory Garofalo, Keller Williams Realty Integrity. NorthstarMLS as distributed by MLS GRID
- $560,0004 bd3 ba2.3k sqft12723 Durham Way, Apple Valley, MN 55124For Sale
 MLS ID #7159232, Eli Johnson, Engel & Volkers Minneapolis. NorthstarMLS as distributed by MLS GRID
- $460,0004 bd3 ba2.4k sqft15410 Danville Ave W, Rosemount, MN 55068For SaleMLS ID #7126025, Kirsten Tappe-Heveron, RE/MAX Advantage Plus. NorthstarMLS as distributed by MLS GRID
- $425,0004 bd3 ba2.3k sqft13120 Thomas Ave S, Burnsville, MN 55337For SaleMLS ID #7160533, Kara Hoogeveen, Edina Realty, Inc.. NorthstarMLS as distributed by MLS GRID
- $499,0004 bd4 ba2.5k sqft13652 Atwood Trl, Rosemount, MN 55068For SaleMLS ID #7137933, Matt Braaten, RES Realty. NorthstarMLS as distributed by MLS GRID
- $367,9004 bd2 ba1.8k sqft2128 Shale Ln, Eagan, MN 55122For SaleMLS ID #7154586, Daniel A. Ekholm, Keller Williams Select Realty. NorthstarMLS as distributed by MLS GRID
- $324,9003 bd4 ba2.8k sqft3676 Widgeon Way, Eagan, MN 55123For SaleMLS ID #7123360, John D Schuster, Coldwell Banker Realty - Southwest Regional. NorthstarMLS as distributed by MLS GRID
- $375,0003 bd2 ba1.8k sqft13471 Eveleth Way, Apple Valley, MN 55124For SaleMLS ID #7133537, Carrie Ledermann, Edina Realty, Inc.. NorthstarMLS as distributed by MLS GRID
- $474,9004 bd2 ba1.9k sqft5175 240th St E, Hampton, MN 55031For SaleMLS ID #7153494, Zach Skattum, RE/MAX Advantage Plus. NorthstarMLS as distributed by MLS GRID
- $300,0003 bd4 ba2.6k sqft3696 Widgeon Way, Eagan, MN 55123For SaleMLS ID #7135939, Lezlie Dekko Bork, Edina Realty, Inc.. NorthstarMLS as distributed by MLS GRID
- $525,0004 bd4 ba2.8k sqft16738 Ides Cir, Lakeville, MN 55044For SaleMLS ID #7147281, Adam Petterson, Apex Real Estate Brokerage LLC. NorthstarMLS as distributed by MLS GRID
- $499,9004 bd2 ba2.3k sqft4541 Heritage Hills Cir, Bloomington, MN 55437For SaleMLS ID #7124318, Rose Chladil, Coldwell Banker Realty - Southwest Regional. NorthstarMLS as distributed by MLS GRID
- $534,9004 bd4 ba4k sqft2500 Highland View Ave, Burnsville, MN 55337For SaleMLS ID #7074968, Gretchen Kuriger, Coldwell Banker Realty. NorthstarMLS as distributed by MLS GRID
- $499,9005 bd4 ba2.8k sqft915 Ferndale St S, Maplewood, MN 55119For SaleMLS ID #7156218, Dennis J. Rice, GRI, Rice Realty LLC. NorthstarMLS as distributed by MLS GRID
- $500,0004 bd3 ba2.5k sqft9953 Starlight Dr, Woodbury, MN 55125For SaleMLS ID #7140860, Suzanne Korum, Keller Williams Premier Realty. NorthstarMLS as distributed by MLS GRID
- $400,0003 bd2 ba1.9k sqft15485 Darjeeling Path, Rosemount, MN 55068For SaleMLS ID #7117691, Joanne Thomas, RE/MAX Advantage Plus. NorthstarMLS as distributed by MLS GRID
- $540,0004 bd4 ba2.5k sqft60 Imperial Dr E, West Saint Paul, MN 55118For SaleMLS ID #7145422, Thomas Chan Cochrane-Cole, RE/MAX Results. NorthstarMLS as distributed by MLS GRID
- $399,9004 bd2 ba2.5k sqft16025 Grove Trl, Lakeville, MN 55044For SaleMLS ID #7143387, Ryan Wooner, National Realty Guild. NorthstarMLS as distributed by MLS GRID
