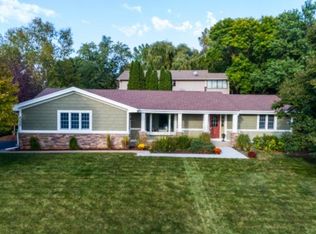
Must See! Fantastic 3-bedroom, 3-bath home situated on a large corner cul-de-sac lot in the heart of Eagan! Amazing location near trails, schools, shopping, and parks! This home offers an open, light-filled floor plan for relaxation and entertaining! Features include a spacious eat-in kitchen, three bedrooms on one level, two fireplaces, hardwood floors, and a versatile heated gazebo that makes for an incredible office or studio with views of the park-like backyard. Expansive maintenance-free deck for entertaining family and friends, a heated garage, and an inground sprinkler system! The exterior showcases pride of ownership with fresh landscaping, warm natural stone, and a concrete driveway to welcome you home! This home perfectly blends modern conveniences with a prime location—don't miss your chance to make it yours! Quick closing is preferred.
Closed
Zillow last checked:
Listing updated:
Bought with:
Sarah Hartstein
Coldwell Banker Realty
Source: NorthstarMLS as distributed by MLS GRID,MLS#: 6629387
Price history
| Date | Event | Price |
|---|---|---|
| 1/3/2025 | Sold | $410,000+0%$162/sqft |
Source:  NorthstarMLS as distributed by MLS GRID #6629387 Report a problem NorthstarMLS as distributed by MLS GRID #6629387 Report a problem | ||
| 12/17/2024 | Pending sale | $409,900$162/sqft |
Source: NorthstarMLS as distributed by MLS GRID #6629387 Report a problem | ||
| 12/4/2024 | Price change | $409,900-4.7%$162/sqft |
Source: NorthstarMLS as distributed by MLS GRID #6629387 Report a problem | ||
| 11/20/2024 | Price change | $429,900-2.3%$170/sqft |
Source: NorthstarMLS as distributed by MLS GRID #6629387 Report a problem | ||
| 11/12/2024 | Listed for sale | $439,900+44.2%$174/sqft |
Source: NorthstarMLS as distributed by MLS GRID #6629387 Report a problem | ||
| 6/1/2017 | Sold | $305,000+1.7%$120/sqft |
Source: NorthstarMLS as distributed by MLS GRID #4804156 Report a problem | ||
| 4/23/2017 | Pending sale | $300,000$118/sqft |
Source: Coldwell Banker Burnet - Crocus Hill #4804156 Report a problem | ||
| 4/18/2017 | Price change | $300,000-4.8%$118/sqft |
Source: Coldwell Banker Burnet - Crocus Hill #4804156 Report a problem | ||
| 4/9/2017 | Price change | $315,000-3.1%$124/sqft |
Source: Coldwell Banker Burnet - Crocus Hill #4804156 Report a problem | ||
| 3/25/2017 | Price change | $325,000-1.5%$128/sqft |
Source: Coldwell Banker Burnet - Crocus Hill #4804156 Report a problem | ||
| 3/14/2017 | Listed for sale | $329,900+108.1%$130/sqft |
Source: Coldwell Banker Burnet - Crocus Hill #4804156 Report a problem | ||
| 7/1/1998 | Sold | $158,500$63/sqft |
Source: Public Record Report a problem | ||


Get a cash offer in 3 minutes
Find out how much your home could sell for in as little as 3 minutes with a no-obligation cash offer.
Estimated market value
$436,600
