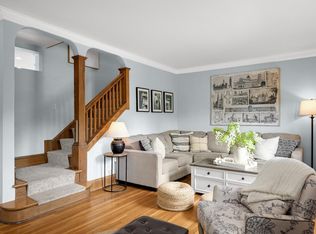
Completely renovated home from top to bottom in the highly sought after Fulton neighborhood, just steps from Minnehaha creek. Every detail of this house has been thoroughly considered and executed with fine craftsmanship. The entire home has been updated, including the kitchen, bathrooms, mechanical systems, finishes, fixtures, and living spaces. The stunning chef's kitchen offers high-end appliances, heated tile floors, custom cabinetry, and beautiful countertops, while the updated bathrooms provide spa-inspired comfort and style. Major improvements ensure peace of mind, with new electrical, plumbing, HVAC, windows, and more. This home has everything you want in a new build but with all of the charm and craftsmanship you want of an older home. It is clear that the owners of this home considered every detail and did so with style and quality. Conveniently located close to 50th & France shops, incredible restaurants, and just steps from the creek. This house is a dream boat waiting for its next lucky stewards.
Active
$725,000
5344 Chowen Ave S, Minneapolis, MN 55410
3beds
1,748sqft
:
Get pre-qualified$4,511/mo
Single Family
Built in 1928
5,227 Square Feet Lot
$716,000 Zestimate®
$415/sqft
$-- HOA
What's special
Spa-inspired comfort and styleHeated tile floorsHigh-end appliancesUpdated bathroomsCustom cabinetryBeautiful countertops
- 7 days |
- 564 |
- 28 |
Zillow last checked:
Listing updated:
Listed by:
Collin Moses 612-412-6464,
Lakes Area Realty
Source: NorthstarMLS as distributed by MLS GRID,MLS#: 7064860
Facts & features
Interior
Bedrooms & bathrooms
- Bedrooms: 3
- Bathrooms: 2
- Full bathrooms: 1
- 3/4 bathrooms: 1
Bedroom
- Level: Main
- Area: 120 Square Feet
- Dimensions: 10x12
Bedroom 2
- Level: Main
- Area: 96 Square Feet
- Dimensions: 12x8
Bedroom 3
- Level: Lower
- Area: 154 Square Feet
- Dimensions: 14x11
Bathroom
- Level: Main
- Area: 88 Square Feet
- Dimensions: 11x8
Bathroom
- Level: Lower
- Area: 60 Square Feet
- Dimensions: 10x6
Dining room
- Level: Main
- Area: 132 Square Feet
- Dimensions: 11x12
Family room
- Level: Lower
- Area: 260 Square Feet
- Dimensions: 20x13
Kitchen
- Level: Main
- Area: 96 Square Feet
- Dimensions: 8x12
Laundry
- Level: Lower
- Area: 126 Square Feet
- Dimensions: 21x6
Living room
- Level: Main
- Area: 120 Square Feet
- Dimensions: 10x12
Heating
- Forced Air, In-Floor Heating
Cooling
- Central Air
Appliances
- Included: Dishwasher, Dryer, Exhaust Fan, Water Filtration System, Water Osmosis System, Range, Refrigerator, Stainless Steel Appliance(s), Washer, Water Softener Owned
Features
- Basement: Block,Drainage System,Egress Window(s),Finished,Full,Tile Shower
- Has fireplace: No
Interior area
- Total structure area: 1,748
- Total interior livable area: 1,748 sqft
- Finished area above ground: 909
- Finished area below ground: 839
Property
Parking
- Total spaces: 2
- Parking features: Detached Garage
- Garage spaces: 2
- Details: Garage Dimensions (22x20)
Accessibility
- Accessibility features: None
Features
- Levels: One
- Stories: 1
- Patio & porch: Front Porch, Patio
- Fencing: Full,Privacy,Wood
Lot
- Size: 5,227 Square Feet
- Dimensions: 40 x 128
Details
- Foundation area: 909
- Parcel number: 1702824330184
- Zoning description: Residential-Single Family
Construction
Type & style
- Home type: SingleFamily
- Property subtype: Single Family
Condition
- New construction: No
- Year built: 1928
Utilities & green energy
- Gas: Natural Gas
- Sewer: City Sewer/Connected
- Water: City Water/Connected
Community & HOA
Community
- Subdivision: Hawthorne Park 2nd Div
HOA
- Has HOA: No
Location
- Region: Minneapolis
Financial & listing details
- Price per square foot: $415/sqft
- Tax assessed value: $521,100
- Annual tax amount: $5,996
- Date on market: 7/16/2026
- Cumulative days on market: 23 days
Estimated market value
$716,000
$680,000 - $752,000
$2,157/mo
Price history
| Date | Event | Price |
|---|---|---|
| 7/16/2026 | Listed for sale | $725,000-3.3%$415/sqft |
Source:  NorthstarMLS as distributed by MLS GRID #7064860 Report a problem NorthstarMLS as distributed by MLS GRID #7064860 Report a problem | ||
| 6/27/2026 | Listing removed | $750,000$429/sqft |
Source: NorthstarMLS as distributed by MLS GRID #7064860 Report a problem | ||
| 6/18/2026 | Price change | $750,000-3.2%$429/sqft |
Source: NorthstarMLS as distributed by MLS GRID #7064860 Report a problem | ||
| 6/11/2026 | Listed for sale | $775,000+96.2%$443/sqft |
Source: NorthstarMLS as distributed by MLS GRID #7064860 Report a problem | ||
| 9/6/2023 | Sold | $395,000-1.3%$226/sqft |
Source: NorthstarMLS as distributed by MLS GRID #6407354 Report a problem | ||
| 8/8/2023 | Pending sale | $400,000$229/sqft |
Source: NorthstarMLS as distributed by MLS GRID #6407354 Report a problem | ||
| 7/26/2023 | Listed for sale | $400,000$229/sqft |
Source: NorthstarMLS as distributed by MLS GRID #6407354 Report a problem | ||
Public tax history
| Year | Property taxes | Tax assessment |
|---|---|---|
| 2025 | $5,996 +10.9% | $521,100 +26.2% |
| 2024 | $5,406 +1.8% | $413,000 -0.5% |
| 2023 | $5,312 +4.9% | $415,000 +2.5% |
| 2022 | $5,063 +10.1% | $405,000 +9.8% |
| 2021 | $4,597 -5.6% | $369,000 +5.9% |
| 2020 | $4,870 +5.9% | $348,500 +2% |
| 2019 | $4,597 -5.6% | $341,500 |
| 2018 | $4,870 +6.1% | $341,500 +14% |
| 2017 | $4,592 +2.7% | $299,500 +8.9% |
| 2016 | $4,473 +6.6% | $275,000 +5.8% |
| 2015 | $4,196 +1.5% | $260,000 +12.3% |
| 2014 | $4,133 +9.6% | $231,500 +2.9% |
| 2013 | $3,770 -0.5% | $225,000 -2.6% |
| 2012 | $3,788 -1.3% | $231,000 -3.5% |
| 2011 | $3,836 +15.1% | $239,500 |
| 2010 | $3,332 -1.2% | $239,500 |
| 2009 | $3,371 +27.9% | $239,500 +19.6% |
| 2006 | $2,637 +11.2% | $200,300 +15% |
| 2005 | $2,372 +9.2% | $174,200 +15% |
| 2004 | $2,171 +12.4% | $151,500 +12% |
| 2002 | $1,931 -54.4% | $135,300 |
| 2001 | $4,236 | -- |
Find assessor info on the county website
Monthly payment
Est. payment
Payment breakdown
Explore the cost of this home by adjusting the details. Changes won't be saved.Climate risks
Neighborhood: Fulton
Nearby schools
GreatSchools rating
- NALake Harriet Upper SchoolGrades: 4-8Distance: 0.7 mi
- NASouthwest High School - SWSGrades: 9-12Distance: 0.9 mi
- 7/10Anthony Middle SchoolGrades: 6-8Distance: 1.4 mi
- $927,4003 bd4 ba2.4k sqft5340 Chowen Ave S, Minneapolis, MN 55410Off Market

- $525,0003 bd1 ba1.5k sqft5348 Chowen Ave S, Minneapolis, MN 55410Sold

- $398,4001 bd1 ba1.3k sqft5336 Chowen Ave S, Minneapolis, MN 55410Off Market
- $509,9003 bd2 ba2.2k sqft5352 Chowen Ave S, Minneapolis, MN 55410Off Market
- $1,241,5004 bd4 ba3.4k sqft5332 Chowen Ave S, Minneapolis, MN 55410Off Market
- $1,347,9004 bd4 ba3.6k sqft5356 Chowen Ave S, Minneapolis, MN 55410Off Market
- $1,281,4004 bd4 ba3.7k sqft5345 Drew Ave S, Minneapolis, MN 55410Off Market
- $1,271,3004 bd4 ba3.5k sqft5349 Drew Ave S, Minneapolis, MN 55410Off Market
A local agent can set up tours, give advice and negotiate with sellers.
Similar homes
- $720,0004 bd3 ba2.2k sqft5109 Abbott Ave S, Minneapolis, MN 55410For Sale

 MLS ID #7111062, Stephanie Chandler Group, Compass. NorthstarMLS as distributed by MLS GRID
 - $695,0003 bd2 ba1.9k sqft5252 Drew Ave S, Minneapolis, MN 55410For Sale
 MLS ID #7094460, Hadley Hornig, Call It Closed International Realty. NorthstarMLS as distributed by MLS GRID
 - $750,0004 bd2 ba2.3k sqft2911 W 54th St, Minneapolis, MN 55410For Sale
 MLS ID #7094995, Ellyn Sternberg, Edina Realty, Inc.. NorthstarMLS as distributed by MLS GRID
 - $624,9003 bd2 ba1.9k sqft2715 Robbins St, Minneapolis, MN 55410For Sale
 MLS ID #7091210, Maria Ousky Palmer, Edina Realty, Inc.. NorthstarMLS as distributed by MLS GRID
 - $520,0003 bd2 ba2.1k sqft5309 Xerxes Ave S, Minneapolis, MN 55410For SaleMLS ID #7107164, Mitchel Herian, Kris Lindahl Real Estate. NorthstarMLS as distributed by MLS GRID
- $765,0004 bd3 ba2.5k sqft4436 Zenith Ave S, Minneapolis, MN 55410For SaleMLS ID #7037289, Noel Krueger, Edina Realty, Inc.. NorthstarMLS as distributed by MLS GRID
- $649,9003 bd2 ba1.9k sqft4818 Dupont Ave S, Minneapolis, MN 55419For SaleMLS ID #7103699, Michael James Seebinger, DRG. NorthstarMLS as distributed by MLS GRID
- $700,0005 bd3 ba2.4k sqft5405 Knox Ave S, Minneapolis, MN 55419For SaleMLS ID #7079254, Penelope Frohardt, Coldwell Banker Realty - Lakes. NorthstarMLS as distributed by MLS GRID
- $714,9004 bd2 ba2k sqft4625 Valley View Rd, Edina, MN 55424For SaleMLS ID #7065057, Moe Mossa, Savvy Avenue, LLC. NorthstarMLS as distributed by MLS GRID
- $574,9004 bd2 ba1.8k sqft3521 Glenhurst Ave S, Saint Louis Park, MN 55416For SaleMLS ID #7111092, Sara Shaw Meyer, Edina Realty, Inc.. NorthstarMLS as distributed by MLS GRID
- $720,0004 bd2 ba2.1k sqft2918 Benton Blvd, Minneapolis, MN 55416For SaleMLS ID #7093893, Christopher J Carrow, Coldwell Banker Realty - Lakes. NorthstarMLS as distributed by MLS GRID
- $675,0004 bd3 ba2.3k sqft5320 Maddox Ln, Edina, MN 55436For SaleMLS ID #7098394, Joshua Pettersen, Pemberton RE. NorthstarMLS as distributed by MLS GRID
- $695,0004 bd3 ba2.5k sqft6725 Valley View Rd, Edina, MN 55439For SaleMLS ID #7036524, Berg Larsen Group - Barry Berg, Coldwell Banker Realty - Lakes. NorthstarMLS as distributed by MLS GRID
- $699,0004 bd4 ba2.2k sqft15801 Day Pl, Minnetonka, MN 55345For SaleMLS ID #7107824, Alisa R Piazza, Coldwell Banker Realty. NorthstarMLS as distributed by MLS GRID
- $465,0003 bd2 ba2.2k sqft5908 12th Ave S, Minneapolis, MN 55417For SaleMLS ID #7109971, Valerie Q Rydland, Coldwell Banker Realty - Southwest Regional. NorthstarMLS as distributed by MLS GRID
- $515,0003 bd2 ba2.2k sqft2920 Princeton Ave, Minneapolis, MN 55416For SaleMLS ID #7109680, Charly Marggraf, Coldwell Banker Realty - Lakes. NorthstarMLS as distributed by MLS GRID
- $824,9004 bd4 ba2.5k sqft4921 Trillium Ln, Edina, MN 55435For SaleMLS ID #7055730, Michael James Seebinger, DRG. NorthstarMLS as distributed by MLS GRID
- $599,0003 bd2 ba2.5k sqft5101 Oxford Ave, Edina, MN 55436For SaleMLS ID #7069807, Kami M Gerald, Compass. NorthstarMLS as distributed by MLS GRID
- $485,0003 bd2 ba1.6k sqft6045 Clinton Ave, Minneapolis, MN 55419For SaleMLS ID #7085051, Alec Roth, Edina Realty, Inc.. NorthstarMLS as distributed by MLS GRID
- $729,3254 bd2 ba1.8k sqft1161 Goodrich Ave, Saint Paul, MN 55105For SaleMLS ID #7103285, Travis Sagedahl, Sagedahl Realty. NorthstarMLS as distributed by MLS GRID
