Rare 10k Sq Ft Oasis Cape Cod with Attached 2-Car Garage!
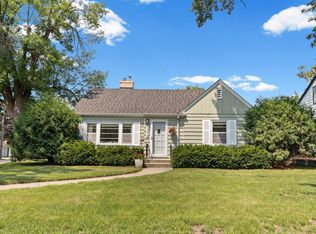
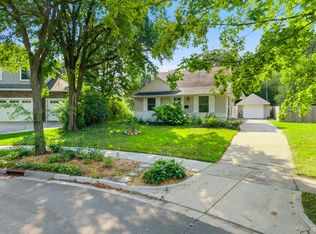
Opportunity knocks in Minikahda Vista! As neighborhood inventory reaches critical lows and recent properties on neighboring Ottawa and Vallacher Avenues rapidly lock into pending status, this remarkable property stands out as the ultimate find. While other buyers are forced to compromise on tight sub-7,000 square foot lots or detached alley structures, this home boasts an unparalleled premium footprint: a rare, massive 10,000 square foot private lot complete with a beautifully manicured, fully fenced backyard oasis.
Skip the hassle of winter street parking or inconvenient detached setups—this property includes a highly coveted, attached 2-car garage providing direct indoor access.
Inside, the expansive 4-bedroom, 2-bathroom layout offers incredible versatility, deep storage, and comfort across all levels. The floor plan easily accommodates work-from-home needs, guest spaces, and active family living. Complete with a recently updated main-level bathroom, fresh paint, updated lighting, refinished hardwood floors, and newer mechanicals and appliances. Don't let minor layout preferences distract you from massive, unmanufacturable assets—this home delivers the acreage, location, and premium amenities the rest of the neighborhood leaves out. With the market moving fast, schedule your tour today before this rare gem is gone!
Active with contingency
Price cut: $24.9K (7/30)
$550,000
3521 Glenhurst Ave S, Saint Louis Park, MN 55416
4beds
1,823sqft
:
Get pre-qualified$3,419/mo
Single Family
Built in 1945
10,018 Square Feet Lot
$-- Zestimate®
$302/sqft
$-- HOA
What's special
Refinished hardwood floorsUpdated lightingRecently updated main-level bathroomNewer mechanicals and appliancesFresh paint
- 22 days |
- 2,786 |
- 189 |
Likely to sell faster than
Zillow last checked:
Listing updated:
Listed by:
Sara Shaw Meyer 612-250-6201,
Edina Realty, Inc.
Source: NorthstarMLS as distributed by MLS GRID,MLS#: 7111092
Facts & features
Interior
Bedrooms & bathrooms
- Bedrooms: 4
- Bathrooms: 2
- Full bathrooms: 2
Bedroom
- Level: Upper
- Area: 148 Square Feet
- Dimensions: 14.8x10
Bedroom 2
- Level: Main
- Area: 133.2 Square Feet
- Dimensions: 11.1x12
Bedroom 3
- Level: Main
- Area: 98.79 Square Feet
- Dimensions: 11.1x8.9
Bedroom 4
- Level: Lower
- Area: 134.31 Square Feet
- Dimensions: 11.1x12.10
Bathroom
- Level: Main
- Area: 51.48 Square Feet
- Dimensions: 7.8x6.6
Bathroom
- Level: Lower
- Area: 81.03 Square Feet
- Dimensions: 11.1x7.3
Dining room
- Level: Main
- Area: 103.79 Square Feet
- Dimensions: 9.7x10.7
Family room
- Level: Lower
- Area: 278.52 Square Feet
- Dimensions: 13.2x21.10
Foyer
- Level: Main
- Area: 13.32 Square Feet
- Dimensions: 3.7x3.6
Kitchen
- Level: Main
- Area: 125.19 Square Feet
- Dimensions: 11.7x10.7
Laundry
- Level: Main
- Area: 94.35 Square Feet
- Dimensions: 11.1x8.5
Living room
- Level: Main
- Area: 213.88 Square Feet
- Dimensions: 17.11x12.5
Other
- Level: Upper
- Area: 131.75 Square Feet
- Dimensions: 17.11x7.7
Patio
- Level: Main
- Area: 248.3 Square Feet
- Dimensions: 19.1x13
Screened porch
- Level: Main
- Area: 98 Square Feet
- Dimensions: 10x9.8
Heating
- Forced Air
Cooling
- Central Air
Appliances
- Included: Dishwasher, Disposal, Dryer, Range, Refrigerator, Stainless Steel Appliance(s), Washer
- Laundry: Laundry Room
Features
- Basement: Egress Window(s),Finished,Full
- Number of fireplaces: 1
- Fireplace features: Gas
Interior area
- Total structure area: 1,928
- Total interior livable area: 1,823 sqft
- Finished area above ground: 1,318
- Finished area below ground: 505
Property
Parking
- Total spaces: 2
- Parking features: Attached
- Attached garage spaces: 2
Accessibility
- Accessibility features: None
Features
- Levels: One and One Half
- Stories: 1.5
- Fencing: Full,Privacy
Lot
- Size: 10,018 Square Feet
- Dimensions: 75 x 140
Details
- Foundation area: 590
- Parcel number: 0602824410019
- Zoning description: Residential-Single Family
Construction
Type & style
- Home type: SingleFamily
- Property subtype: Single Family
Condition
- New construction: No
- Year built: 1945
Utilities & green energy
- Gas: Natural Gas
- Sewer: City Sewer/Connected
- Water: City Water/Connected
Community & HOA
Community
- Subdivision: Hankes Minikahda Terrace
HOA
- Has HOA: No
Location
- Region: Saint Louis Park
Financial & listing details
- Price per square foot: $302/sqft
- Tax assessed value: $568,300
- Annual tax amount: $8,375
- Date on market: 7/17/2026
- Cumulative days on market: 26 days
Estimated market value
Not available
Estimated sales range
Not available
Not available
Price history
| Date | Event | Price |
|---|---|---|
| 7/30/2026 | Price change | $550,000-4.3%$302/sqft |
Source:  NorthstarMLS as distributed by MLS GRID #7111092 Report a problem NorthstarMLS as distributed by MLS GRID #7111092 Report a problem | ||
| 7/17/2026 | Listed for sale | $574,900-0.9%$315/sqft |
Source: NorthstarMLS as distributed by MLS GRID #7111092 Report a problem | ||
| 7/15/2026 | Listing removed | $579,900$318/sqft |
Source: NorthstarMLS as distributed by MLS GRID #7074026 Report a problem | ||
| 6/19/2026 | Listed for sale | $579,900+58.9%$318/sqft |
Source: NorthstarMLS as distributed by MLS GRID #7074026 Report a problem | ||
| 12/5/2012 | Sold | $365,000$200/sqft |
Source: Public Record Report a problem | ||
| 10/24/2012 | Sold | $365,000-8.8%$200/sqft |
Source:  Lake Superior Area Realtors as distributed by MLS GRID #1948470 Report a problem Lake Superior Area Realtors as distributed by MLS GRID #1948470 Report a problem | ||
| 6/13/2007 | Sold | $400,000+147.7%$219/sqft |
Source: Public Record Report a problem | ||
| 10/10/1996 | Sold | $161,500$89/sqft |
Source: Public Record Report a problem | ||
Public tax history
| Year | Property taxes | Tax assessment |
|---|---|---|
| 2025 | $8,270 +6.1% | $568,300 -0.8% |
| 2024 | $7,793 +1.4% | $572,900 +0.6% |
| 2023 | $7,683 +15.4% | $569,400 +1.4% |
| 2022 | $6,655 +7.4% | $561,300 +13% |
| 2021 | $6,195 -5.4% | $496,900 +6.4% |
| 2020 | $6,551 +5.7% | $467,000 -1.4% |
| 2019 | $6,195 -5.4% | $473,800 +4.3% |
| 2018 | $6,551 +4.2% | $454,100 +15.9% |
| 2017 | $6,286 +12% | $391,900 +3.8% |
| 2016 | $5,613 +0.4% | $377,500 +4.1% |
| 2015 | $5,594 +1.4% | $362,600 +0.5% |
| 2014 | $5,518 +2.1% | $360,900 |
| 2013 | $5,402 +2% | $360,900 |
| 2012 | $5,296 +1.2% | $360,900 -5% |
| 2011 | $5,232 +3% | $379,700 -5% |
| 2010 | $5,078 +2.4% | $399,600 |
| 2009 | $4,961 +25.2% | $399,600 +24.4% |
| 2006 | $3,963 +10.4% | $321,300 +15% |
| 2005 | $3,589 +10.4% | $279,400 +15% |
| 2004 | $3,251 +20.4% | $243,000 +21.7% |
| 2002 | $2,699 -35% | $199,700 |
| 2001 | $4,154 | -- |
Find assessor info on the county website
Monthly payment
Est. payment
Payment breakdown
Explore the cost of this home by adjusting the details. Changes won't be saved.Climate risks
Neighborhood: Minikahda Vista
Nearby schools
GreatSchools rating
- 7/10Susan Lindgren Elementary SchoolGrades: K-5Distance: 0.9 mi
- 5/10St. Louis Park Middle SchoolGrades: 6-8Distance: 2.9 mi
- 8/10St. Louis Park Senior High SchoolGrades: 9-12Distance: 1.6 mi
- $930,7003 bd3 ba1.8k sqft3531 Glenhurst Ave S, Saint Louis Park, MN 55416Off Market
- $673,5003 bd3 ba2k sqft3535 Glenhurst Ave S, Saint Louis Park, MN 55416Off Market
- $518,8003 bd3 ba2k sqft3535 Glenhurst Ave, Minneapolis, MN 55416Off Market

- $525,6004 bd2 ba1.9k sqft3554 France Ave S, Saint Louis Park, MN 55416Off Market
- $715,8003 bd3 ba2.2k sqft3558 France Ave S, Saint Louis Park, MN 55416Off Market
- $800,7004 bd3 ba2.8k sqft3550 France Ave S, Saint Louis Park, MN 55416Off Market
- $502,1003 bd2 ba2k sqft3518 Glenhurst Ave S, Saint Louis Park, MN 55416Off Market
- $1,141,8005 bd4 ba3.2k sqft3564 France Ave S, Saint Louis Park, MN 55416Off Market
A local agent can set up tours, give advice and negotiate with sellers.
Similar homes
- $550,0004 bd3 ba2.1k sqft2854 Alabama Ave S, Saint Louis Park, MN 55416For Sale
 MLS ID #6825974, AJ Pettersen, Pemberton RE. NorthstarMLS as distributed by MLS GRID
 - $599,9004 bd2 ba2.4k sqft2848 Webster Ave S, Saint Louis Park, MN 55416For Sale
 MLS ID #7065393, Bridgette L Prew, Redfin Corporation. NorthstarMLS as distributed by MLS GRID
 - $599,0003 bd2 ba2k sqft2668 Inglewood Ave S, Saint Louis Park, MN 55416For Sale
 MLS ID #7121294, Ben Teske, Fazendin REALTORS. NorthstarMLS as distributed by MLS GRID
 - $455,0003 bd2 ba1.9k sqft3045 Brunswick Ave S, Saint Louis Park, MN 55416For Sale
 MLS ID #7113879, Ed Schaefer, RE/MAX Results. NorthstarMLS as distributed by MLS GRID
 - $499,9003 bd2 ba2.5k sqft3982 Brunswick Ave S, Saint Louis Park, MN 55416For SaleMLS ID #7119810, Jon C Fischer, Coldwell Banker Realty - Lakes. NorthstarMLS as distributed by MLS GRID
- $639,9003 bd2 ba2.3k sqft3147 Webster Ave S, Saint Louis Park, MN 55416For SaleMLS ID #7097316, AJ Pettersen, Pemberton RE. NorthstarMLS as distributed by MLS GRID
- $499,0003 bd2 ba2.1k sqft2349 Texas Ave S, Saint Louis Park, MN 55426For SaleMLS ID #7116038, Mary E Hollway, Hollway Real Estate. NorthstarMLS as distributed by MLS GRID
- $479,9003 bd3 ba1.6k sqft6617 Naomi Dr, Edina, MN 55439For SaleMLS ID #7123164, Steve Schmitz, Coldwell Banker Realty - Southwest Regional. NorthstarMLS as distributed by MLS GRID
- $695,0003 bd3 ba1.9k sqft2790 Dean Pkwy, Minneapolis, MN 55416For SaleMLS ID #7117604, Matthew Charlsen, Keller Williams Realty Integrity Lakes. NorthstarMLS as distributed by MLS GRID
- $499,9004 bd3 ba2.7k sqft2000 Orkla Dr, Golden Valley, MN 55427For SaleMLS ID #7120935, Scott A Lindquist, Imagine Realty. NorthstarMLS as distributed by MLS GRID
- $424,9004 bd2 ba2k sqft7326 Upton Ave S, Richfield, MN 55423For SaleMLS ID #7093758, Nick Leyendecker, Leyendecker Realty. NorthstarMLS as distributed by MLS GRID
- $789,0004 bd3 ba2.2k sqft4201 Ewing Ave S, Minneapolis, MN 55410For SaleMLS ID #7087322, Berg Larsen Group - Chad M Larsen, Coldwell Banker Realty - Lakes. NorthstarMLS as distributed by MLS GRID
- $499,9003 bd2 ba2.1k sqft5329 Penn Ave S, Minneapolis, MN 55419For SaleMLS ID #7110158, Benjamin Lucius, Keller Williams Realty Integrity Lakes. NorthstarMLS as distributed by MLS GRID
- $585,0003 bd2 ba2.3k sqft5636 Humboldt Ave S, Minneapolis, MN 55419For SaleMLS ID #7111586, Paul A Olson, Keller Williams Realty Integrity Lakes. NorthstarMLS as distributed by MLS GRID
- $510,0003 bd2 ba2.1k sqft5309 Xerxes Ave S, Minneapolis, MN 55410For SaleMLS ID #7119149, Mitchel Herian, Kris Lindahl Real Estate. NorthstarMLS as distributed by MLS GRID
- $599,9003 bd2 ba2k sqft5544 Logan Ave S, Minneapolis, MN 55419For SaleMLS ID #7115180, The Monson and Larson Group, RE/MAX Results. NorthstarMLS as distributed by MLS GRID
- $565,0003 bd2 ba2.5k sqft5101 Oxford Ave, Edina, MN 55436For SaleMLS ID #7069807, Kami M Gerald, Compass. NorthstarMLS as distributed by MLS GRID
- $550,0003 bd1 ba1.5k sqft3011 W 47th St, Minneapolis, MN 55410For SaleMLS ID #7042824, Tom Crouch, RE/MAX Results. NorthstarMLS as distributed by MLS GRID
- $474,9003 bd3 ba1.9k sqft1310 Welcome Ave N, Golden Valley, MN 55422For SaleMLS ID #7111544, Katy Elise Powers, Redfin Corporation. NorthstarMLS as distributed by MLS GRID
- $419,9004 bd2 ba2k sqft6712 Washburn Ave S, Richfield, MN 55423For SaleMLS ID #7108413, Paul L St Andrew, RE/MAX Results. NorthstarMLS as distributed by MLS GRID
