Only available due to relocation!
This charming brick and limestone home lives like a traditional two-story, with three generously sized bedrooms on the upper level. While the classic architectural features have been tastefully preserved, there are a number of updates providing modern-day comforts without sacrificing any original charm. A newly updated kitchen features all-new premium stainless steel appliances, honed granite countertops, a tasteful backsplash, and newly laid black-and-white tile flooring. Original retro St. Charles metal cabinetry has been preserved, providing classic character and tons of vintage storage solutions and functionality. Refinished oak flooring, coved ceilings, built-ins, alcoves, and two wood-burning fireplaces are complemented by the original multi-paneled windows, which allow abundant natural light from both the south and east. The sizable living room flows into a sun-drenched dining room. The three-season porch features multiple arched doors and screens leading out to the deck and private side yard. As a bonus, the home features walk-in closets in each bedroom, an original primary en suite, and an attached garage! The finished lower-level family room has a built-in dry bar, a cold storage room for wine or vegetables, plus a spacious laundry and utility room with a new furnace, AC, and water heater. Premium landscaping with stone edging has just been installed! Nestled in the highly desirable Fern Hill neighborhood, just blocks from Cedar Lake, this is the definition of character without compromise, all in an incredibly convenient location.
Pending
$599,000
2668 Inglewood Ave S, Saint Louis Park, MN 55416
3beds
2,018sqft
Single Family
Built in 1940
5,227 Square Feet Lot
$-- Zestimate®
$297/sqft
$-- HOA
What's special
- 11 days |
- 2,244 |
- 215 |
Likely to sell faster than
Zillow last checked:
Listing updated:
Listed by:
Ben Teske 515-520-8126,
Lakes Sotheby's International Realty
Source: NorthstarMLS as distributed by MLS GRID,MLS#: 7121294
Facts & features
Interior
Bedrooms & bathrooms
- Bedrooms: 3
- Bathrooms: 2
- Full bathrooms: 1
- 3/4 bathrooms: 1
Bedroom
- Level: Upper
- Area: 192 Square Feet
- Dimensions: 16x12
Bedroom 2
- Level: Upper
- Area: 180 Square Feet
- Dimensions: 15x12
Bedroom 3
- Level: Upper
- Area: 117 Square Feet
- Dimensions: 13x09
Other
- Level: Lower
- Area: 42 Square Feet
- Dimensions: 07x06
Deck
- Level: Main
- Area: 143 Square Feet
- Dimensions: 13x11
Dining room
- Level: Main
- Area: 132 Square Feet
- Dimensions: 12x11
Family room
- Level: Lower
- Area: 325 Square Feet
- Dimensions: 25x13
Kitchen
- Level: Main
- Area: 121 Square Feet
- Dimensions: 11x11
Laundry
- Level: Lower
- Area: 209 Square Feet
- Dimensions: 19x11
Living room
- Level: Main
- Area: 273 Square Feet
- Dimensions: 21x13
Other
- Level: Main
- Area: 96 Square Feet
- Dimensions: 12x08
Heating
- Forced Air
Cooling
- Central Air
Appliances
- Included: Chandelier, Dishwasher, Disposal, Dryer, Freezer, Humidifier, Gas Water Heater, Microwave, Range, Refrigerator, Washer
- Laundry: Lower Level, Laundry Room
Features
- Basement: Block,Full,Storage Space
- Number of fireplaces: 2
- Fireplace features: Brick, Family Room, Living Room, Wood Burning
Interior area
- Total structure area: 2,500
- Total interior livable area: 2,018 sqft
- Finished area above ground: 1,638
- Finished area below ground: 380
Video & virtual tour
Property
Parking
- Total spaces: 1
- Parking features: Attached, Concrete
- Attached garage spaces: 1
Accessibility
- Accessibility features: None
Features
- Levels: One and One Half
- Stories: 1.5
- Patio & porch: Awning(s), Deck, Glass Enclosed, Screened, Side Porch
- Pool features: None
Lot
- Size: 5,227 Square Feet
- Dimensions: 40 x 134
- Features: Corner Lot
Details
- Foundation area: 862
- Parcel number: 3102924410121
- Zoning description: Residential-Single Family
Construction
Type & style
- Home type: SingleFamily
- Property subtype: Single Family
Materials
- Roof: Age Over 8 Years,Asphalt
Condition
- New construction: No
- Year built: 1940
Utilities & green energy
- Electric: Circuit Breakers, 100 Amp Service, Power Company: Xcel Energy
- Gas: Natural Gas
- Sewer: City Sewer/Connected
- Water: City Water/Connected
Community & HOA
Community
- Subdivision: Thorpe Bros Cedar Lake Heights
HOA
- Has HOA: No
Location
- Region: Saint Louis Park
Financial & listing details
- Price per square foot: $297/sqft
- Tax assessed value: $523,000
- Annual tax amount: $7,578
- Date on market: 8/4/2026
- Cumulative days on market: 7 days
Estimated market value
Not available
Estimated sales range
Not available
Not available
Price history
| Date | Event | Price |
|---|---|---|
| 8/10/2026 | Pending sale | $599,000$297/sqft |
Source:  NorthstarMLS as distributed by MLS GRID #7121294 Report a problem NorthstarMLS as distributed by MLS GRID #7121294 Report a problem | ||
| 8/7/2026 | Listed for sale | $599,000+4.2%$297/sqft |
Source: NorthstarMLS as distributed by MLS GRID #7121294 Report a problem | ||
| 11/5/2025 | Sold | $575,000$285/sqft |
Source: NorthstarMLS as distributed by MLS GRID #6770513 Report a problem | ||
| 10/22/2025 | Pending sale | $575,000$285/sqft |
Source: NorthstarMLS as distributed by MLS GRID #6770513 Report a problem | ||
| 10/10/2025 | Listed for sale | $575,000$285/sqft |
Source: NorthstarMLS as distributed by MLS GRID #6770513 Report a problem | ||
Public tax history
| Year | Property taxes | Tax assessment |
|---|---|---|
| 2025 | $6,935 +6.3% | $523,000 +5.5% |
| 2024 | $6,523 +1.8% | $495,900 +1.3% |
| 2023 | $6,406 +11.8% | $489,500 +2.1% |
| 2022 | $5,728 +8.1% | $479,300 +12.1% |
| 2021 | $5,300 -6.7% | $427,700 +6.8% |
| 2020 | $5,681 +7.2% | $400,600 -2.6% |
| 2019 | $5,300 -6.7% | $411,100 +8.6% |
| 2018 | $5,681 +6.3% | $378,600 +7.1% |
| 2017 | $5,343 +6.4% | $353,600 +2.5% |
| 2016 | $5,020 -1% | $345,100 +7% |
| 2015 | $5,073 +4.5% | $322,600 +15% |
| 2014 | $4,856 +16.7% | $280,600 -1.5% |
| 2013 | $4,162 -3.7% | $285,000 -5% |
| 2012 | $4,320 +2.2% | $299,900 -3.8% |
| 2011 | $4,227 +4.3% | $311,600 -4% |
| 2010 | $4,054 +2.4% | $324,500 |
| 2009 | $3,959 +27.5% | $324,500 +25.9% |
| 2006 | $3,105 +10.7% | $257,700 +15% |
| 2005 | $2,805 +10.7% | $224,100 +15% |
| 2004 | $2,534 +9.9% | $194,900 +11.9% |
| 2002 | $2,305 -34.5% | $174,100 |
| 2001 | $3,518 | -- |
Find assessor info on the county website
Monthly payment
Est. payment
Payment breakdown
Explore the cost of this home by adjusting the details. Changes won't be saved.Climate risks
Neighborhood: Fern Hill
Nearby schools
GreatSchools rating
- 7/10Susan Lindgren Elementary SchoolGrades: K-5Distance: 1.8 mi
- 5/10St. Louis Park Middle SchoolGrades: 6-8Distance: 2.3 mi
- 8/10St. Louis Park Senior High SchoolGrades: 9-12Distance: 1.6 mi
- $653,0004 bd3 ba2.3k sqft2664 Inglewood Ave S, Saint Louis Park, MN 55416Sold

- $800,5005 bd2 ba2.7k sqft2660 Inglewood Ave S, Saint Louis Park, MN 55416Off Market
- $464,1003 bd2 ba1.2k sqft2700 Inglewood Ave S, Saint Louis Park, MN 55416Off Market
- $585,0003 bd2 ba-- sqft2656 Inglewood Ave S, Saint Louis Park, MN 55416Sold
- $---- bd-- ba-- sqft2656 Inglewood Ave S, Minneapolis, MN 55416Off Market
- $575,3003 bd2 ba1.6k sqft2656 Inglewood Ave S, St Louis Park, MN 55416Off Market
- $581,3004 bd2 ba2.1k sqft2669 Joppa Ave S, Saint Louis Park, MN 55416Off Market
- $645,5003 bd2 ba2.5k sqft2665 Joppa Ave S, Saint Louis Park, MN 55416Sold
A local agent can set up tours, give advice and negotiate with sellers.
Similar homes
- $550,0004 bd2 ba1.8k sqft2705 Lynn Ave S, Saint Louis Park, MN 55416For Sale
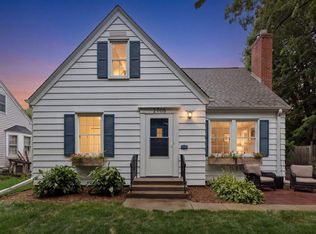
 MLS ID #7111746, Megan Smith, Lakes Sotheby's International Realty. NorthstarMLS as distributed by MLS GRID
 - $599,9004 bd2 ba2.4k sqft2848 Webster Ave S, Saint Louis Park, MN 55416For Sale
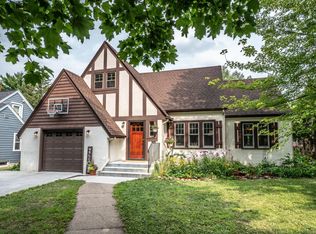
 MLS ID #7065393, Bridgette L Prew, Redfin Corporation. NorthstarMLS as distributed by MLS GRID
 - $549,9005 bd3 ba2.5k sqft2921 Yosemite Ave S, Saint Louis Park, MN 55416For Sale
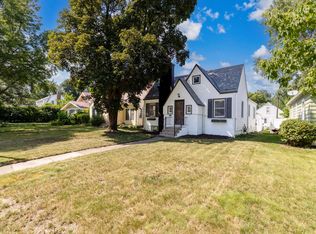
 MLS ID #7111292, Thom Miller, Keller Williams Realty Integrity. NorthstarMLS as distributed by MLS GRID
 - $489,0005 bd2 ba2.3k sqft5904 Minnetonka Blvd, Saint Louis Park, MN 55416For Sale
 MLS ID #7126369, Bradley Phillip Tipka, Coldwell Banker Realty - Southwest Regional. NorthstarMLS as distributed by MLS GRID
 - $675,0004 bd4 ba2.4k sqft3025 Natchez Ave S, Saint Louis Park, MN 55416For SaleMLS ID #7110774, Benjamin C Dzurik, Keller Williams Premier Realty Lake Minnetonka. NorthstarMLS as distributed by MLS GRID
- $534,9004 bd3 ba2.1k sqft2854 Alabama Ave S, Saint Louis Park, MN 55416For SaleMLS ID #6825974, AJ Pettersen, Pemberton RE. NorthstarMLS as distributed by MLS GRID
- $499,9003 bd2 ba2.5k sqft3982 Brunswick Ave S, Saint Louis Park, MN 55416For SaleMLS ID #7119810, Jon C Fischer, Coldwell Banker Realty - Lakes. NorthstarMLS as distributed by MLS GRID
- $695,0003 bd3 ba1.9k sqft2790 Dean Pkwy, Minneapolis, MN 55416For SaleMLS ID #7117604, Matthew Charlsen, Keller Williams Realty Integrity Lakes. NorthstarMLS as distributed by MLS GRID
- $395,0002 bd1 ba1.1k sqft2947 Quentin Ave, Minneapolis, MN 55416For SaleMLS ID #7125989, Michael R. Distad, Coldwell Banker Realty. NorthstarMLS as distributed by MLS GRID
- $575,0004 bd2 ba2.2k sqft5629 Aldrich Ave S, Minneapolis, MN 55419For SaleMLS ID #7124696, Sarah E Polovitz, Compass. NorthstarMLS as distributed by MLS GRID
- $595,0003 bd2 ba2k sqft2410 35th Ave S, Minneapolis, MN 55406For SaleMLS ID #7117339, Susan Lindstrom, Edina Realty, Inc.. NorthstarMLS as distributed by MLS GRID
- $685,0003 bd2 ba2k sqft5336 Ewing Ave S, Minneapolis, MN 55410For SaleMLS ID #7121605, Susan M Hewitson, Compass. NorthstarMLS as distributed by MLS GRID
- $659,0004 bd3 ba2.7k sqft1661 Virginia Ave S, Saint Louis Park, MN 55426For SaleMLS ID #7125668, Hans C Zinn, Coldwell Banker Realty. NorthstarMLS as distributed by MLS GRID
- $599,9003 bd2 ba2k sqft5544 Logan Ave S, Minneapolis, MN 55419For SaleMLS ID #7115180, The Monson and Larson Group, RE/MAX Results. NorthstarMLS as distributed by MLS GRID
- $625,0003 bd2 ba1.7k sqft2194 Stanford Ave, Saint Paul, MN 55105For SaleMLS ID #7124446, Bradley E. Pihlstrom, Edina Realty, Inc.. NorthstarMLS as distributed by MLS GRID
- $850,0003 bd3 ba2.8k sqft2720 Sunset Blvd, Minneapolis, MN 55416For SaleMLS ID #7084230, Paul Begich, Compass. NorthstarMLS as distributed by MLS GRID
- $699,9004 bd2 ba2.3k sqft5348 Russell Ave S, Minneapolis, MN 55410For SaleMLS ID #7055930, Calise Inman, Pemberton RE. NorthstarMLS as distributed by MLS GRID
- $544,4004 bd3 ba2.1k sqft4454 Blaisdell Ave, Minneapolis, MN 55419For SaleMLS ID #7123200, Todd A Shipman, Lakes Sotheby's International Realty. NorthstarMLS as distributed by MLS GRID
- $678,0004 bd2 ba1.9k sqft4504 Rutledge Ave, Edina, MN 55436For SaleMLS ID #7124127, Steve Koleno, Beycome Brokerage Realty LLC. NorthstarMLS as distributed by MLS GRID
- $799,0003 bd4 ba2.8k sqft4354 Browndale Ave, Minneapolis, MN 55424For SaleMLS ID #7125595, Nicole Serie, Coldwell Banker Realty. NorthstarMLS as distributed by MLS GRID
