Large charming home in the highly desirable Birchwood neighborhood of St. Louis Park. As you approach the property, your first impression will be the sought-after Tudor style with its exposed posts and beams. When you walk in the front door, you'll notice the warm, hand-troweled, plaster walls and hardwood floors. 2921 Yosemite Avenue features 5 bedrooms. The primary in the upper level is joined by 2 more bedrooms and a large, sun-filled full bathroom with double vanity plus separate tub and shower. Invite guests to stay in the main-level large bedroom with an adjacent full bath. The other bedroom on the main level can serve as an office, with built-in shelves and cabinets. The 2021 remodeled kitchen features solid-surface counters, 5 year young cabinets, appliances, flooring and a sunny, expansive breakfast nook that you'll, no doubt, want to eat in for all your meals. The backyard is ideal for entertaining with a huge deck featuring built-in seating. Enjoy cozy evenings by the fireplace in the large lower-level family room, big enough for movies, games, and more. Lots of updates over the years include all windows on the main floor, a concrete driveway, upper-level flooring and more.
Active
$549,900
2921 Yosemite Ave S, Saint Louis Park, MN 55416
5beds
2,555sqft
Single Family
Built in 1937
7,840 Square Feet Lot
$608,300 Zestimate®
$215/sqft
$-- HOA
What's special
- 7 days |
- 1,484 |
- 147 |
Likely to sell faster than
Zillow last checked:
Listing updated:
Listed by:
Thom Miller 612-991-1599,
Keller Williams Realty Integrity
Source: NorthstarMLS as distributed by MLS GRID,MLS#: 7111292
Facts & features
Interior
Bedrooms & bathrooms
- Bedrooms: 5
- Bathrooms: 3
- Full bathrooms: 2
- 1/2 bathrooms: 1
Bedroom
- Level: Upper
- Area: 234 Square Feet
- Dimensions: 18' x 13'
Bedroom 2
- Level: Upper
- Area: 168 Square Feet
- Dimensions: 14' x 12'
Bedroom 3
- Level: Upper
- Area: 154 Square Feet
- Dimensions: 14' x 11'
Bedroom 4
- Level: Main
- Area: 156 Square Feet
- Dimensions: 13' x 12'
Bedroom 5
- Level: Main
- Area: 132 Square Feet
- Dimensions: 12' x 11'
Bathroom
- Level: Upper
- Area: 78 Square Feet
- Dimensions: 13' x 6'
Bathroom
- Level: Main
- Area: 45 Square Feet
- Dimensions: 9' x 5'
Bathroom
- Level: Lower
- Area: 36 Square Feet
- Dimensions: 9' x 4'
Deck
- Level: Main
- Area: 320 Square Feet
- Dimensions: 20' x 16'
Dining room
- Level: Main
- Area: 132 Square Feet
- Dimensions: 12' x 11'
Family room
- Level: Lower
- Area: 400 Square Feet
- Dimensions: 25' x 16'
Informal dining room
- Level: Main
- Area: 110 Square Feet
- Dimensions: 11' x 10'
Kitchen
- Level: Main
- Area: 121 Square Feet
- Dimensions: 11' x 11'
Laundry
- Level: Lower
- Area: 117 Square Feet
- Dimensions: 13' x 9'
Living room
- Level: Main
- Area: 234 Square Feet
- Dimensions: 18' x 13'
Storage
- Level: Lower
- Area: 98 Square Feet
- Dimensions: 14' x 7'
Utility room
- Level: Lower
- Area: 252 Square Feet
- Dimensions: 21' x 12'
Heating
- Forced Air
Cooling
- Central Air
Appliances
- Included: Dishwasher, Disposal, Dryer, Freezer, Humidifier, Gas Water Heater, Microwave, Range, Refrigerator, Stainless Steel Appliance(s), Washer, Water Softener Owned
- Laundry: In Basement
Features
- Basement: Partially Finished
- Number of fireplaces: 1
- Fireplace features: Gas
Interior area
- Total structure area: 3,211
- Total interior livable area: 2,555 sqft
- Finished area above ground: 2,128
- Finished area below ground: 427
Video & virtual tour
Property
Parking
- Total spaces: 1
- Parking features: Attached
- Attached garage spaces: 1
- Details: Garage Dimensions (19' x 12'), Garage Door Height (7), Garage Door Width (8)
Accessibility
- Accessibility features: None
Features
- Levels: Two
- Stories: 2
- Patio & porch: Deck
- Fencing: Full,Wood
Lot
- Size: 7,840 Square Feet
- Dimensions: 116' x 42'
- Features: Tree Coverage - Light
Details
- Additional structures: Storage Shed
- Foundation area: 1120
- Parcel number: 0911721340105
- Zoning description: Residential-Single Family
Construction
Type & style
- Home type: SingleFamily
- Property subtype: Single Family
Materials
- Block, Frame
- Roof: Age Over 8 Years
Condition
- New construction: No
- Year built: 1937
Utilities & green energy
- Electric: Circuit Breakers, 150 Amp Service, Power Company: Xcel Energy
- Gas: Natural Gas
- Sewer: City Sewer - In Street
- Water: City Water - In Street
Community & HOA
Community
- Subdivision: Greenwood Add
HOA
- Has HOA: No
Location
- Region: Saint Louis Park
Financial & listing details
- Price per square foot: $215/sqft
- Tax assessed value: $500,000
- Annual tax amount: $7,154
- Date on market: 8/10/2026
Estimated market value
$608,300
$572,000 - $651,000
$3,264/mo
Price history
| Date | Event | Price |
|---|---|---|
| 8/14/2026 | Listed for sale | $549,900+41%$215/sqft |
Source:  NorthstarMLS as distributed by MLS GRID #7111292 Report a problem NorthstarMLS as distributed by MLS GRID #7111292 Report a problem | ||
| 9/5/2007 | Sold | $390,000-1.3%$153/sqft |
Source: Public Record Report a problem | ||
| 5/13/2007 | Sold | $395,000$155/sqft |
Source: Agent Provided Report a problem | ||
Public tax history
| Year | Property taxes | Tax assessment |
|---|---|---|
| 2025 | $6,750 +10.4% | $500,000 +3.4% |
| 2024 | $6,113 -0.1% | $483,700 +5.5% |
| 2023 | $6,122 +11.8% | $458,700 +0.2% |
| 2022 | $5,476 +4.2% | $458,000 +11.9% |
| 2021 | $5,257 -6.2% | $409,200 +2.9% |
| 2020 | $5,607 +6.7% | $397,600 -2.1% |
| 2019 | $5,257 -6.2% | $406,200 +8.5% |
| 2018 | $5,607 +15.6% | $374,400 +16.2% |
| 2017 | $4,851 +7% | $322,300 +3.3% |
| 2016 | $4,535 -0.1% | $312,000 +5.4% |
| 2015 | $4,540 +2.9% | $295,900 +0.5% |
| 2014 | $4,414 -3.4% | $294,500 -5% |
| 2013 | $4,570 +4.4% | $309,900 +2.1% |
| 2012 | $4,379 +3.1% | $303,600 -3% |
| 2011 | $4,246 +7.2% | $312,900 -1.5% |
| 2010 | $3,959 -0.1% | $317,600 -5.7% |
| 2009 | $3,963 +8.8% | $336,700 +8.8% |
| 2006 | $3,641 +8.7% | $309,400 +12.7% |
| 2005 | $3,351 +14% | $274,500 +17.3% |
| 2004 | $2,939 +10.5% | $234,000 +12% |
| 2002 | $2,659 -34% | $209,000 |
| 2001 | $4,032 | -- |
Find assessor info on the county website
Monthly payment
Est. payment
Payment breakdown
Explore the cost of this home by adjusting the details. Changes won't be saved.Climate risks
Neighborhood: Birchwood
Nearby schools
GreatSchools rating
- 7/10Peter Hobart Elementary SchoolGrades: K-5Distance: 0.6 mi
- 5/10St. Louis Park Middle SchoolGrades: 6-8Distance: 1.5 mi
- 8/10St. Louis Park Senior High SchoolGrades: 9-12Distance: 0.7 mi
- $601,7004 bd2 ba1.7k sqft2929 Yosemite Ave S, Saint Louis Park, MN 55416Off Market
- $---- bd-- ba-- sqft2929 Yosemite Ave S, Minneapolis, MN 55416Off Market
- $348,0004 bd2 ba-- sqft2929 Yosemite Ave S, St Louis Park, MN 55416Off Market
- $575,0003 bd2 ba2.1k sqft2915 Yosemite Ave S, Saint Louis Park, MN 55416Sold
- $424,6002 bd1 ba1.9k sqft2920 Xenwood Ave S, Saint Louis Park, MN 55416Off Market
- $607,9003 bd3 ba1.7k sqft2909 Yosemite Ave S, Saint Louis Park, MN 55416Off Market
- $646,0004 bd3 ba2.4k sqft2924 Xenwood Ave S, Saint Louis Park, MN 55416Sold
- $535,9003 bd2 ba1.7k sqft2912 Xenwood Ave S, Saint Louis Park, MN 55416Off Market
A local agent can set up tours, give advice and negotiate with sellers.
Similar homes
- $489,0005 bd2 ba2.3k sqft5904 Minnetonka Blvd, Saint Louis Park, MN 55416For Sale
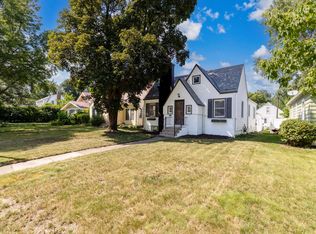
 MLS ID #7126369, Bradley Phillip Tipka, Coldwell Banker Realty - Southwest Regional. NorthstarMLS as distributed by MLS GRID
 - $550,0004 bd2 ba1.8k sqft2705 Lynn Ave S, Saint Louis Park, MN 55416For Sale
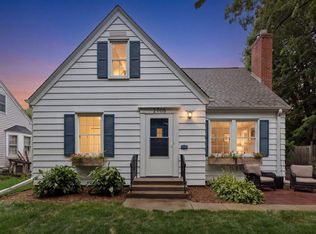 MLS ID #7111746, Megan Smith, Lakes Sotheby's International Realty. NorthstarMLS as distributed by MLS GRID
 - $475,0003 bd3 ba1.8k sqft4032 Salem Ave S, Saint Louis Park, MN 55416For Sale
 MLS ID #7125642, Charles K Adair, Compass. NorthstarMLS as distributed by MLS GRID
 - $550,0005 bd2 ba2.4k sqft3707-3709 Joppa Ave S, Minneapolis, MN 55416For Sale
 MLS ID #7117146, Mark P. Abdel, RE/MAX Advantage Plus. NorthstarMLS as distributed by MLS GRID
 - $549,9003 bd2 ba2.5k sqft4216 Utica Ave S, Saint Louis Park, MN 55416For SaleMLS ID #7103188, Gary J Judson, RE/MAX Results. NorthstarMLS as distributed by MLS GRID
- $450,0004 bd3 ba2k sqft2908 Hampshire Ave S, Saint Louis Park, MN 55426For SaleMLS ID #7127898, Amy Ruzick, RE/MAX Results. NorthstarMLS as distributed by MLS GRID
- $499,9003 bd2 ba2.5k sqft3982 Brunswick Ave S, Saint Louis Park, MN 55416For SaleMLS ID #7119810, Jon C Fischer, Coldwell Banker Realty - Lakes. NorthstarMLS as distributed by MLS GRID
- $499,0003 bd2 ba2.2k sqft5221 Olson Memorial Hwy, Golden Valley, MN 55422For SaleMLS ID #7102094, Richard E Newman, DRG. NorthstarMLS as distributed by MLS GRID
- $544,4004 bd3 ba2.1k sqft4454 Blaisdell Ave, Minneapolis, MN 55419For SaleMLS ID #7123200, Todd A Shipman, Lakes Sotheby's International Realty. NorthstarMLS as distributed by MLS GRID
- $659,0004 bd3 ba2.7k sqft1661 Virginia Ave S, Saint Louis Park, MN 55426For SaleMLS ID #7125668, Hans C Zinn, Coldwell Banker Realty. NorthstarMLS as distributed by MLS GRID
- $575,0004 bd2 ba2.2k sqft5629 Aldrich Ave S, Minneapolis, MN 55419For SaleMLS ID #7124696, Sarah E Polovitz, Compass. NorthstarMLS as distributed by MLS GRID
- $500,0003 bd2 ba2.1k sqft5309 Xerxes Ave S, Minneapolis, MN 55410For SaleMLS ID #7127039, Mitchel Herian, Kris Lindahl Real Estate. NorthstarMLS as distributed by MLS GRID
- $799,9004 bd4 ba2.9k sqft4160 Utica Ave S, Saint Louis Park, MN 55416For SaleMLS ID #7114878, Josh Zuehlke + CO – Josh Zuehlke (502018890), Coldwell Banker Realty - Lakes. NorthstarMLS as distributed by MLS GRID
- $439,9003 bd3 ba2.4k sqft2940 Maryland Ave S, Saint Louis Park, MN 55426For SaleMLS ID #7101245, Brooks Borrell, Compass. NorthstarMLS as distributed by MLS GRID
- $695,0003 bd3 ba1.9k sqft2790 Dean Pkwy, Minneapolis, MN 55416For SaleMLS ID #7117604, Matthew Charlsen, Keller Williams Realty Integrity Lakes. NorthstarMLS as distributed by MLS GRID
- $500,0004 bd3 ba2.4k sqft2080 Kelly Dr, Golden Valley, MN 55427For SaleMLS ID #7062776, Aaron Rosell, Doro Real Estate. NorthstarMLS as distributed by MLS GRID
- $549,9004 bd3 ba2.2k sqft1513 California Ave W, Falcon Heights, MN 55108For SaleMLS ID #7114104, Laurie A. Dick, Real Broker, LLC. NorthstarMLS as distributed by MLS GRID
- $434,9004 bd2 ba2.2k sqft4037 Elliot Ave, Minneapolis, MN 55407For SaleMLS ID #7127060, Brandon Meland, Coldwell Banker Realty - Dulut. NorthstarMLS as distributed by MLS GRID
- $624,9004 bd3 ba2.9k sqft12020 Mayflower Cir, Minnetonka, MN 55305For SaleMLS ID #7080382, John M Powers, Coldwell Banker Realty - Lakes. NorthstarMLS as distributed by MLS GRID
- $699,9004 bd2 ba2.3k sqft5348 Russell Ave S, Minneapolis, MN 55410For SaleMLS ID #7055930, Calise Inman, Pemberton RE. NorthstarMLS as distributed by MLS GRID
