Single-owner for over 50 years, this corner-lot rambler in Edina's Grandview neighborhood offers a rare combination of space, character, and lifestyle amenities that are genuinely hard to find at any price point. A new roof is already in place. The rest is an opportunity for the right buyer to put their own stamp on a well-located, well-built home. The living room is the standout interior space: seven large wood-framed windows curve along the corner exposure, bringing natural light in from multiple directions and framing the mature tree canopy outside. A fireplace anchors the opposite wall. The kitchen has solid oak cabinetry with crown molding, a peninsula, stainless gas range, and hardwood floors. The main floor bathroom has been updated with a frameless glass walk-in shower with bench, soaking tub, and full tile finishes. A sun porch with wraparound windows and a ceiling fan adds three-season living space just off the main level. The lower level includes a cedar-lined sauna tiered benches, tile floor, and all the fixtures in place along with additional flexible space and dedicated laundry. The backyard is where this property earns attention: a large wood deck with privacy lattice, a glass-panel gazebo, a hot tub, a stone fire pit, and a flat fenced lawn under a mature tree canopy. The attached two-car garage has a full built-in workbench, cabinetry, and overhead shelving. Walk to Jerry's Foods, the Edina Library, and Grandview Square Park. 50th and France is 1.2 miles. Downtown Minneapolis is nine miles. Edina ISD 273
Active with contingency
Price cut: $34K (7/28)
$565,000
5101 Oxford Ave, Edina, MN 55436
3beds
2,503sqft
:
Get pre-qualified$3,512/mo
Single Family
Built in 1951
10,018 Square Feet Lot
$572,200 Zestimate®
$226/sqft
$-- HOA
What's special
- 88 days |
- 1,713 |
- 51 |
Zillow last checked:
Listing updated:
Listed by:
Kami M Gerald 952-457-0179,
Compass
Source: NorthstarMLS as distributed by MLS GRID,MLS#: 7069807
Facts & features
Interior
Bedrooms & bathrooms
- Bedrooms: 3
- Bathrooms: 2
- Full bathrooms: 1
- 3/4 bathrooms: 1
Bedroom
- Level: Main
- Area: 180 Square Feet
- Dimensions: 15x12
Bedroom 2
- Level: Main
- Area: 132 Square Feet
- Dimensions: 12x11
Bedroom 3
- Level: Main
- Area: 132 Square Feet
- Dimensions: 12x11
Dining room
- Level: Main
- Area: 121 Square Feet
- Dimensions: 11x11
Family room
- Level: Lower
- Area: 510 Square Feet
- Dimensions: 34x15
Flex room
- Level: Lower
- Area: 121 Square Feet
- Dimensions: 11x11
Kitchen
- Level: Main
- Area: 132 Square Feet
- Dimensions: 12x11
Laundry
- Level: Lower
- Area: 342 Square Feet
- Dimensions: 18x19
Living room
- Level: Main
- Area: 345 Square Feet
- Dimensions: 23x15
Sun room
- Level: Main
- Area: 132 Square Feet
- Dimensions: 12x11
Heating
- Boiler, Forced Air
Cooling
- Central Air
Appliances
- Included: Dishwasher, Microwave, Range, Refrigerator, Stainless Steel Appliance(s)
- Laundry: Lower Level, Laundry Room
Features
- Basement: Finished
- Number of fireplaces: 2
- Fireplace features: Family Room, Living Room
Interior area
- Total structure area: 3,200
- Total interior livable area: 2,503 sqft
- Finished area above ground: 1,438
- Finished area below ground: 1,065
Property
Parking
- Total spaces: 2
- Parking features: Attached, Concrete, Garage Door Opener
- Attached garage spaces: 2
- Has uncovered spaces: Yes
- Details: Garage Dimensions (22x18)
Accessibility
- Accessibility features: None
Features
- Levels: One
- Stories: 1
- Patio & porch: Deck
- Fencing: Partial,Wood
Lot
- Size: 10,018 Square Feet
- Dimensions: 77 x 130'
- Features: Tree Coverage - Light
Details
- Additional structures: Gazebo
- Foundation area: 1600
- Parcel number: 2811721320117
- Zoning description: Residential-Single Family
Construction
Type & style
- Home type: SingleFamily
- Property subtype: Single Family
Materials
- Roof: Age 8 Years or Less,Asphalt,Pitched
Condition
- New construction: No
- Year built: 1951
Utilities & green energy
- Gas: Natural Gas
- Sewer: City Sewer/Connected
- Water: City Water/Connected
Community & HOA
Community
- Subdivision: Brookside Heights
HOA
- Has HOA: No
Location
- Region: Edina
Financial & listing details
- Price per square foot: $226/sqft
- Tax assessed value: $636,800
- Annual tax amount: $8,686
- Date on market: 5/13/2026
- Road surface type: Paved
Estimated market value
$572,200
$544,000 - $601,000
$3,049/mo
Price history
| Date | Event | Price |
|---|---|---|
| 7/28/2026 | Price change | $565,000-5.7%$226/sqft |
Source:  NorthstarMLS as distributed by MLS GRID #7069807 Report a problem NorthstarMLS as distributed by MLS GRID #7069807 Report a problem | ||
| 7/6/2026 | Price change | $599,000-2.6%$239/sqft |
Source: NorthstarMLS as distributed by MLS GRID #7069807 Report a problem | ||
| 6/12/2026 | Price change | $615,000-4.7%$246/sqft |
Source: NorthstarMLS as distributed by MLS GRID #7069807 Report a problem | ||
| 5/27/2026 | Price change | $645,000-4.4%$258/sqft |
Source: NorthstarMLS as distributed by MLS GRID #7069807 Report a problem | ||
| 5/15/2026 | Listed for sale | $675,000+909%$270/sqft |
Source: NorthstarMLS as distributed by MLS GRID #7069807 Report a problem | ||
| 10/1/1977 | Sold | $66,900$27/sqft |
Source: Agent Provided Report a problem | ||
Public tax history
| Year | Property taxes | Tax assessment |
|---|---|---|
| 2025 | $8,060 +5.5% | $636,800 +3% |
| 2024 | $7,640 +4.6% | $618,100 +0.6% |
| 2023 | $7,301 +13.8% | $614,400 +4.8% |
| 2022 | $6,417 +3.7% | $586,400 +17.3% |
| 2021 | $6,187 -1.9% | $500,100 +3.9% |
| 2020 | $6,304 +1.9% | $481,300 |
| 2019 | $6,187 -1.9% | $481,300 +1.7% |
| 2018 | $6,304 +7.6% | $473,200 +14.2% |
| 2017 | $5,861 +3.6% | $414,300 +12.8% |
| 2016 | $5,655 +12% | $367,400 |
| 2015 | $5,049 +3.9% | $367,400 +7.5% |
| 2014 | $4,860 +0.1% | $341,800 -3.9% |
| 2013 | $4,858 +2% | $355,700 -0.3% |
| 2012 | $4,762 +9% | $356,600 -1.4% |
| 2011 | $4,369 +8.9% | $361,500 +2.8% |
| 2010 | $4,013 -6.4% | $351,500 -9.3% |
| 2009 | $4,286 +14% | $387,600 +13.4% |
| 2006 | $3,760 +8.3% | $341,800 +14.2% |
| 2005 | $3,471 +7.3% | $299,400 +15% |
| 2004 | $3,234 +6.3% | $260,400 +12% |
| 2002 | $3,043 -25.7% | $232,500 |
| 2001 | $4,094 | -- |
Find assessor info on the county website
Monthly payment
Est. payment
Payment breakdown
Explore the cost of this home by adjusting the details. Changes won't be saved.Climate risks
Neighborhood: Grandview
Nearby schools
GreatSchools rating
- 9/10Highlands Elementary SchoolGrades: K-5Distance: 0.5 mi
- 9/10South View Middle SchoolGrades: 6-8Distance: 1.1 mi
- 10/10Edina Senior High SchoolGrades: 9-12Distance: 2.2 mi
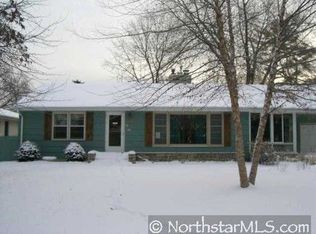
- $776,6004 bd2 ba2.3k sqft5109 Oxford Ave, Edina, MN 55436Off Market
- $500,0003 bd2 ba1.6k sqft5045 Oxford Ave, Edina, MN 55436For Sale

- $563,0004 bd3 ba1.8k sqft5100 Bedford Ave, Edina, MN 55436Off Market
- $429,0003 bd1 ba1.3k sqft5104 Bedford Ave, Edina, MN 55436Off Market

- $781,2003 bd3 ba2.1k sqft5113 Oxford Ave, Edina, MN 55436Off Market
- $726,0003 bd3 ba1.7k sqft5100 Oxford Ave, Edina, MN 55436Off Market
- $632,0004 bd3 ba1.4k sqft5108 Bedford Ave, Edina, MN 55436Off Market
- $489,9003 bd2 ba1.3k sqft5044 Bedford Ave, Edina, MN 55436Off Market
A local agent can set up tours, give advice and negotiate with sellers.
Similar homes
- $474,9003 bd2 ba1.4k sqft5120 Bedford Ave, Edina, MN 55436For Sale
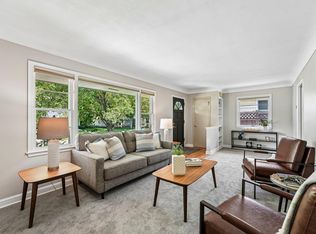
 MLS ID #7122852, Leila Jobes, Coldwell Banker Realty - Southwest Regional. NorthstarMLS as distributed by MLS GRID
 - $599,0003 bd3 ba2k sqft6026 James Ave S, Minneapolis, MN 55419For Sale
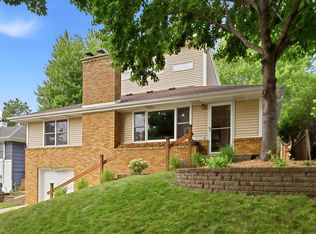 MLS ID #7042929, Andrew J Olive, Coldwell Banker Realty - Southwest Regional. NorthstarMLS as distributed by MLS GRID
 - $550,0003 bd3 ba3k sqft4730 Fairhills Rd E, Minnetonka, MN 55345For Sale
 MLS ID #7120636, Leandra Peak, Keller Williams Realty Integrity Lakes. NorthstarMLS as distributed by MLS GRID
 - $530,0004 bd2 ba2.1k sqft4344 Williston Rd, Minnetonka, MN 55345For Sale
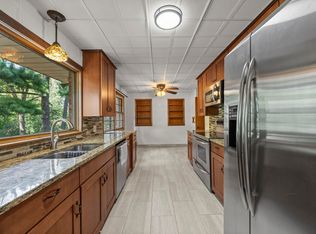 MLS ID #7035867, The Huerkamp Home Group, Keller Williams Preferred Rlty. NorthstarMLS as distributed by MLS GRID
 - $455,0003 bd2 ba1.9k sqft3045 Brunswick Ave S, Saint Louis Park, MN 55416For SaleMLS ID #7113879, Ed Schaefer, RE/MAX Results. NorthstarMLS as distributed by MLS GRID
- $599,9003 bd2 ba2k sqft5544 Logan Ave S, Minneapolis, MN 55419For SaleMLS ID #7115180, The Monson and Larson Group, RE/MAX Results. NorthstarMLS as distributed by MLS GRID
- $499,0003 bd2 ba2.1k sqft2349 Texas Ave S, Saint Louis Park, MN 55426For SaleMLS ID #7116038, Mary E Hollway, Hollway Real Estate. NorthstarMLS as distributed by MLS GRID
- $535,0004 bd3 ba2k sqft14623 Orchard Rd, Minnetonka, MN 55345For SaleMLS ID #7092821, The Exceptional Home Team, Keller Williams Premier Realty Lake Minnetonka. NorthstarMLS as distributed by MLS GRID
- $510,0003 bd2 ba2.1k sqft5309 Xerxes Ave S, Minneapolis, MN 55410For SaleMLS ID #7119149, Mitchel Herian, Kris Lindahl Real Estate. NorthstarMLS as distributed by MLS GRID
- $565,0005 bd4 ba2.5k sqft3737 Baker Rd, Minnetonka, MN 55305For SaleMLS ID #7043130, Molly Hangartner, Ashworth Real Estate. NorthstarMLS as distributed by MLS GRID
- $550,0003 bd2 ba2.3k sqft2417 Bourne Ave, Saint Paul, MN 55108For SaleMLS ID #7123430, Marc S Kurtz, Lakes Sotheby's International Realty. NorthstarMLS as distributed by MLS GRID
- $440,0004 bd3 ba2.4k sqft4000 Baker Rd, Minnetonka, MN 55305For SaleMLS ID #7122698, Kyle N Ricke, KNR Realty & Appraisal. NorthstarMLS as distributed by MLS GRID
- $575,0004 bd3 ba2k sqft2900 Webster Ave S, Saint Louis Park, MN 55416For SaleMLS ID #7084064, Michelle Doerrler GRI, Coldwell Banker Realty. NorthstarMLS as distributed by MLS GRID
- $539,0004 bd3 ba2.5k sqft2095 Kelly Dr, Golden Valley, MN 55427For SaleMLS ID #7115182, Jacqueline Day and Partners, Edina Realty, Inc.. NorthstarMLS as distributed by MLS GRID
- $424,9004 bd2 ba2k sqft7326 Upton Ave S, Richfield, MN 55423For SaleMLS ID #7093758, Nick Leyendecker, Leyendecker Realty. NorthstarMLS as distributed by MLS GRID
- $619,9003 bd2 ba2.4k sqft15809 Nursery Dr, Minnetonka, MN 55345For SaleMLS ID #7111768, Kent A Stoa, Coldwell Banker Realty. NorthstarMLS as distributed by MLS GRID
- $515,0003 bd2 ba2.2k sqft2920 Princeton Ave, Minneapolis, MN 55416For SaleMLS ID #7109680, Charly Marggraf, Coldwell Banker Realty - Lakes. NorthstarMLS as distributed by MLS GRID
- $474,9003 bd3 ba1.9k sqft1310 Welcome Ave N, Golden Valley, MN 55422For SaleMLS ID #7111544, Katy Elise Powers, Redfin Corporation. NorthstarMLS as distributed by MLS GRID
- $499,9004 bd3 ba1.9k sqft9435 W 14th St, Minneapolis, MN 55426For SaleMLS ID #7121776, Jonathan Severson, Real Broker, LLC. NorthstarMLS as distributed by MLS GRID
- $579,9004 bd3 ba2.4k sqft14886 Tealwood Ct, Eden Prairie, MN 55347For SaleMLS ID #7108946, Christopher Buesgens, Compass. NorthstarMLS as distributed by MLS GRID
