Rebuilt and expanded in 2001, this home is a true unicorn. Each of the three bedrooms features a hidden or lofted space. The open-concept layout includes granite countertops, one-level living, updated bathrooms, and two fireplaces (one gas and one wood -burning). The exterior features an expansive deck, welcoming porch, a hidden garden, fully fenced in backyard, exquisite curb appeal, and an oversized three-car garage (in a neighborhood where many homes have none).
Active
Price cut: $25K (7/11)
$574,900
2417 Bourne Ave, Saint Paul, MN 55108
3beds
2,320sqft
:
Get pre-qualified$3,679/mo
Single Family
Built in 2001
7,405 Square Feet Lot
$569,100 Zestimate®
$248/sqft
$-- HOA
What's special
Oversized three-car garageExquisite curb appealWelcoming porchOne-level livingOpen-concept layoutHidden gardenUpdated bathrooms
- 49 days |
- 1,449 |
- 41 |
Zillow last checked:
Listing updated:
Listed by:
Marc S Kurtz 612-751-6472,
Lakes Sotheby's International Realty
Source: NorthstarMLS as distributed by MLS GRID,MLS#: 7090780
Facts & features
Interior
Bedrooms & bathrooms
- Bedrooms: 3
- Bathrooms: 2
- Full bathrooms: 2
Bedroom
- Level: Main
- Area: 273 Square Feet
- Dimensions: 21x13
Bedroom 2
- Level: Main
- Area: 140 Square Feet
- Dimensions: 14x10
Bedroom 3
- Level: Lower
- Area: 132 Square Feet
- Dimensions: 12x11
Primary bathroom
- Level: Main
- Area: 143 Square Feet
- Dimensions: 13x11
Dining room
- Level: Main
- Area: 221 Square Feet
- Dimensions: 17x13
Family room
- Level: Lower
- Area: 520 Square Feet
- Dimensions: 26x20
Kitchen
- Level: Main
- Area: 357 Square Feet
- Dimensions: 21x17
Living room
- Level: Main
- Area: 340 Square Feet
- Dimensions: 20x17
Heating
- Forced Air
Cooling
- Central Air
Appliances
- Included: Dishwasher, Disposal, Exhaust Fan, Range
Features
- Basement: Egress Window(s),Walk-Out Access
- Number of fireplaces: 1
- Fireplace features: Gas, Living Room
Interior area
- Total structure area: 3,132
- Total interior livable area: 2,320 sqft
- Finished area above ground: 1,620
- Finished area below ground: 700
Property
Parking
- Total spaces: 3
- Parking features: Detached Garage, Garage Door Opener
- Garage spaces: 3
- Has uncovered spaces: Yes
Accessibility
- Accessibility features: None
Features
- Levels: One
- Stories: 1
Lot
- Size: 7,405 Square Feet
- Dimensions: 50 x 150
- Features: Corner Lot
Details
- Foundation area: 1512
- Parcel number: 202923340001
- Zoning description: Residential-Single Family
Construction
Type & style
- Home type: SingleFamily
- Property subtype: Single Family
Materials
- Roof: Age 8 Years or Less,Asphalt
Condition
- New construction: No
- Year built: 2001
Utilities & green energy
- Gas: Natural Gas
- Sewer: City Sewer/Connected
- Water: City Water/Connected
Community & HOA
HOA
- Has HOA: No
Location
- Region: Saint Paul
Financial & listing details
- Price per square foot: $248/sqft
- Tax assessed value: $531,500
- Annual tax amount: $9,546
- Date on market: 6/10/2026
Estimated market value
$569,100
$541,000 - $598,000
$2,858/mo
Price history
| Date | Event | Price |
|---|---|---|
| 7/11/2026 | Price change | $574,900-4.2%$248/sqft |
Source:  NorthstarMLS as distributed by MLS GRID #7090780 Report a problem NorthstarMLS as distributed by MLS GRID #7090780 Report a problem | ||
| 6/13/2026 | Listed for sale | $599,900+103.4%$259/sqft |
Source: NorthstarMLS as distributed by MLS GRID #7090780 Report a problem | ||
| 5/12/2005 | Sold | $295,000$127/sqft |
Source: Agent Provided Report a problem | ||
Public tax history
| Year | Property taxes | Tax assessment |
|---|---|---|
| 2025 | $9,022 +10.6% | $531,500 -0.5% |
| 2024 | $8,156 +8.4% | $534,400 +1.8% |
| 2023 | $7,526 +11.4% | $525,000 +9.3% |
| 2022 | $6,758 -4.4% | $480,500 +15.1% |
| 2021 | $7,066 +10.6% | $417,600 -7.9% |
| 2020 | $6,387 +5.1% | $453,300 +15.5% |
| 2019 | $6,075 | $392,500 |
| 2018 | $6,075 -2.1% | $392,500 +4.6% |
| 2017 | $6,208 | $375,200 |
| 2016 | $6,208 +6.9% | -- |
| 2015 | $5,806 -1.6% | $354,400 |
| 2014 | $5,900 -4.2% | -- |
| 2013 | $6,158 +6.1% | -- |
| 2012 | $5,804 +12.7% | -- |
| 2011 | $5,148 | -- |
| 2010 | -- | -- |
| 2009 | $4,234 +10.8% | -- |
| 2008 | $3,820 +21.1% | -- |
| 2007 | $3,154 +48.9% | -- |
| 2006 | $2,118 +24% | -- |
| 2005 | $1,708 +26.5% | -- |
| 2004 | $1,350 -9.4% | -- |
| 2003 | $1,490 +12.7% | -- |
| 2002 | $1,322 -11.2% | -- |
| 2001 | $1,488 +40.5% | -- |
| 2000 | $1,059 | -- |
Find assessor info on the county website
Monthly payment
Est. payment
Payment breakdown
Explore the cost of this home by adjusting the details. Changes won't be saved.Climate risks
Neighborhood: St. Anthony Park
Nearby schools
GreatSchools rating
- 8/10St. Anthony Park Elementary SchoolGrades: K-6Distance: 0.6 mi
- 4/10Murray Middle SchoolGrades: 6-8Distance: 0.5 mi
- 2/10Como Park Senior High SchoolGrades: 9-12Distance: 3.5 mi
- $499,3004 bd2 ba1.9k sqft2411 Bourne Ave, Saint Paul, MN 55108Off Market

- $660,1004 bd3 ba2.5k sqft2407 Bourne Ave, Saint Paul, MN 55108Off Market
- $355,6002 bd1 ba1.4k sqft2418 Doswell Ave, Saint Paul, MN 55108Off Market
- $366,3002 bd1 ba1k sqft2408 Doswell Ave, Saint Paul, MN 55108Off Market
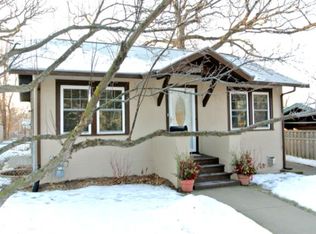
- $474,3003 bd2 ba1.7k sqft2416 Bourne Ave, Saint Paul, MN 55108Off Market
- $149,9000.344 Acres2403 Bourne Ave, Saint Paul, MN 55108Off Market
- $280,4003 bd1 ba1.5k sqft2406 Doswell Ave, Saint Paul, MN 55108Off Market
- $382,7003 bd1 ba1.3k sqft2399 Bourne Ave, Saint Paul, MN 55108Off Market
A local agent can set up tours, give advice and negotiate with sellers.
Similar homes
- $549,9004 bd2 ba2.1k sqft1932 Cleveland St NE, Minneapolis, MN 55418For Sale

 MLS ID #7105310, Michael James Seebinger, DRG. NorthstarMLS as distributed by MLS GRID
 - $525,0004 bd4 ba2.4k sqft934 Randolph Ave, Saint Paul, MN 55102For Sale
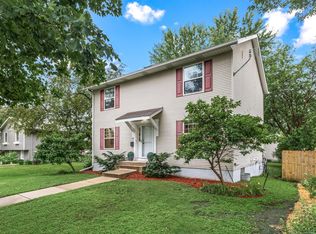 MLS ID #7078458, Amy Caron, GRI, Edina Realty, Inc.. NorthstarMLS as distributed by MLS GRID
 - $539,0004 bd3 ba2.5k sqft2095 Kelly Dr, Golden Valley, MN 55427For Sale
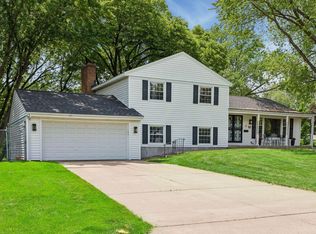 MLS ID #7115182, Jacqueline Day and Partners, Edina Realty, Inc.. NorthstarMLS as distributed by MLS GRID
 - $599,9004 bd3 ba2.6k sqft4725 36th Ave S, Minneapolis, MN 55406For Sale
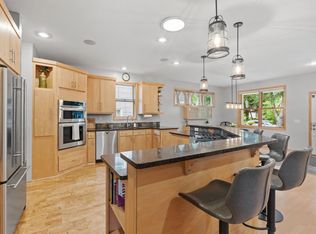 MLS ID #7095130, Jennifer Rojer, Real Broker, LLC. NorthstarMLS as distributed by MLS GRID
 - $535,0004 bd3 ba2.3k sqft707 Hamline Ave S, Saint Paul, MN 55116For SaleMLS ID #7106754, Shari D Seifert, Sandy Green Realty, Inc.. NorthstarMLS as distributed by MLS GRID
- $625,0004 bd3 ba2.8k sqft1017 Thomas Ave S, Minneapolis, MN 55405For SaleMLS ID #7111654, Matthew J Farley, RE/MAX Results. NorthstarMLS as distributed by MLS GRID
- $575,0004 bd3 ba2k sqft14810 Lloyds Dr, Minnetonka, MN 55345For SaleMLS ID #7101573, Michael B Steadman, Compass. NorthstarMLS as distributed by MLS GRID
- $492,5003 bd3 ba2.5k sqft1527 E Windemere Cir NE, Fridley, MN 55421For SaleMLS ID #7104755, Peter T. Heryla, GRI, RE/MAX Synergy. NorthstarMLS as distributed by MLS GRID
- $495,0004 bd2 ba2.3k sqft8419 Cooper Way, Inver Grove Heights, MN 55076For SaleMLS ID #7097737, Lisa A. Madore, Edina Realty, Inc.. NorthstarMLS as distributed by MLS GRID
- $564,9005 bd4 ba3.2k sqft9720 Linden Ave N, Brooklyn Park, MN 55443For SaleMLS ID #7110917, DeAntrie Adams, Keller Williams Realty Integrity Lakes. NorthstarMLS as distributed by MLS GRID
- $579,9004 bd4 ba2.8k sqft12054 Gantry Ln, Apple Valley, MN 55124For SaleMLS ID #7101687, Martha Ballek, Coldwell Banker Realty. NorthstarMLS as distributed by MLS GRID
- $610,0004 bd3 ba2.2k sqft12213 Kenyon Ct NE, Blaine, MN 55449For SaleMLS ID #7090830, Gregory Hiniker, Realty Inc. NorthstarMLS as distributed by MLS GRID
- $650,0004 bd3 ba2.9k sqft8100 Rhode Island Cir, Bloomington, MN 55438For SaleMLS ID #7118258, Kimberly S. Ryan, Keller Williams Select Realty. NorthstarMLS as distributed by MLS GRID
- $595,0005 bd3 ba2.7k sqft400 Decatur Ave N, Golden Valley, MN 55427For SaleMLS ID #7096955, Slava Daskalyuk, Counselor Realty, Inc.. NorthstarMLS as distributed by MLS GRID
- $565,0003 bd2 ba2.5k sqft5101 Oxford Ave, Edina, MN 55436For SaleMLS ID #7069807, Kami M Gerald, Compass. NorthstarMLS as distributed by MLS GRID
- $479,9004 bd4 ba3.2k sqft30 B St, Saint Paul, MN 55106For SaleMLS ID #7113495, Geoffrey S Serdar, Compass. NorthstarMLS as distributed by MLS GRID
- $500,0003 bd3 ba2.7k sqft2345 Xylon Ave N, Golden Valley, MN 55427For SaleMLS ID #7107105, Kathleen A Murphy, Compass. NorthstarMLS as distributed by MLS GRID
- $669,9003 bd3 ba3.2k sqft1131 Davern St, Saint Paul, MN 55116For SaleMLS ID #7047439, Timothy L Fisher, Keller Williams Realty Integrity Lakes. NorthstarMLS as distributed by MLS GRID
- $425,0004 bd2 ba1.9k sqft1855 Monroe St NE, Minneapolis, MN 55418For SaleMLS ID #7104128, Steven Wilk, Real Broker, LLC. NorthstarMLS as distributed by MLS GRID
- $540,0004 bd3 ba2k sqft2400 Cavell Ave N, Golden Valley, MN 55427For SaleMLS ID #7077827, Landon John Mathis, RE/MAX Results. NorthstarMLS as distributed by MLS GRID
