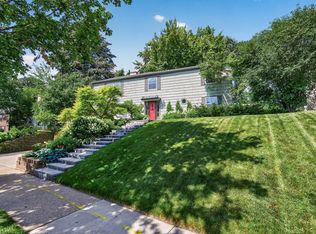
Exceptionally spacious and filled with natural light, this beautifully maintained home in the highly sought-after Kenny neighborhood offers the perfect blend of character, flexibility, and location.
With five bedrooms, a dedicated office, loft area, three bathrooms, a two-car garage, and a fully fenced backyard, the home provides an abundance of space for today's evolving lifestyles. Large picture windows, hardwood floors, and inviting living areas create a warm and welcoming atmosphere throughout the main level, while the thoughtful layout offers both comfortable everyday living and effortless entertaining.
The kitchen flows seamlessly into the dining area and overlooks the backyard, where mature landscaping and a fully fenced yard create an ideal setting for outdoor dining, pets, play, gardening, or summer gatherings with family and friends.
Multiple living areas, a dedicated office, loft space, and additional flex rooms provide endless possibilities for remote work, guests, fitness, hobbies, or multigenerational living. The finished lower level adds valuable recreation and living space, while the upper level offers a private retreat with room to spread out.
Ideally located just blocks from parks, trails, neighborhood schools, restaurants, coffee shops, and local favorites, this home offers a rare opportunity to enjoy exceptional space and flexibility in one of Southwest Minneapolis's most desirable neighborhoods.
Pending
Price cut: $30K (7/10)
$700,000
5405 Knox Ave S, Minneapolis, MN 55419
5beds
2,474sqft
:
Get pre-qualified$4,403/mo
Single Family
Built in 1947
6,534 Square Feet Lot
$-- Zestimate®
$283/sqft
$-- HOA
What's special
- 61 days |
- 1,039 |
- 47 |
Zillow last checked:
Listing updated:
Listed by:
Penelope Frohardt 612-237-5611,
Coldwell Banker Realty - Lakes
Source: NorthstarMLS as distributed by MLS GRID,MLS#: 7079254
Facts & features
Interior
Bedrooms & bathrooms
- Bedrooms: 5
- Bathrooms: 3
- Full bathrooms: 2
- 1/2 bathrooms: 1
Bedroom
- Level: Main
- Area: 110 Square Feet
- Dimensions: 11x10
Bedroom 2
- Level: Main
- Area: 132 Square Feet
- Dimensions: 11x12
Bedroom 3
- Level: Upper
- Area: 192 Square Feet
- Dimensions: 16x12
Bedroom 4
- Level: Upper
- Area: 192 Square Feet
- Dimensions: 16x12
Bedroom 5
- Level: Upper
- Area: 130 Square Feet
- Dimensions: 10x13
Dining room
- Level: Main
- Area: 120 Square Feet
- Dimensions: 10x12
Kitchen
- Level: Main
- Area: 156 Square Feet
- Dimensions: 13x12
Living room
- Level: Main
- Area: 231 Square Feet
- Dimensions: 21x11
Loft
- Level: Upper
- Area: 300 Square Feet
- Dimensions: 20x15
Office
- Level: Lower
- Area: 132 Square Feet
- Dimensions: 11x12
Recreation room
- Level: Lower
- Area: 550 Square Feet
- Dimensions: 25x22
Heating
- Forced Air, Fireplace(s)
Cooling
- Central Air
Appliances
- Included: Cooktop, Dishwasher, Disposal, Microwave, Range, Refrigerator, Stainless Steel Appliance(s), Washer
- Laundry: In Hall, Upper Level
Features
- Basement: Finished,Storage Space
- Number of fireplaces: 1
- Fireplace features: Living Room, Stone
Interior area
- Total structure area: 2,474
- Total interior livable area: 2,474 sqft
- Finished area above ground: 1,800
- Finished area below ground: 674
Property
Parking
- Total spaces: 2
- Parking features: Detached Garage, Garage Door Opener
- Garage spaces: 2
- Has uncovered spaces: Yes
Accessibility
- Accessibility features: None
Features
- Levels: Two
- Stories: 2
- Patio & porch: Patio
- Fencing: Full,Privacy,Wood
Lot
- Size: 6,534 Square Feet
- Dimensions: 50 x 127 x 50 x 127
- Features: Near Public Transit, Tree Coverage - Medium
Details
- Foundation area: 930
- Parcel number: 2102824210068
- Zoning description: Residential-Single Family
Construction
Type & style
- Home type: SingleFamily
- Property subtype: Single Family
Materials
- Roof: Age Over 8 Years
Condition
- New construction: No
- Year built: 1947
Utilities & green energy
- Electric: Circuit Breakers
- Gas: Natural Gas
- Sewer: City Sewer/Connected
- Water: City Water/Connected
Community & HOA
Community
- Subdivision: Pennhurst
HOA
- Has HOA: No
Location
- Region: Minneapolis
Financial & listing details
- Price per square foot: $283/sqft
- Tax assessed value: $584,600
- Annual tax amount: $9,645
- Date on market: 5/23/2026
- Cumulative days on market: 56 days
Estimated market value
Not available
Estimated sales range
Not available
Not available
Price history
| Date | Event | Price |
|---|---|---|
| 7/24/2026 | Pending sale | $700,000$283/sqft |
Source:  NorthstarMLS as distributed by MLS GRID #7079254 Report a problem NorthstarMLS as distributed by MLS GRID #7079254 Report a problem | ||
| 7/10/2026 | Price change | $700,000-4.1%$283/sqft |
Source: NorthstarMLS as distributed by MLS GRID #7079254 Report a problem | ||
| 5/29/2026 | Listed for sale | $730,000+182.4%$295/sqft |
Source: NorthstarMLS as distributed by MLS GRID #7079254 Report a problem | ||
| 7/7/2003 | Sold | $258,500+117.2%$104/sqft |
Source: Public Record Report a problem | ||
| 8/6/1997 | Sold | $119,000$48/sqft |
Source: Public Record Report a problem | ||
Public tax history
| Year | Property taxes | Tax assessment |
|---|---|---|
| 2025 | $9,645 +9.8% | $584,600 -4.6% |
| 2024 | $8,782 +9.2% | $613,000 -1.1% |
| 2023 | $8,045 +5.4% | $620,000 +9% |
| 2022 | $7,629 +4.2% | $569,000 +9.6% |
| 2021 | $7,323 -7.4% | $519,000 +0.9% |
| 2020 | $7,911 +8% | $514,500 |
| 2019 | $7,323 -7.4% | $514,500 |
| 2018 | $7,911 +12.1% | $514,500 +15.9% |
| 2017 | $7,058 +3.3% | $444,000 +7.4% |
| 2016 | $6,835 +4.1% | $413,500 +2.7% |
| 2015 | $6,567 -1.8% | $402,500 +15% |
| 2014 | $6,690 +10.9% | $350,000 +2.3% |
| 2013 | $6,035 +2.7% | $342,000 |
| 2012 | $5,878 -1.3% | $342,000 -5% |
| 2011 | $5,954 +45.3% | $360,000 +24.6% |
| 2010 | $4,099 -1.1% | $289,000 |
| 2009 | $4,146 +12.5% | $289,000 +7% |
| 2006 | $3,684 +11.8% | $270,000 +16% |
| 2005 | $3,294 +8.9% | $232,700 +15% |
| 2004 | $3,026 +11.8% | $202,400 +11.9% |
| 2002 | $2,706 -56% | $180,800 |
| 2001 | $6,151 | -- |
Find assessor info on the county website
Monthly payment
Est. payment
Payment breakdown
Explore the cost of this home by adjusting the details. Changes won't be saved.Climate risks
Neighborhood: Kenny
Nearby schools
GreatSchools rating
- 9/10Kenny Elementary SchoolGrades: K-5Distance: 0.5 mi
- 7/10Anthony Middle SchoolGrades: 6-8Distance: 0.5 mi
- NASouthwest High School - SWSGrades: 9-12Distance: 1.4 mi
- $469,3002 bd2 ba1.2k sqft5409 Knox Ave S, Minneapolis, MN 55419Off Market
- $599,4003 bd1 ba1.9k sqft5401 Knox Ave S, Minneapolis, MN 55419Off Market
- $475,7004 bd2 ba1.4k sqft5413 Knox Ave S, Minneapolis, MN 55419Off Market
- $460,6002 bd1 ba1.2k sqft5400 James Ave S, Minneapolis, MN 55419Off Market

- $577,7003 bd2 ba1.9k sqft5408 James Ave S, Minneapolis, MN 55419Off Market
- $477,8003 bd2 ba1.3k sqft5417 Knox Ave S, Minneapolis, MN 55419Off Market
- $481,1003 bd2 ba1.2k sqft5357 Knox Ave S, Minneapolis, MN 55419Off Market
- $570,8004 bd2 ba2k sqft5412 James Ave S, Minneapolis, MN 55419Off Market
A local agent can set up tours, give advice and negotiate with sellers.
Similar homes
- $849,9004 bd3 ba2.6k sqft2212 53rd St W, Minneapolis, MN 55419For Sale

 MLS ID #7087246, John D Schuster, Coldwell Banker Realty - Southwest Regional. NorthstarMLS as distributed by MLS GRID
 - $750,0004 bd2 ba2.3k sqft2911 W 54th St, Minneapolis, MN 55410For Sale
 MLS ID #7094995, Ellyn Sternberg, Edina Realty, Inc.. NorthstarMLS as distributed by MLS GRID
 - $795,0005 bd4 ba3.6k sqft5340 1st Ave S, Minneapolis, MN 55419For Sale
 MLS ID #7088400, Jose Ramirez, Keller Williams Realty Integrity Lakes. NorthstarMLS as distributed by MLS GRID
 - $420,0003 bd2 ba1.6k sqft5932 Penn Ave S, Minneapolis, MN 55419For Sale
 MLS ID #7113226, Steven Anderson, VIBE Realty. NorthstarMLS as distributed by MLS GRID
 - $474,9005 bd3 ba2.4k sqft115 E 58th St, Minneapolis, MN 55419For SaleMLS ID #7095471, Ivan Farrera, Trust Realty, Inc. NorthstarMLS as distributed by MLS GRID
- $799,9004 bd4 ba2.9k sqft4160 Utica Ave S, Saint Louis Park, MN 55416For SaleMLS ID #7114878, Josh Zuehlke + CO – Josh Zuehlke (502018890), Coldwell Banker Realty - Lakes. NorthstarMLS as distributed by MLS GRID
- $699,9004 bd3 ba2.8k sqft6620 Limerick Ln, Minneapolis, MN 55439For SaleMLS ID #7105273, Stephane Andre Cattelin, Coldwell Banker Realty - Lakes. NorthstarMLS as distributed by MLS GRID
- $695,0003 bd2 ba1.9k sqft5252 Drew Ave S, Minneapolis, MN 55410For SaleMLS ID #7094460, Hadley Hornig, Call It Closed International Realty. NorthstarMLS as distributed by MLS GRID
- $765,0004 bd3 ba2.5k sqft4436 Zenith Ave S, Minneapolis, MN 55410For SaleMLS ID #7037289, Noel Krueger, Edina Realty, Inc.. NorthstarMLS as distributed by MLS GRID
- $635,0004 bd3 ba2.4k sqft5625 13th Ave S, Minneapolis, MN 55417For SaleMLS ID #7076269, Karen Scott, Edina Realty, Inc.. NorthstarMLS as distributed by MLS GRID
- $625,0004 bd3 ba2.8k sqft1017 Thomas Ave S, Minneapolis, MN 55405For SaleMLS ID #7111654, Matthew J Farley, RE/MAX Results. NorthstarMLS as distributed by MLS GRID
- $899,9004 bd4 ba3.1k sqft2912 Chowen Ave S, Minneapolis, MN 55416For SaleMLS ID #7112250, Shane O'Rourke, Real Broker, LLC. NorthstarMLS as distributed by MLS GRID
- $750,0005 bd3 ba3k sqft5932 Walnut Dr, Edina, MN 55436For SaleMLS ID #7046733, Tracy D Gazett, Edina Realty, Inc.. NorthstarMLS as distributed by MLS GRID
- $574,9004 bd2 ba1.8k sqft3521 Glenhurst Ave S, Saint Louis Park, MN 55416For SaleMLS ID #7111092, Sara Shaw Meyer, Edina Realty, Inc.. NorthstarMLS as distributed by MLS GRID
- $699,0004 bd4 ba2.2k sqft15801 Day Pl, Minnetonka, MN 55345For SaleMLS ID #7107824, Alisa R Piazza, Coldwell Banker Realty. NorthstarMLS as distributed by MLS GRID
- $550,0003 bd2 ba1.7k sqft5434 Vincent Ave S, Minneapolis, MN 55410For SaleMLS ID #7053289, Amy Patee, Edina Realty, Inc.. NorthstarMLS as distributed by MLS GRID
- $650,0003 bd2 ba2.3k sqft3147 Webster Ave S, Saint Louis Park, MN 55416For SaleMLS ID #7097316, AJ Pettersen, Pemberton RE. NorthstarMLS as distributed by MLS GRID
- $459,9004 bd2 ba2k sqft2009 W 83rd St, Bloomington, MN 55431For SaleMLS ID #7114181, Steve Koleno, Beycome Brokerage Realty LLC. NorthstarMLS as distributed by MLS GRID
- $515,0004 bd2 ba2.5k sqft4048 17th Ave S, Minneapolis, MN 55407For SaleMLS ID #7109112, MacGregor Smith, eXp Realty. NorthstarMLS as distributed by MLS GRID
- $675,0006 bd3 ba3.2k sqft16633 Temple Dr N, Minnetonka, MN 55345For SaleMLS ID #7079847, Tara M Robertson, RE/MAX Results. NorthstarMLS as distributed by MLS GRID
