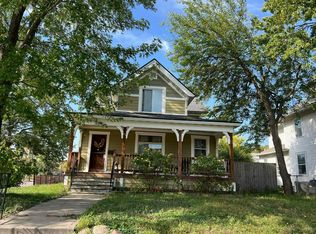
Potential for qualified buyer to assume current mortgage of $270K @ 3.125% . Or, REDUCED RATE as low as 6.625% (APR 7.298%) as of 9/30/26 through seller's preferred lender. Seller-paid rate buydown reduces the buyer’s interest rate and monthly payment. Terms apply. Built in 1901 and filled with character, this charming Mahtomedi home sits on nearly an acre just steps from White Bear Lake. Offering 5 bedrooms plus an office, the newly expanded upper level (2024) adds flexible living space. Highlights include hardwood floors, beautiful kitchen cabinetry, new roof, boiler and water heater (2022), two mini-splits for A/C and EV-ready electrical. Washer, dryer, range and refrigerator included. Enjoy a spacious yard with room to garden, play or entertain, plus wild raspberries each summer. A wonderful opportunity to own a character-filled home on an exceptional Mahtomedi lot!
Active
$475,000
62 Juniper St, Saint Paul, MN 55115
5beds
1,878sqft
Single Family
Built in 1901
4,007 Square Feet Lot
$470,000 Zestimate®
$253/sqft
$-- HOA
What's special
Hardwood floorsWild raspberries each summerBeautiful kitchen cabinetryEv-ready electricalExceptional mahtomedi lot
- 45 days
- 1,318
- 73
Likely to sell faster than
Zillow last checked:
Listing updated:
Listed by:
Gretchen Shipman 612-483-8655,
RE/MAX Advantage Plus
Source: NorthstarMLS as distributed by MLS GRID,MLS#: 7135283
Facts & features
Interior
Bedrooms & bathrooms
- Bedrooms: 5
- Bathrooms: 2
- Full bathrooms: 2
Bedroom
- Level: Main
- Area: 108 Square Feet
- Dimensions: 12x9
Bedroom 2
- Level: Upper
- Area: 90 Square Feet
- Dimensions: 10x9
Bedroom 3
- Level: Upper
- Area: 121 Square Feet
- Dimensions: 11x11
Bedroom 4
- Level: Upper
- Area: 88 Square Feet
- Dimensions: 11x8
Bedroom 5
- Level: Upper
- Area: 90 Square Feet
- Dimensions: 10x9
Living room
- Level: Main
- Area: 266 Square Feet
- Dimensions: 19x14
Office
- Level: Upper
- Area: 110 Square Feet
- Dimensions: 11x10
Storage
- Level: Lower
- Area: 144 Square Feet
- Dimensions: 16x9
Storage
- Level: Lower
- Area: 380 Square Feet
- Dimensions: 20x19
Heating
- Baseboard, Boiler, Hot Water
Cooling
- Ductless Mini-Split
Appliances
- Included: Dishwasher, Dryer, Microwave, Range, Refrigerator, Washer
- Laundry: In Basement
Features
- Basement: Storage/Locker,Storage Space,Unfinished
- Number of fireplaces: 1
- Fireplace features: Gas, Living Room
Interior area
- Total structure area: 1,878
- Total interior livable area: 1,878 sqft
- Finished area above ground: 1,878
- Finished area below ground: 0
Property
Parking
- Total spaces: 2
- Parking features: Detached Garage
- Garage spaces: 2
Accessibility
- Accessibility features: None
Features
- Levels: Two
- Stories: 2
- Patio & porch: Deck
- Pool features: None
- Fencing: Chain Link,Full
Lot
- Size: 4,007 Square Feet
- Dimensions: 40 x 202
Details
- Foundation area: 840
- Parcel number: 2003021340073
- Zoning description: Residential-Single Family
Construction
Type & style
- Home type: SingleFamily
- Property subtype: Single Family
Materials
- Concrete
- Roof: Age 8 Years or Less,Architectural Shingle,Pitched
Condition
- New construction: No
- Year built: 1901
Utilities & green energy
- Electric: Circuit Breakers, Power Company: Xcel Energy
- Gas: Natural Gas
- Sewer: City Sewer/Connected
- Water: City Water/Connected
Community & HOA
Community
- Subdivision: East Shore Park
HOA
- Has HOA: No
Location
- Region: Saint Paul
Financial & listing details
- Price per square foot: $253/sqft
- Tax assessed value: $429,000
- Annual tax amount: $5,301
- Date on market: 9/8/2026
Estimated market value
$470,000
$447,000 - $494,000
$3,175/mo
Price history
| Date | Event | Price |
|---|---|---|
| 9/9/2026 | Listed for sale | $475,000+13.5%$253/sqft |
Source:  NorthstarMLS as distributed by MLS GRID #7135283 Report a problem | ||
| 2/25/2022 | Sold | $418,500-2.6%$223/sqft |
Source: NorthstarMLS as distributed by MLS GRID #6126549 Report a problem | ||
| 1/7/2022 | Pending sale | $429,500$229/sqft |
Source: NorthstarMLS as distributed by MLS GRID #6126549 Report a problem | ||
| 11/12/2021 | Listed for sale | $429,500+30.2%$229/sqft |
Source: NorthstarMLS as distributed by MLS GRID #6126549 Report a problem | ||
| 7/14/2017 | Sold | $330,000-1.5%$176/sqft |
Source: NorthstarMLS as distributed by MLS GRID #4825792 Report a problem | ||
| 6/13/2017 | Pending sale | $335,000$178/sqft |
Source: RE/MAX Results #4825792 Report a problem | ||
| 5/31/2017 | Price change | $335,000-4.3%$178/sqft |
Source: RE/MAX Results #4825792 Report a problem | ||
| 5/5/2017 | Listed for sale | $350,000+86.3%$186/sqft |
Source: RE/MAX Results #4825792 Report a problem | ||
| 5/29/2002 | Sold | $187,900$100/sqft |
Source: Public Record Report a problem | ||
| 2/13/2002 | Sold | $187,900$100/sqft |
Source: Agent Provided Report a problem | ||
Public tax history
| Year | Property taxes | Tax assessment |
|---|---|---|
| 2025 | $4,636 +8.8% | $421,800 +3.8% |
| 2024 | $4,260 +0.2% | $406,400 +3.8% |
| 2023 | $4,252 +3.6% | $391,600 +27.6% |
| 2022 | $4,104 -2.3% | $306,900 -2.6% |
| 2021 | $4,200 +4% | $315,200 -0.3% |
| 2020 | $4,038 | $316,200 |
| 2019 | $4,038 | $316,200 +7.6% |
| 2018 | $4,038 +2.6% | $293,900 +11% |
| 2017 | $3,934 +18.3% | $264,800 +8.5% |
| 2016 | $3,326 -0.1% | $244,100 +12.3% |
| 2015 | $3,328 | $217,400 +14.5% |
| 2013 | $3,328 +17.3% | $189,900 +0.5% |
| 2012 | $2,838 | $188,900 -12.7% |
| 2011 | $2,838 +17% | $216,300 -11.2% |
| 2010 | $2,426 +18% | $243,700 |
| 2009 | $2,056 +21.4% | -- |
| 2008 | $1,694 +19.8% | -- |
| 2007 | $1,414 +12.6% | -- |
| 2006 | $1,256 +16.2% | -- |
| 2005 | $1,081 +22.4% | -- |
| 2004 | $883 +13.6% | -- |
| 2003 | $777 -25.5% | -- |
| 2002 | $1,042 +42.2% | -- |
| 2001 | $733 | -- |
Find assessor info on the county website
Monthly payment
Est. payment
Payment breakdown
Explore the cost of this home by adjusting the details. Changes won't be saved.Climate risks
Neighborhood: 55115
Similar homes
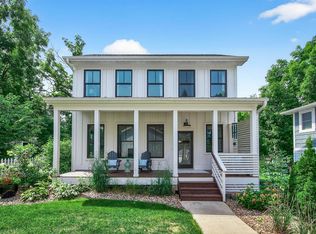
- $345,0003 bd2 ba1.9k sqft403 Stewart Rd, Willernie, MN 55090For Sale

 MLS ID #7162815, Mark Ashby, Edina Realty, Inc.. NorthstarMLS as distributed by MLS GRID
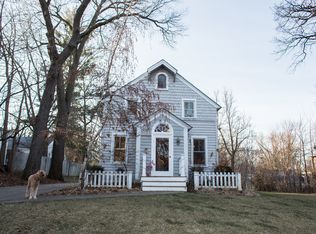
- $419,0004 bd2 ba1.8k sqft2442 Orchard Ln, White Bear Lake, MN 55110For Sale
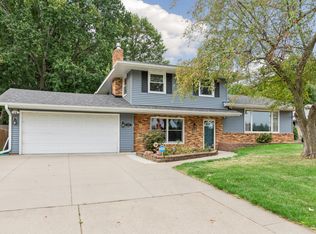 MLS ID #7160821, Sandra Espe Sorenson, Coldwell Banker Realty. NorthstarMLS as distributed by MLS GRID
- $--4 bd2 ba2.2k sqft3356 Park Ave, Minneapolis, MN 55407Auction
 Auction.com 2
- $509,0004 bd2 ba1.7k sqft217 E Owasso Ln, Saint Paul, MN 55126For Sale
 MLS ID #7153551, Steve Koleno, Beycome Brokerage Realty LLC. NorthstarMLS as distributed by MLS GRID
- $469,0005 bd2 ba2.4k sqft715 California Ave E, Saint Paul, MN 55106For SaleMLS ID #7137349, Noel Kee Thao, Partners Enterprise Realty, LL. NorthstarMLS as distributed by MLS GRID
- $353,9003 bd2 ba1.5k sqft3890 Hill Ave, White Bear Lake, MN 55110For SaleMLS ID #7157281, Donald Wolkerstorfer, GRI, Coldwell Banker Realty. NorthstarMLS as distributed by MLS GRID
- $420,0005 bd2 ba2.1k sqft7625 162nd Ave NE, Columbus, MN 55025For SaleMLS ID #7156864, Lisa Mielke, LPT Realty. NorthstarMLS as distributed by MLS GRID
- $484,9005 bd3 ba2.7k sqft1398 25th St NW, New Brighton, MN 55112For SaleMLS ID #7129166, Richard W Bandimere, Keller Williams Classic Realty. NorthstarMLS as distributed by MLS GRID
- $425,0004 bd4 ba2.2k sqft2938 88th Ln NE, Blaine, MN 55449For SaleMLS ID #7151895, Louann Cherrier, LPT Realty, LLC. NorthstarMLS as distributed by MLS GRID
- $425,0003 bd2 ba1.6k sqft342 Parkview Ln S, Maplewood, MN 55119For SaleMLS ID #7145337, Scott Stebbing, Keller Williams Premier Realty. NorthstarMLS as distributed by MLS GRID
- $399,0003 bd1 ba1.5k sqft8914 37th St N, Lake Elmo, MN 55042For SaleMLS ID #7117092, Khalid S. Eljarushi, RES Realty. NorthstarMLS as distributed by MLS GRID
