Rare investment opportunity in a highly desirable New Brighton location adjacent to Irondale High School and convenient to Long Lake Road, parks, and major roadways. This well-established property features a 3-bedroom, 2-bath on the main/lower level and 2-bedroom, 1-bath on the upper level. The main and upper levels have similar bedroom sizes with the main-level unit offering slightly more living space and the upper unit featuring a large private sundeck. The lower level walks out to the back yard. This lower level offers an excellent opportunity for an extended number of residents from a main or upper level lease. Long-term tenants add to the appeal for investors looking for an established rental property. Owner occupants can purchase this property with as little as 3-5% down and maybe reside in the basement with approval from authorities. Leases are month to month with 60-day notices. Situated on a corner lot, the fenced backyard backs to a wooded area, providing added privacy and outdoor space. A detached 2-car garage provides additional parking and storage. New washer and dryer in common area. Smoke detectors and carbon monoxide detectors have all been updated per code. City inspection recently completed. Whether you're looking for an income-producing duplex or owner-occupied investment, this property offers plenty of possibilities in a great location!
Active
Price cut: $15.1K (10/2)
$484,900
1398 25th St NW, New Brighton, MN 55112
5beds
3baths
2,716sqft
Duplex Up and Down
Built in 1965
-- sqft lot
$482,000 Zestimate®
$179/sqft
$-- HOA
What's special
- 50 days
- 462
- 33
Zillow last checked:
Listing updated:
Listed by:
Richard W Bandimere 612-978-2989,
Keller Williams Classic Realty
Source: NorthstarMLS as distributed by MLS GRID,MLS#: 7129166
Facts & features
Interior
Bedrooms & bathrooms
- Bedrooms: 5
- Bathrooms: 3
Heating
- Boiler, Hot Water
Appliances
- Laundry: In Basement, Lower Level
Features
- Basement: Block,Daylight,Finished,Full,Walk-Out Access
Interior area
- Total structure area: 2,716
- Total interior livable area: 2,716 sqft
- Finished area above ground: 2,016
- Finished area below ground: 700
Property
Parking
- Total spaces: 2
- Parking features: Detached Garage
- Garage spaces: 2
- Details: Garage Dimensions (24x26), Garage Door Height (9), Garage Door Width (7)
Accessibility
- Accessibility features: None
Features
- Levels: Two
- Patio & porch: Deck
- Pool features: None
- Fencing: Chain Link
Lot
- Size: 0.35 Acres
- Dimensions: 120*129
- Features: Corner Lot
- Topography: Walkout
Details
- Foundation area: 1152
- Parcel number: 173023220007
- Zoning description: Residential-Multi-Family
Construction
Type & style
- Home type: MultiFamily
- Property subtype: Duplex Up and Down
Materials
- Block, Frame
- Roof: Age Over 8 Years,Asphalt
Condition
- New construction: No
- Year built: 1965
Utilities & green energy
- Electric: Circuit Breakers, 100 Amp Service
- Gas: Natural Gas
- Sewer: City Sewer/Connected
- Water: City Water/Connected
Community & HOA
Community
- Subdivision: Iron Works
HOA
- Amenities included: Laundry
Location
- Region: New Brighton
Financial & listing details
- Price per square foot: $179/sqft
- Tax assessed value: $507,500
- Annual tax amount: $8,597
- Date on market: 8/21/2026
- Tenant pays: See Remarks
- Road surface type: Paved
Estimated market value
$482,000
$458,000 - $506,000
$1,850/mo
Price history
| Date | Event | Price |
|---|---|---|
| 10/2/2026 | Price change | $484,900-3%$179/sqft |
Source:  NorthstarMLS as distributed by MLS GRID #7129166 Report a problem NorthstarMLS as distributed by MLS GRID #7129166 Report a problem | ||
| 8/26/2026 | Listed for sale | $500,000$184/sqft |
Source: NorthstarMLS as distributed by MLS GRID #7129166 Report a problem | ||
Public tax history
| Year | Property taxes | Tax assessment |
|---|---|---|
| 2026 | $8,732 +21.9% | $507,500 +4.2% |
| 2025 | $7,164 +12.5% | $487,000 +14.3% |
| 2024 | $6,370 +11.9% | $426,000 +9.5% |
| 2023 | $5,694 +14.9% | $389,000 +10.6% |
| 2022 | $4,956 +2.5% | $351,800 +23.6% |
| 2021 | $4,834 +5% | $284,700 -1.2% |
| 2020 | $4,604 +0.8% | $288,100 +13.2% |
| 2019 | $4,566 | $254,400 |
| 2018 | $4,566 -1.5% | $254,400 |
| 2017 | $4,634 | $254,400 |
| 2016 | $4,634 +4.7% | -- |
| 2015 | $4,424 +0.2% | $235,300 |
| 2014 | $4,416 +0.9% | -- |
| 2013 | $4,378 +4.1% | -- |
| 2012 | $4,206 -21.1% | -- |
| 2011 | $5,328 | -- |
| 2010 | -- | -- |
| 2009 | $5,588 +15.3% | -- |
| 2008 | $4,848 +11.4% | -- |
| 2007 | $4,350 +42.9% | -- |
| 2006 | $3,044 +25.5% | -- |
| 2005 | $2,426 +9.7% | -- |
| 2004 | $2,212 -11% | -- |
| 2003 | $2,484 +43.4% | -- |
| 2002 | $1,732 -10% | -- |
| 2001 | $1,924 +17.3% | -- |
| 2000 | $1,640 | -- |
Find assessor info on the county website
Monthly payment
Est. payment
Payment breakdown
Explore the cost of this home by adjusting the details. Changes won't be saved.Climate risks
Neighborhood: 55112
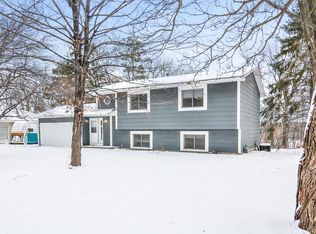
Similar homes
- $--3 bd2 ba1.6k sqft1457 16th Ter NW, New Brighton, MN 55112Auction
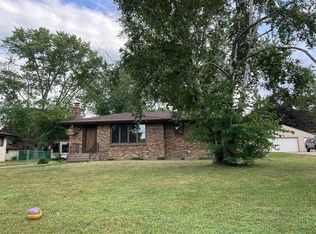 Auction.com 2
 - $--4 bd3 ba2.6k sqft2135 Argonne Dr NE, Columbia Heights, MN 55421Auction
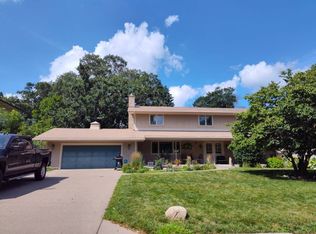 Auction.com 2
 - $449,0004 bd3 ba3.7k sqft732 Forest Dale Rd, New Brighton, MN 55112For Sale

 MLS ID #7100078, Christy Joyer, Keller Williams Premier Realty. NorthstarMLS as distributed by MLS GRID
 - $374,9004 bd2 ba1.9k sqft2226 Pleasant View Dr, New Brighton, MN 55112For Sale
 MLS ID #7128280, Anthony Frank Calistro, RE/MAX Results. NorthstarMLS as distributed by MLS GRID
 - $475,0006 bd4 ba1.9k sqft9310-12 Ryan Pl, Circle Pines, MN 55014For SaleMLS ID #7138568, Randy Hoese, Inside Track Realty. NorthstarMLS as distributed by MLS GRID
- $440,0004 bd4 ba2.2k sqft2938 88th Ln NE, Blaine, MN 55449For SaleMLS ID #7151895, Louann Cherrier, LPT Realty, LLC. NorthstarMLS as distributed by MLS GRID
- $449,9006 bd3 ba2.8k sqft1049 Gorman Ave, West Saint Paul, MN 55118For SaleMLS ID #7156355, JoAnn White, Ashworth Real Estate. NorthstarMLS as distributed by MLS GRID
- $450,0004 bd3 ba2.3k sqft3883 97th Ln NE, Blaine, MN 55014For SaleMLS ID #7138132, John T McGovern, John McGovern. NorthstarMLS as distributed by MLS GRID
- $375,0006 bd4 ba3k sqft7148 Morgan Ave N, Brooklyn Center, MN 55430For SaleMLS ID #7156502, Kerby & Cristina Real Estate Experts, RE/MAX Results. NorthstarMLS as distributed by MLS GRID
- $425,0006 bd4 ba2.8k sqft9653 Able St NE, Blaine, MN 55434For SaleMLS ID #7154512, Jeff Tollefson, RE/MAX Advantage Plus. NorthstarMLS as distributed by MLS GRID
- $485,0004 bd3 ba2.6k sqft18030 20th Ave N, Plymouth, MN 55447For SaleMLS ID #7152856, Butcher Real Estate Team, Edina Realty, Inc.. NorthstarMLS as distributed by MLS GRID
- $455,0004 bd2 ba2k sqft11923-11931 Wintergreen St NW, Minneapolis, MN 55448For SaleMLS ID #6811877, Mai Le, Bridge Realty, LLC. NorthstarMLS as distributed by MLS GRID
- $394,9004 bd2 ba1.9k sqft7401 James Ave N, Brooklyn Park, MN 55444For SaleMLS ID #7145015, Joseph P. Torkildson, eXp Realty. NorthstarMLS as distributed by MLS GRID
- $475,0004 bd2 ba2k sqft308 Monroe Ave S, Hopkins, MN 55343For SaleMLS ID #7153167, Lisa Hilgers, Edina Realty, Inc.. NorthstarMLS as distributed by MLS GRID
- $474,0005 bd3 ba2.4k sqft13171 Zion St NW, Coon Rapids, MN 55448For SaleMLS ID #7149886, Ryan Robert Ortt, Roseth Realty. NorthstarMLS as distributed by MLS GRID
