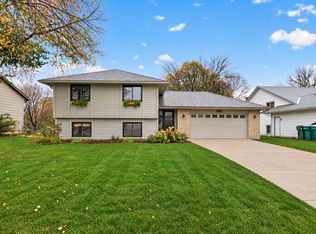
Rare opportunity alert! Homes of this scale and caliber are highly sought after and
seldom hit the market, especially within the Spring Lake Park School District. This
exceptional 6-bedroom, 4-bathroom two-story masterpiece is thoughtfully designed and
priced correctly to sell. The beautifully flowing main level features a formal living
room, a private den, a convenient half bath, and an inviting family room anchored by a
classic wood-burning fireplace. At the heart of the home is a large kitchen with an
informal dining area that seamlessly transitions outside. Upstairs, you will find the
highly coveted layout of four spacious bedrooms on one level, keeping the family close
while offering optimal privacy.Upstairs also features a full bath and .75 master bath.
The mostly finished lower level adds incredible versatility to the home, boasting a
recreation room, two additional bedrooms, a .75 bath, and an expansive storage area
packed with built-in shelving. This lower level also features a heavy-duty laundry
setup equipped with two washers and two dryers to handle large households effortlessly.
Outside, the property transforms into a private oasis. Directly off the kitchen sits a
large 16 X 20 maintenance-free deck with a gazebo that overlooks a large patio and a
fully fenced backyard. Both the front and back yards are beautifully framed by
landscaped perennial gardens. Storage is a premium here, featuring a large backyard
shed, a second secondary shed along the side of the home, and an insulated, heated
garage perfect for cold winters or a year-round workshop. Note: Furnace and air were
replaced in the last three years. Hurry and make this home a must-see today—it is
priced to sell and will not disappoint!
Pending
$425,000
9653 Able St NE, Blaine, MN 55434
6beds
2,800sqft
Single Family
Built in 1981
0.27 Acres Lot
$425,000 Zestimate®
$152/sqft
$-- HOA
What's special
- 33 days
- 1,340
- 84
Likely to sell faster than
Zillow last checked:
Listing updated:
Listed by:
Jeff Tollefson 763-757-8080,
RE/MAX Advantage Plus
Source: NorthstarMLS as distributed by MLS GRID,MLS#: 7154512
Facts & features
Interior
Bedrooms & bathrooms
- Bedrooms: 6
- Bathrooms: 4
- Full bathrooms: 1
- 3/4 bathrooms: 2
- 1/2 bathrooms: 1
Bedroom
- Level: Upper
- Area: 143 Square Feet
- Dimensions: 11x13
Bedroom 2
- Level: Upper
- Area: 117 Square Feet
- Dimensions: 13x9
Bedroom 3
- Level: Upper
- Area: 108 Square Feet
- Dimensions: 9x12
Bedroom 4
- Level: Upper
- Area: 90 Square Feet
- Dimensions: 9x10
Bedroom 5
- Level: Lower
- Area: 100 Square Feet
- Dimensions: 10x10
Bedroom 6
- Level: Lower
- Area: 100 Square Feet
- Dimensions: 10x10
Other
- Level: Lower
- Area: 208 Square Feet
- Dimensions: 16x13
Deck
- Level: Main
- Area: 320 Square Feet
- Dimensions: 16x20
Den
- Level: Main
- Area: 110 Square Feet
- Dimensions: 10x11
Dining room
- Level: Main
- Area: 110 Square Feet
- Dimensions: 10x11
Family room
- Level: Main
- Area: 209 Square Feet
- Dimensions: 19x11
Kitchen
- Level: Main
- Area: 90 Square Feet
- Dimensions: 10x9
Living room
- Level: Main
- Area: 221 Square Feet
- Dimensions: 17x13
Heating
- Forced Air
Cooling
- Central Air
Appliances
- Included: Dishwasher, Disposal, Dryer, Exhaust Fan, Microwave, Range, Refrigerator, Washer, Water Softener Owned
Features
- Basement: Block,Finished,Full
- Number of fireplaces: 1
- Fireplace features: Family Room, Wood Burning
Interior area
- Total structure area: 3,040
- Total interior livable area: 2,800 sqft
- Finished area above ground: 1,936
- Finished area below ground: 864
Property
Parking
- Total spaces: 2
- Parking features: Attached, Garage Door Opener, Heated Garage, Insulated Garage
- Attached garage spaces: 2
- Has uncovered spaces: Yes
- Details: Garage Dimensions (22x24)
Accessibility
- Accessibility features: None
Features
- Levels: Two
- Stories: 2
- Patio & porch: Deck, Patio
- Fencing: Chain Link
Lot
- Size: 0.27 Acres
- Dimensions: 92 x 127
Details
- Additional structures: Storage Shed
- Foundation area: 1104
- Parcel number: 303123410026
- Zoning description: Residential-Single Family
Construction
Type & style
- Home type: SingleFamily
- Property subtype: Single Family
Materials
- Block
- Roof: Age Over 8 Years,Asphalt
Condition
- New construction: No
- Year built: 1981
Utilities & green energy
- Electric: Circuit Breakers, 200+ Amp Service
- Gas: Natural Gas
- Sewer: City Sewer/Connected
- Water: City Water/Connected
Community & HOA
Community
- Subdivision: Clover Leaf Farm 2nd Add
HOA
- Has HOA: No
Location
- Region: Blaine
Financial & listing details
- Price per square foot: $152/sqft
- Tax assessed value: $390,600
- Annual tax amount: $4,624
- Date on market: 10/2/2026
- Cumulative days on market: 28 days
Estimated market value
$425,000
$404,000 - $446,000
$3,286/mo
Price history
| Date | Event | Price |
|---|---|---|
| 10/18/2026 | Pending sale | $425,000$152/sqft |
Source:  NorthstarMLS as distributed by MLS GRID #7154512 Report a problem | ||
| 10/8/2026 | Listed for sale | $425,000+263.2%$152/sqft |
Source: NorthstarMLS as distributed by MLS GRID #7154512 Report a problem | ||
| 7/7/1995 | Sold | $117,000$42/sqft |
Source: Agent Provided Report a problem | ||
Public tax history
| Year | Property taxes | Tax assessment |
|---|---|---|
| 2025 | $4,095 +5.8% | $379,204 +4% |
| 2024 | $3,871 +2.9% | $364,489 -4.7% |
| 2023 | $3,764 +12.9% | $382,301 +2.5% |
| 2022 | $3,334 +2.7% | $372,927 +31% |
| 2021 | $3,247 -2.4% | $284,637 +3.4% |
| 2019 | $3,325 +3% | $275,200 +5.4% |
| 2018 | $3,230 +3% | $261,200 +5.6% |
| 2017 | $3,137 +7.3% | $247,400 +12.7% |
| 2016 | $2,922 +2.5% | $219,600 |
| 2015 | $2,850 +7.4% | $219,600 +19.8% |
| 2014 | $2,654 +3.3% | $183,300 |
| 2013 | $2,570 -2.9% | -- |
| 2012 | $2,647 +0.9% | -- |
| 2011 | $2,624 +0.2% | -- |
| 2010 | $2,619 -0.8% | -- |
| 2008 | $2,640 +3.9% | -- |
| 2007 | $2,542 +10.4% | -- |
| 2006 | $2,303 +10.2% | -- |
| 2005 | $2,090 +2% | -- |
| 2004 | $2,048 +4.7% | -- |
| 2003 | $1,956 +21.1% | -- |
| 2002 | $1,614 -10.4% | -- |
| 2001 | $1,802 | -- |
Find assessor info on the county website
Monthly payment
Est. payment
Payment breakdown
Explore the cost of this home by adjusting the details. Changes won't be saved.Climate risks
Neighborhood: 55434


Similar homes
- $399,9004 bd2 ba1.8k sqft9791 Pierce St NE, Blaine, MN 55434For Sale
 MLS ID #7163190, Nathan F Turk, Stone Path Realty, LLC. NorthstarMLS as distributed by MLS GRID
- $380,0005 bd3 ba2.4k sqft998 99th Ln NE, Blaine, MN 55434For Sale
 MLS ID #7143289, Aaron Peterson, Fuze Real Estate. NorthstarMLS as distributed by MLS GRID
- $455,0005 bd3 ba2.3k sqft6608 Tele Ln, Lino Lakes, MN 55038For Sale
 MLS ID #7168247, Debbie Wiome, Keller Williams Premier Realty. NorthstarMLS as distributed by MLS GRID
- $450,0005 bd4 ba3.3k sqft3637 114th Ln NW, Coon Rapids, MN 55433For Sale
 MLS ID #7152813, Emily Trudeau, Total Freedom Realty, Inc. NorthstarMLS as distributed by MLS GRID
- $450,0004 bd3 ba2.1k sqft1309 86th Ave N, Brooklyn Park, MN 55444For SaleMLS ID #7158728, Andrew Nguyen, LPT Realty, LLC. NorthstarMLS as distributed by MLS GRID
- $400,0004 bd3 ba2.6k sqft10439 Thrush St NW, Coon Rapids, MN 55433For SaleMLS ID #7115018, Jeremy Nelson, LPT Realty, LLC. NorthstarMLS as distributed by MLS GRID
- $390,0005 bd2 ba2.3k sqft10525 Rhode Island Ave N, Brooklyn Park, MN 55445For SaleMLS ID #7161803, Dan J. McNellis, Earthstone Realty. NorthstarMLS as distributed by MLS GRID
- $420,0004 bd2 ba2.7k sqft12347 Zea St NW, Coon Rapids, MN 55433For SaleMLS ID #7126323, Jacob Taylor, Keller Williams Classic Rlty NW. NorthstarMLS as distributed by MLS GRID
- $425,0005 bd2 ba2.4k sqft14370 Geneva Ave N, Hugo, MN 55038For SaleMLS ID #7135692, Larry Klecker, AXEN Realty. NorthstarMLS as distributed by MLS GRID
- $429,9004 bd2 ba2.2k sqft848 Sandhurst Dr W, Roseville, MN 55113For SaleMLS ID #7167235, Brett Gronquist, TheMLSonline.com, Inc.. NorthstarMLS as distributed by MLS GRID
- $469,9005 bd2 ba2k sqft6747 Quantico Ln N, Maple Grove, MN 55311For SaleMLS ID #7168565, Abby Schannauer, Keller Williams Classic Rlty NW. NorthstarMLS as distributed by MLS GRID
- $489,9006 bd4 ba3.1k sqft15705 Vale St NW, Andover, MN 55304For SaleMLS ID #7162699, Jonathan Severson, Real Broker, LLC. NorthstarMLS as distributed by MLS GRID
- $459,9004 bd3 ba2.5k sqft240 Woodridge Ln, Lino Lakes, MN 55014For SaleMLS ID #7112823, Nicholas (Nick) Junker, Redfin Corporation. NorthstarMLS as distributed by MLS GRID
- $425,0003 bd2 ba2.2k sqft2505 Kilmer Ln N, Plymouth, MN 55441For SaleMLS ID #7140787, Ben Keefe, Edina Realty, Inc.. NorthstarMLS as distributed by MLS GRID
- $400,0004 bd3 ba2k sqft3107 Wilson St NE, Saint Anthony, MN 55418For SaleMLS ID #7147676, Terri Black, Coldwell Banker Realty. NorthstarMLS as distributed by MLS GRID
- $449,9004 bd2 ba2k sqft4270 Victoria St N, Shoreview, MN 55126For SaleMLS ID #7146117, Scott R. Smith, Keller Williams Premier Realty. NorthstarMLS as distributed by MLS GRID
- $424,9003 bd3 ba2.3k sqft4517 Orchard Ave N, Robbinsdale, MN 55422For SaleMLS ID #7160082, Lauren H Novak, RE/MAX Results. NorthstarMLS as distributed by MLS GRID
- $475,0004 bd4 ba2.4k sqft7610 Lanewood Ln N, Maple Grove, MN 55311For SaleMLS ID #7157583, Kristen Gagnon, Keller Williams Classic Realty. NorthstarMLS as distributed by MLS GRID
- $384,9993 bd2 ba2k sqft10036 Nathan Ln N, Maple Grove, MN 55369For SaleMLS ID #7146436, Cara Quinn, Sette Colli Real Estate. NorthstarMLS as distributed by MLS GRID
- $450,0003 bd3 ba1.9k sqft3201 Townview Ave NE, Minneapolis, MN 55418For SaleMLS ID #7113896, Kelly M. Johnson, Edina Realty, Inc.. NorthstarMLS as distributed by MLS GRID
