There are 2 PIDs for this property.
Both units are occupied. Please do not disturb active renters or walk the property without an appointment. If interested, please set up showing and will be happy to accommodate at your convenience.
Pending
Price cut: $5K (7/1)
$455,000
11923-11931 Wintergreen St NW, Minneapolis, MN 55448
4beds
2baths
2,016sqft
Duplex Side by Side
Built in 1986
-- sqft lot
$448,000 Zestimate®
$226/sqft
$-- HOA
What's special
- 299 days |
- 411 |
- 12 |
Zillow last checked:
Listing updated:
Listed by:
Mai Le 612-986-9391,
Bridge Realty, LLC
Source: NorthstarMLS as distributed by MLS GRID,MLS#: 6811877
Facts & features
Interior
Bedrooms & bathrooms
- Bedrooms: 4
- Bathrooms: 2
Heating
- Forced Air
Appliances
- Laundry: Electric Dryer Hookup, Lower Level, Washer Hookup
Features
- Basement: Walk-Out Access
Interior area
- Total structure area: 2,016
- Total interior livable area: 2,016 sqft
- Finished area above ground: 2,016
- Finished area below ground: 0
Property
Parking
- Total spaces: 8
- Parking features: Tuckunder Garage
- Attached garage spaces: 4
- Carport spaces: 4
- Details: Garage Dimensions (20x19), Garage Door Height (7), Garage Door Width (15)
Accessibility
- Accessibility features: Other
Features
- Levels: Two
- Patio & porch: Other
- Pool features: None
- Fencing: None
- Waterfront features: Other
Lot
- Size: 0.56 Acres
- Dimensions: 26 x 24 x 131 x 235
- Features: Near Public Transit, Tree Coverage - Medium
Details
- Foundation area: 864
- Additional parcels included: 113124420116
- Parcel number: 113124420115
- Zoning description: Residential-Single Family
Construction
Type & style
- Home type: MultiFamily
- Property subtype: Duplex Side by Side
Materials
- Block, Frame
- Roof: Age Over 8 Years,Asphalt
Condition
- New construction: No
- Year built: 1986
Utilities & green energy
- Electric: Circuit Breakers
- Gas: Natural Gas
- Sewer: City Sewer/Connected
- Water: City Water/Connected
Community & HOA
Community
- Subdivision: Sand Creek Woods 5th Add
HOA
- Amenities included: None
Location
- Region: Minneapolis
Financial & listing details
- Price per square foot: $226/sqft
- Annual tax amount: $4,518
- Date on market: 10/31/2025
- Cumulative days on market: 299 days
- Tenant pays: All Utilities, Electricity, Grounds Care, Percent Rent, Sewer, Snow Removal, Trash Collection, Water
- Road surface type: Paved
Estimated market value
$448,000
$426,000 - $470,000
$2,065/mo
Price history
| Date | Event | Price |
|---|---|---|
| 8/24/2026 | Pending sale | $455,000$226/sqft |
Source:  NorthstarMLS as distributed by MLS GRID #6811877 Report a problem NorthstarMLS as distributed by MLS GRID #6811877 Report a problem | ||
| 7/1/2026 | Price change | $455,000-1.1%$226/sqft |
Source: NorthstarMLS as distributed by MLS GRID #6811877 Report a problem | ||
| 4/2/2026 | Price change | $459,995-1.1%$228/sqft |
Source: NorthstarMLS as distributed by MLS GRID #6811877 Report a problem | ||
| 10/31/2025 | Listed for sale | $465,000+14.8%$231/sqft |
Source: NorthstarMLS as distributed by MLS GRID #6811877 Report a problem | ||
| 9/1/2023 | Sold | $405,000-5.8%$201/sqft |
Source: NorthstarMLS as distributed by MLS GRID #6412045 Report a problem | ||
| 8/25/2023 | Pending sale | $429,900$213/sqft |
Source: NorthstarMLS as distributed by MLS GRID #6412045 Report a problem | ||
| 8/11/2023 | Listed for sale | $429,900$213/sqft |
Source: NorthstarMLS as distributed by MLS GRID #6412045 Report a problem | ||
Public tax history
Tax history is unavailable.
Monthly payment
Est. payment
Payment breakdown
Explore the cost of this home by adjusting the details. Changes won't be saved.Climate risks
Neighborhood: 55448
Nearby schools
GreatSchools rating
- 7/10Eisenhower Elementary SchoolGrades: K-5Distance: 1.6 mi
- 5/10Coon Rapids Middle SchoolGrades: 6-8Distance: 1.5 mi
- 5/10Coon Rapids Senior High SchoolGrades: 9-12Distance: 1.6 mi
- $241,7002 bd1 ba864 sqft11923 Wintergreen St NW, Coon Rapids, MN 55448Off Market
- $243,4002 bd1 ba864 sqft11931 Wintergreen St NW, Coon Rapids, MN 55448Off Market
- $295,6004 bd2 ba1.8k sqft11915 Wintergreen St NW, Coon Rapids, MN 55448Off Market
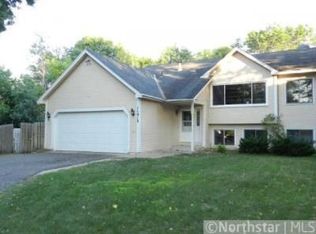
- $280,0004 bd2 ba1.9k sqft11907 Wintergreen St NW, Coon Rapids, MN 55448Sold
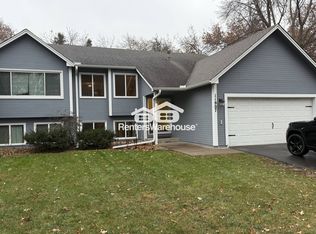
- $280,0004 bd2 ba1.8k sqft11907 Wintergreen St NW #0, Minneapolis, MN 55448Sold
- $344,3003 bd2 ba1k sqft1155 119th Ave NW, Coon Rapids, MN 55448Off Market
- $323,6002 bd2 ba1.3k sqft11947 Wintergreen St NW, Coon Rapids, MN 55448Off Market
- $346,2004 bd2 ba1k sqft1165 119th Ave NW, Coon Rapids, MN 55448Off Market
A local agent can set up tours, give advice and negotiate with sellers.
Similar homes
- $499,0004 bd3 ba2.8k sqft2155 128th Ave NW, Coon Rapids, MN 55448For Sale

 MLS ID #7114858, Han Zhong, Keller Williams Classic Realty. NorthstarMLS as distributed by MLS GRID
 - $--4 bd2 ba1.4k sqft1386 148th Ln NW, Andover, MN 55304Auction
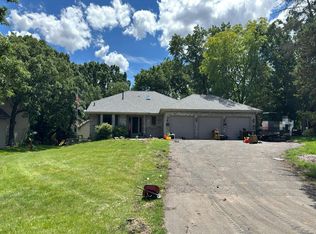 Auction.com 2
 - $--4 bd3 ba1.9k sqft3817 Marigold Ct N, Brooklyn Park, MN 55443Auction
 Auction.com 2
 - $449,9004 bd3 ba2.5k sqft2117 Edinbrook Ter, Minneapolis, MN 55443For Sale
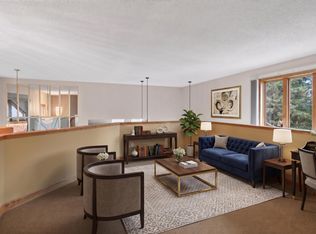 MLS ID #7124781, Katheryn E Congdon, HOMESTEAD ROAD. NorthstarMLS as distributed by MLS GRID
 - $500,0004 bd2 ba2.7k sqft1398 25th St NW, New Brighton, MN 55112For SaleMLS ID #7129166, Richard W Bandimere, Keller Williams Classic Realty. NorthstarMLS as distributed by MLS GRID
- $--2 bd2 ba1.8k sqft1326 128th Ave NE, Blaine, MN 55434AuctionAuction.com 2
- $350,0003 bd2 ba1.6k sqft14025 Partridge St NW, Andover, MN 55304For SaleMLS ID #7133229, Amber N Broadway, Opendoor Brokerage, LLC. NorthstarMLS as distributed by MLS GRID
- $459,0004 bd2 ba1.8k sqft14790 40th Ave N, Plymouth, MN 55446For SaleMLS ID #7126290, Daniel F Tempel, 123 Realty. NorthstarMLS as distributed by MLS GRID
- $434,9004 bd2 ba1.7k sqft17629 Iguana St NW, Ramsey, MN 55303For SaleMLS ID #7127302, Laura Smude, North Star Pro Realty LLC. NorthstarMLS as distributed by MLS GRID
- $--4 bd2 ba1.7k sqft1007 65th Ave N, Brooklyn Center, MN 55430AuctionAuction.com 2
- $445,0005 bd3 ba2.3k sqft8725 Queens Gdns, Minneapolis, MN 55443For SaleMLS ID #7097037, Prakash (PC) Singh, Bridge Realty, LLC. NorthstarMLS as distributed by MLS GRID
- $425,0004 bd2 ba1.9k sqft2226 Pleasant View Dr, New Brighton, MN 55112For SaleMLS ID #7128280, Anthony Frank Calistro, RE/MAX Results. NorthstarMLS as distributed by MLS GRID
- $429,9004 bd2 ba1.7k sqft10225 99th Ave N, Maple Grove, MN 55369For SaleMLS ID #7122186, Pahola Clysdale, RE/MAX Advantage Plus. NorthstarMLS as distributed by MLS GRID
- $469,5004 bd3 ba2.3k sqft3883 97th Ln NE, Blaine, MN 55014For SaleMLS ID #7076654, John T McGovern, John McGovern. NorthstarMLS as distributed by MLS GRID
- $349,9003 bd2 ba1.7k sqft2343 115th Ave NW, Coon Rapids, MN 55433For SaleMLS ID #7122894, Gregory Hiniker, Realty Inc. NorthstarMLS as distributed by MLS GRID
- $395,0004 bd3 ba2.4k sqft3635 12th Ave, Anoka, MN 55303For SaleMLS ID #7101686, Melissa Clawson, Call It Closed International Realty. NorthstarMLS as distributed by MLS GRID
- $449,9004 bd2 ba1.8k sqft7926 Chesshire Ln N, Maple Grove, MN 55311For SaleMLS ID #7119056, Rene Brinkman, RES Realty. NorthstarMLS as distributed by MLS GRID
- $440,0004 bd2 ba1.9k sqft12530 30th Ave N, Plymouth, MN 55441For SaleMLS ID #7116552, Amber N Broadway, Opendoor Brokerage, LLC. NorthstarMLS as distributed by MLS GRID
- $--4 bd2 ba1.6k sqft11654 77th St NE, Otsego, MN 55301AuctionAuction.com 2
- $419,9004 bd2 ba1.7k sqft22338 Quincy St NE, East Bethel, MN 55011For SaleMLS ID #7124181, Daniel J. Hodgin, eXp Realty. NorthstarMLS as distributed by MLS GRID
