Lovely home in the highly sought after Longfellow neighborhood, offering a rare blend of city living and the comfort of newer construction.
A high quality renovation and two story addition in 1986 transformed the original one level home into an exceptional multilevel layout—bright, spacious, and far more functional. This layout tends to be open and flowing, very fun and enjoyable.
The home features 3 bedrooms plus den plus den, including an owner’s suite with private full bath, plus a second full bath on the main level and a half bath in the basement. The living and dining rooms showcase elegant trayed ceilings, and the lower level includes a cozy family room and a versatile basement flex room perfect for fitness, music, art, or a movie room.
A fully insulated and finished 2.5 car garage offers an 8 ft tall x 16 ft wide garage door, gas heater, wall A/C, and abundant storage—ideal for serious hobbyists or professional tradespeople. An additional 8x14 shed provides even more room for tools, gardening supplies, or patio items.
The original structure was rebuilt down to the studs with upgraded electric, all new wiring, new roof structure, and the basement floor dug deeper for added height, making even the original part of the house mostly newer construction. A rare opportunity to bypass the safety and code issues of 1920s construction in Minneapolis and experience the flowing layout and peace of mind that newer construction offers.
Located on a quiet street close to parks, schools, restaurants, coffee shops, bakeries, and excellent transit options. Quick access to freeways, bus lines, and bike lanes makes commuting easy. Fiber optic internet connection. Front door faces south.
One year home warranty included.
Active
Price cut: $24.9K (9/18)
$475,000
3109 35th Ave S, Minneapolis, MN 55406
3beds
2,121sqft
Single Family
Built in 1921
5,227 Square Feet Lot
$472,800 Zestimate®
$224/sqft
$-- HOA
What's special
New roof structureTwo story additionCozy family roomHigh quality renovation
- 55 days
- 905
- 37
Zillow last checked:
Listing updated:
Listed by:
Daniel C Schultz 612-408-0233,
Flourish Realty LLC
Source: NorthstarMLS as distributed by MLS GRID,MLS#: 7131179
Facts & features
Interior
Bedrooms & bathrooms
- Bedrooms: 3
- Bathrooms: 3
- Full bathrooms: 2
- 1/2 bathrooms: 1
Bedroom
- Level: Upper
- Area: 156 Square Feet
- Dimensions: 13x12
Bedroom 2
- Level: Upper
- Area: 150 Square Feet
- Dimensions: 15x10
Bedroom 3
- Level: Lower
- Area: 182 Square Feet
- Dimensions: 14x13
Primary bathroom
- Level: Upper
Bathroom
- Level: Main
Bathroom
- Level: Basement
Dining room
- Level: Main
- Area: 120 Square Feet
- Dimensions: 12x10
Family room
- Level: Lower
- Area: 165 Square Feet
- Dimensions: 15x11
Flex room
- Level: Basement
- Area: 190 Square Feet
- Dimensions: 19x10
Kitchen
- Level: Main
- Area: 156 Square Feet
- Dimensions: 13x12
Laundry
- Level: Basement
- Area: 170 Square Feet
- Dimensions: 17x10
Living room
- Level: Main
- Area: 220 Square Feet
- Dimensions: 20x11
Heating
- Forced Air
Cooling
- Central Air
Appliances
- Included: Dishwasher, Disposal, Dryer, Microwave, Range, Refrigerator, Washer
- Laundry: In Basement, Sink
Features
- Basement: Daylight,Finished,Partial
- Has fireplace: No
Interior area
- Total structure area: 2,121
- Total interior livable area: 2,121 sqft
- Finished area above ground: 1,132
- Finished area below ground: 989
Property
Parking
- Total spaces: 2.5
- Parking features: Detached Garage, Electric, Garage, Garage Door Opener, Heated Garage, Insulated Garage
- Garage spaces: 2.5
- Has uncovered spaces: Yes
- Details: Garage Dimensions (28x24), Garage Door Height (8), Garage Door Width (16)
Accessibility
- Accessibility features: None
Features
- Levels: Three Level Split
Lot
- Size: 5,227 Square Feet
- Dimensions: 128 x 40
Details
- Foundation area: 1132
- Parcel number: 0602823210057
- Zoning description: Residential-Single Family
Construction
Type & style
- Home type: SingleFamily
- Property subtype: Single Family
Materials
- Roof: Age Over 8 Years,Architectural Shingle,Asphalt
Condition
- New construction: No
- Year built: 1921
Utilities & green energy
- Electric: Circuit Breakers, 200+ Amp Service, Power Company: Xcel Energy
- Gas: Natural Gas
- Sewer: City Sewer/Connected
- Water: City Water/Connected
Community & HOA
Community
- Subdivision: Fourth Div Of Seven Oaks Acres
HOA
- Has HOA: No
Location
- Region: Minneapolis
Financial & listing details
- Price per square foot: $224/sqft
- Tax assessed value: $361,400
- Annual tax amount: $5,037
- Date on market: 8/22/2026
Estimated market value
$472,800
$449,000 - $496,000
$3,053/mo
Price history
| Date | Event | Price |
|---|---|---|
| 9/18/2026 | Price change | $475,000-5%$224/sqft |
Source:  NorthstarMLS as distributed by MLS GRID #7131179 Report a problem NorthstarMLS as distributed by MLS GRID #7131179 Report a problem | ||
| 8/28/2026 | Listed for sale | $499,900$236/sqft |
Source: NorthstarMLS as distributed by MLS GRID #7131179 Report a problem | ||
Public tax history
| Year | Property taxes | Tax assessment |
|---|---|---|
| 2026 | $5,037 +2% | $361,400 +6.3% |
| 2025 | $4,939 +4.5% | $339,900 -1.8% |
| 2024 | $4,727 +4.8% | $346,000 -5.5% |
| 2023 | $4,509 +2.7% | $366,000 +5.2% |
| 2022 | $4,389 +9.1% | $348,000 +7.4% |
| 2021 | $4,022 -7.7% | $324,000 +4.9% |
| 2020 | $4,359 +8.4% | $309,000 |
| 2019 | $4,022 -7.7% | $309,000 |
| 2018 | $4,359 +13.9% | $309,000 +31.8% |
| 2017 | $3,827 +12.7% | $234,500 +9.1% |
| 2016 | $3,395 +7% | $215,000 |
| 2015 | $3,174 -4.8% | $215,000 +5.1% |
| 2014 | $3,333 +5.8% | $204,500 +6.2% |
| 2013 | $3,151 -7.7% | $192,500 -8.6% |
| 2012 | $3,414 +2.2% | $210,500 |
| 2011 | $3,341 +15.5% | $210,500 |
| 2010 | $2,892 -1.3% | $210,500 |
| 2009 | $2,930 +24.9% | $210,500 +17.3% |
| 2006 | $2,346 +11.3% | $179,500 +15% |
| 2005 | $2,107 +9% | $156,100 +14.9% |
| 2004 | $1,934 +13% | $135,800 +12% |
| 2002 | $1,712 -52.9% | $121,300 |
| 2001 | $3,632 | -- |
Find assessor info on the county website
Monthly payment
Est. payment
Payment breakdown
Explore the cost of this home by adjusting the details. Changes won't be saved.Climate risks
Neighborhood: Longfellow
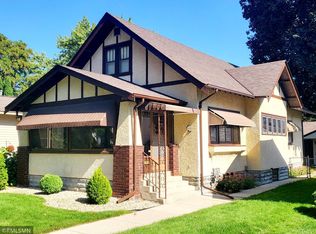
Similar homes
- $524,9004 bd2 ba2k sqft5533 Thomas Ave S, Minneapolis, MN 55410For Sale
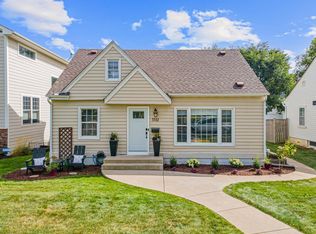
 MLS ID #7144128, Jacob R Murray, Fox Realty. NorthstarMLS as distributed by MLS GRID
 - $499,9004 bd2 ba2.4k sqft2721 June Ave N, Golden Valley, MN 55422For Sale
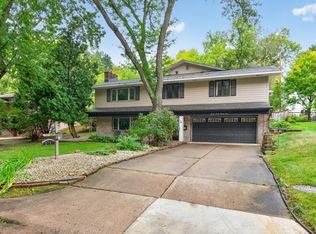 MLS ID #7136929, Tammy Love, LPT Realty, LLC. NorthstarMLS as distributed by MLS GRID
 - $450,0003 bd2 ba1.5k sqft2940 Sumter Ave S, Saint Louis Park, MN 55426For Sale
 MLS ID #7104720, Jontae Joseph Washington, DRG. NorthstarMLS as distributed by MLS GRID
 - $439,9003 bd2 ba1.9k sqft8209 Knox Ave S, Bloomington, MN 55431For Sale
 MLS ID #7129932, Nicole Watson, Pemberton RE. NorthstarMLS as distributed by MLS GRID
 - $589,9004 bd3 ba2.6k sqft2001 W 61st St, Minneapolis, MN 55419For SaleMLS ID #7156321, Tom Nicklow, Minnetonka Realty, Inc. NorthstarMLS as distributed by MLS GRID
- $499,9003 bd2 ba2.4k sqft5104 Abercrombie Dr, Edina, MN 55439For SaleMLS ID #7098455, Thomas G Anderson, RE/MAX Preferred. NorthstarMLS as distributed by MLS GRID
- $454,9005 bd2 ba2.3k sqft7520 Portland Ave S, Richfield, MN 55423For SaleMLS ID #7123452, Namgyal Rapten, Integrity Realty. NorthstarMLS as distributed by MLS GRID
- $464,0005 bd2 ba3.1k sqft4018 Shamrock Dr NE, Saint Anthony, MN 55421For SaleMLS ID #7090277, Alex Zauner, Real Broker, LLC. NorthstarMLS as distributed by MLS GRID
- $389,7003 bd2 ba2.3k sqft361 Eldridge Ave E, Maplewood, MN 55117For SaleMLS ID #7143408, Justyna M. Johnson, eXp Realty. NorthstarMLS as distributed by MLS GRID
- $405,0003 bd2 ba2.1k sqft7918 Stillwater Blvd N, Oakdale, MN 55128For SaleMLS ID #7151505, Anne E. Anderson, eXp Realty. NorthstarMLS as distributed by MLS GRID
- $369,0004 bd2 ba1.9k sqft2215 Lincoln St NE, Minneapolis, MN 55418For SaleMLS ID #7144650, Maria L Scherber, Bridge Realty, LLC. NorthstarMLS as distributed by MLS GRID
- $435,0004 bd2 ba2k sqft1980 Timber Wolf Trl N, Eagan, MN 55122For SaleMLS ID #7153001, Mallory Garofalo, Keller Williams Realty Integrity. NorthstarMLS as distributed by MLS GRID
- $440,0003 bd2 ba1.7k sqft9150 Orchid Ln N, Maple Grove, MN 55369For SaleMLS ID #7148311, Caleb Carlson, Real Broker, LLC. NorthstarMLS as distributed by MLS GRID
- $549,0003 bd2 ba1.8k sqft1300 Lakeview Ave, Mendota Heights, MN 55120For SaleMLS ID #7136758, Angelica G. Baul, RE/MAX Advantage Plus. NorthstarMLS as distributed by MLS GRID
- $360,0004 bd2 ba2k sqft67 13th Ave SW, New Brighton, MN 55112For SaleMLS ID #7158366, Pang Vang, eXp Realty. NorthstarMLS as distributed by MLS GRID
- $399,9003 bd2 ba2.2k sqft2577 County Road H W, New Brighton, MN 55112For SaleMLS ID #7136608, Jeff R Geisinger, Luke Real Estate. NorthstarMLS as distributed by MLS GRID
- $350,0006 bd4 ba3k sqft7148 Morgan Ave N, Brooklyn Center, MN 55430For SaleMLS ID #7160661, Kerby & Cristina Real Estate Experts, RE/MAX Results. NorthstarMLS as distributed by MLS GRID
- $399,9004 bd3 ba2.1k sqft8236 Queen Ave S, Bloomington, MN 55431For SaleMLS ID #7118767, Joshua Robert Anschutz, Pemberton RE. NorthstarMLS as distributed by MLS GRID
- $459,0005 bd3 ba3k sqft4409 Flag Ave N, New Hope, MN 55428For SaleMLS ID #7102248, Tami Biegert, LPT Realty, LLC. NorthstarMLS as distributed by MLS GRID
- $365,0004 bd2 ba1.8k sqft11213 River Hills Dr, Burnsville, MN 55337For SaleMLS ID #7156152, Ben Johnson, Keller Williams Classic Rlty NW. NorthstarMLS as distributed by MLS GRID
