Spacious and versatile, this 5-bedroom New Hope home offers room for everyone! Located in an established
neighborhood near Holiday Park, this home features generous living spaces, great natural light, and a
functional floor plan designed for everyday comfort and entertaining. The inviting four-season porch is a
wonderful bonus, offering the perfect place to relax year-round, enjoy morning coffee, read a book, or
gather with friends and family.
With multiple bedrooms, there is plenty of space for guests, a home office, hobby room, or additional
family needs. The lower level provides even more living space with room for a family room, recreation
area, workout space, or storage. Outside, enjoy a generous lot with space to relax, play, garden, or
entertain. Conveniently located near New Hope parks, trails, shopping, dining, the New Hope Aquatic Park,
Civic Center Park, and major commuter routes including Hwy 169, Hwy 100, and I-494, this home combines
comfort, space, and location in a wonderful New Hope setting.
Active
$459,000
4409 Flag Ave N, New Hope, MN 55428
5beds
3,088sqft
Single Family
Built in 1978
10,454 Square Feet Lot
$-- Zestimate®
$149/sqft
$-- HOA
What's special
- 21 days
- 892
- 77
Zillow last checked:
Listing updated:
Listed by:
Tami Biegert 612-718-3876,
LPT Realty, LLC
Source: NorthstarMLS as distributed by MLS GRID,MLS#: 7102248
Facts & features
Interior
Bedrooms & bathrooms
- Bedrooms: 5
- Bathrooms: 3
- Full bathrooms: 1
- 3/4 bathrooms: 2
Bedroom
- Area: 192 Square Feet
- Dimensions: 16x12
Bedroom 2
- Area: 132 Square Feet
- Dimensions: 12x11
Bedroom 3
- Area: 120 Square Feet
- Dimensions: 12x10
Bedroom 4
- Area: 156 Square Feet
- Dimensions: 13x12
Bedroom 5
- Area: 143 Square Feet
- Dimensions: 13x11
Other
- Area: 375 Square Feet
- Dimensions: 25x15
Deck
- Area: 360 Square Feet
- Dimensions: 24x15
Dining room
- Area: 266 Square Feet
- Dimensions: 19x14
Family room
- Area: 420 Square Feet
- Dimensions: 28x15
Other
- Area: 196 Square Feet
- Dimensions: 14x14
Kitchen
- Area: 192 Square Feet
- Dimensions: 16x12
Living room
- Area: 304 Square Feet
- Dimensions: 19x16
Patio
- Area: 288 Square Feet
- Dimensions: 18x16
Storage
- Area: 156 Square Feet
- Dimensions: 13x12
Heating
- Forced Air
Cooling
- Central Air
Features
- Basement: Block,Drain Tiled,Finished,Full,Sump Pump
- Number of fireplaces: 1
- Fireplace features: Gas
Interior area
- Total structure area: 3,229
- Total interior livable area: 3,088 sqft
- Finished area above ground: 1,544
- Finished area below ground: 1,544
Property
Parking
- Total spaces: 3
- Parking features: Attached
- Attached garage spaces: 3
Accessibility
- Accessibility features: None
Features
- Levels: Four or More Level Split
- Patio & porch: Enclosed
Lot
- Size: 10,454 Square Feet
- Dimensions: 82.5 x 124.08
Details
- Foundation area: 2452
- Parcel number: 1811821210068
- Zoning description: Residential-Single Family
Construction
Type & style
- Home type: SingleFamily
- Property subtype: Single Family
Materials
- Roof: Age Over 8 Years
Condition
- New construction: No
- Year built: 1978
Utilities & green energy
- Gas: Natural Gas
- Sewer: City Sewer/Connected
- Water: City Water/Connected
Community & HOA
Community
- Subdivision: Cooper Herman Add
HOA
- Has HOA: No
Location
- Region: New Hope
Financial & listing details
- Price per square foot: $149/sqft
- Tax assessed value: $455,100
- Annual tax amount: $6,677
- Date on market: 9/29/2026
Estimated market value
Not available
Estimated sales range
Not available
Not available
Price history
| Date | Event | Price |
|---|---|---|
| 10/10/2026 | Listed for sale | $459,000+61.1%$149/sqft |
Source:  NorthstarMLS as distributed by MLS GRID #7102248 Report a problem | ||
| 4/15/2010 | Sold | $285,000-8%$92/sqft |
Source:  Lake Superior Area Realtors as distributed by MLS GRID #1481205 Report a problem | ||
| 11/20/2008 | Listing removed | $309,900$100/sqft |
Source: Listhub #3599709 Report a problem | ||
| 11/9/2008 | Price change | $309,900-3.1%$100/sqft |
Source: Listhub #3599709 Report a problem | ||
| 9/28/2008 | Listed for sale | $319,900$104/sqft |
Source: Listhub #3599709 Report a problem | ||
| 8/23/2008 | Listing removed | $319,900$104/sqft |
Source: Listhub #3524356 Report a problem | ||
| 7/10/2008 | Listed for sale | $319,900$104/sqft |
Source: Listhub #3524356 Report a problem | ||
Public tax history
| Year | Property taxes | Tax assessment |
|---|---|---|
| 2026 | $6,676 +0.8% | $455,100 +7.1% |
| 2025 | $6,624 +3.5% | $424,900 -1.6% |
| 2024 | $6,398 +2% | $432,000 -0.2% |
| 2023 | $6,273 +9.7% | $432,800 +0.7% |
| 2022 | $5,717 +4.9% | $430,000 +18.5% |
| 2021 | $5,451 -0.1% | $363,000 +5.2% |
| 2020 | $5,458 +0.1% | $345,000 +3.6% |
| 2019 | $5,451 -0.1% | $333,000 +5% |
| 2018 | $5,458 +16.5% | $317,000 +13.6% |
| 2017 | $4,686 +2.5% | $279,000 +5.7% |
| 2016 | $4,572 +3.6% | $264,000 +3.1% |
| 2015 | $4,411 +3.8% | $256,000 +4.5% |
| 2014 | $4,251 +3.8% | $245,000 +2.1% |
| 2013 | $4,096 -6% | $240,000 -8.7% |
| 2012 | $4,358 +1.3% | $263,000 -3.7% |
| 2011 | $4,303 +1.6% | $273,000 -6.8% |
| 2010 | $4,236 -1.2% | $293,000 -5.8% |
| 2009 | $4,289 +7.2% | $311,000 +3.7% |
| 2006 | $4,000 +3.6% | $300,000 +8.7% |
| 2005 | $3,863 -2% | $276,000 +7.6% |
| 2004 | $3,942 +12% | $256,500 +12% |
| 2002 | $3,518 -45.9% | $229,100 |
| 2001 | $6,497 | -- |
Find assessor info on the county website
Monthly payment
Est. payment
Payment breakdown
Explore the cost of this home by adjusting the details. Changes won't be saved.Climate risks
Neighborhood: 55428

Similar homes
- $490,0004 bd2 ba2.7k sqft8710 60th Ave N, New Hope, MN 55428For Sale

 MLS ID #6794670, BethAnn Marie Bible, Realty ONE Group Choice. NorthstarMLS as distributed by MLS GRID
- $379,9003 bd3 ba2k sqft6624 Edgemont Blvd, Brooklyn Park, MN 55428For Sale
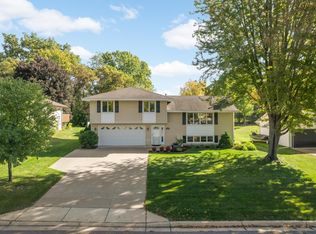 MLS ID #7162492, Lee J Arntz, RE/MAX Results. NorthstarMLS as distributed by MLS GRID
- $369,9003 bd3 ba1.6k sqft6207 Edgemont Blvd, Brooklyn Park, MN 55428For Sale
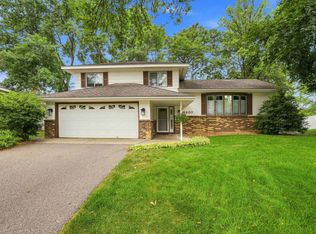 MLS ID #7162334, Thomas R Walters, Edina Realty, Inc.. NorthstarMLS as distributed by MLS GRID
- $424,9003 bd3 ba2.3k sqft4517 Orchard Ave N, Robbinsdale, MN 55422For Sale
 MLS ID #7160082, Lauren H Novak, RE/MAX Results. NorthstarMLS as distributed by MLS GRID
- $349,9003 bd2 ba1.8k sqft4549 Nevada Ave N, New Hope, MN 55428For SaleMLS ID #7145841, Jesse Grumdahl, RE/MAX Advantage Plus. NorthstarMLS as distributed by MLS GRID
- $450,0004 bd2 ba1.7k sqft2230 Decatur Ave N, Golden Valley, MN 55427For SaleMLS ID #7139330, Brandon J Johnson, Pemberton RE. NorthstarMLS as distributed by MLS GRID
- $475,0004 bd3 ba3k sqft3810 Bassett Creek Dr, Golden Valley, MN 55422For SaleMLS ID #7131975, Jeremy Stuber, Pro Flat Fee Realty LLC. NorthstarMLS as distributed by MLS GRID
- $425,0006 bd4 ba3.7k sqft1525 Saint Croix Cir, Golden Valley, MN 55422For SaleMLS ID #7150556, Randi Dahl, Keller Williams Premier Realty. NorthstarMLS as distributed by MLS GRID
- $480,0004 bd5 ba2.4k sqft1425 Orkla Dr, Golden Valley, MN 55427For SaleMLS ID #7113102, Jessica M. Lowe, Coldwell Banker Realty. NorthstarMLS as distributed by MLS GRID
- $315,0004 bd2 ba1.9k sqft8820 60th Ave N, New Hope, MN 55428For SaleMLS ID #7100340, Kerby & Cristina Real Estate Experts, RE/MAX Results. NorthstarMLS as distributed by MLS GRID
- $449,9005 bd2 ba2.6k sqft3800 101st Ave N, Brooklyn Park, MN 55443For SaleMLS ID #7129067, Daniel D Boman, Counselor Realty, Inc. NorthstarMLS as distributed by MLS GRID
- $445,0005 bd3 ba2.5k sqft18566 96th Pl N, Maple Grove, MN 55311For SaleMLS ID #7157154, Kimberly Rusche-Fiebelkorn, Real Broker, LLC. NorthstarMLS as distributed by MLS GRID
- $499,9004 bd2 ba2.4k sqft2721 June Ave N, Golden Valley, MN 55422For SaleMLS ID #7136929, Tammy Love, LPT Realty, LLC. NorthstarMLS as distributed by MLS GRID
- $440,0004 bd2 ba2.1k sqft11444 100th Pl N, Maple Grove, MN 55369For SaleMLS ID #7151445, Katrina DeWit, Compass. NorthstarMLS as distributed by MLS GRID
- $475,0004 bd4 ba3.2k sqft6300 91st Trl N, Brooklyn Park, MN 55445For SaleMLS ID #7142770, Ryan M Platzke, Coldwell Banker Realty - Southwest Regional. NorthstarMLS as distributed by MLS GRID
- $484,9004 bd3 ba2.2k sqft7835 Berkshire Ln N, Maple Grove, MN 55311For SaleMLS ID #7124398, Brittany Jo Schwieger, Pemberton RE. NorthstarMLS as distributed by MLS GRID
- $434,9004 bd2 ba2.2k sqft6008 114th Ln N, Champlin, MN 55316For SaleMLS ID #7150692, Josh A Pomerleau, JPW Realty. NorthstarMLS as distributed by MLS GRID
- $440,0004 bd2 ba2.7k sqft12347 Zea St NW, Coon Rapids, MN 55433For SaleMLS ID #7126323, Jacob Taylor, Keller Williams Classic Rlty NW. NorthstarMLS as distributed by MLS GRID
- $440,0005 bd3 ba2.3k sqft8725 Queens Gdns, Minneapolis, MN 55443For SaleMLS ID #7097037, Prakash (PC) Singh, Bridge Realty, LLC. NorthstarMLS as distributed by MLS GRID
