This 1921 stucco home is situated on one of East Harriet's most quietly coveted blocks. This three bedroom, three bath home has the character of a house that has been well constructed and cared for across generations. Since it was built, just two families have lived in this house. The exterior reflects the classic architecture that defines southwest Minneapolis. The welcoming interior offers living spaces for entertaining, dining, and recreating. This home has over 2,000 square feet, and features a spacious first floor family room. It extends outside to a wrap-around deck overlooking a well cared-for perennial garden. The basement can be purposed in multiple ways. It includes a garage-sized workshop and a large laundry room. This neighborhood represents East Harriet at its most liveable. It has held onto its residents for just that reason. Lake Harriet, the Rose Garden, the Bandshell, and the farmers’ market are all woven into the everyday, rather than saved for weekends. Welcome to 4249 Aldrich Avenue South.
Closed
$750,000
4249 Aldrich Ave S, Minneapolis, MN 55409
3beds
2,243sqft
Single Family
Built in 1921
5,227 Square Feet Lot
$749,900 Zestimate®
$334/sqft
$3,230 Estimated rent
Home value
$749,900
$697,000 - $802,000
$3,230/mo
Zestimate® history
Owner options
List your home for rent
$3,230/mo
Rent Zestimate®
Find your next renter with Zillow Rental Manager. Plus, with online applications, you can quickly screen prospective tenants – for free.
$3,230/mo
Rent Zestimate®
Refinance and save
$4,807/mo
Est. payment
Refinancing to a lower rate could help reduce your monthly payments and save thousands over the life of the loan.
$4,807/mo
Est. payment
Explore your selling options
Work with a Zillow partner agent
Leverage their expertise and Zillow's premium Showcase listings to get your home seen by more buyers.
Get startedList with your own agent
Get your home in front of millions of buyers by listing it on Zillow.
Learn how to do itSell it yourself
Take full control of how buyers see your home on Zillow by listing For Sale by Owner (FSBO).
List your homeWhat's special
Zillow last checked:
Listing updated:
Listed by:
Maia Hope Poling 415-806-3412,
Keller Williams Realty Integrity Lakes,
Shannon Plourde - The Plourde Team 612-298-4623
Bought with:
Hannah Lane
Verve Realty
Nora Webb
Source: NorthstarMLS as distributed by MLS GRID,MLS#: 7058551
Facts & features
Interior
Bedrooms & bathrooms
- Bedrooms: 3
- Bathrooms: 3
- Full bathrooms: 1
- 1/2 bathrooms: 2
Bedroom
- Level: Upper
- Area: 140 Square Feet
- Dimensions: 10x14
Bedroom 2
- Level: Upper
- Area: 182 Square Feet
- Dimensions: 14x13
Bedroom 3
- Level: Upper
- Area: 130 Square Feet
- Dimensions: 10x13
Dining room
- Level: Main
- Area: 210 Square Feet
- Dimensions: 15x14
Kitchen
- Level: Main
- Area: 154 Square Feet
- Dimensions: 11x14
Laundry
- Level: Lower
- Area: 130 Square Feet
- Dimensions: 10x13
Living room
- Level: Main
- Area: 260 Square Feet
- Dimensions: 20x13
Sitting room
- Level: Main
- Area: 198 Square Feet
- Dimensions: 11x18
Heating
- Hot Water
Cooling
- Wall Unit(s)
Appliances
- Included: Dishwasher, Dryer, Freezer, Microwave, Range, Refrigerator, Washer
- Laundry: Lower Level, Laundry Room
Features
- Basement: Finished,Full
- Number of fireplaces: 1
- Fireplace features: Living Room
Interior area
- Total structure area: 2,616
- Total interior livable area: 2,243 sqft
- Finished area above ground: 1,833
- Finished area below ground: 410
Property
Parking
- Total spaces: 2
- Parking features: Detached Garage, Concrete
- Garage spaces: 2
- Details: Garage Dimensions (24x24)
Accessibility
- Accessibility features: None
Features
- Levels: Two
- Stories: 2
- Patio & porch: Deck, Patio
- Fencing: Split Rail,Wood
Lot
- Size: 5,227 Square Feet
- Dimensions: 42 x 124
- Features: Tree Coverage - Light
Details
- Foundation area: 1077
- Parcel number: 0902824410089
- Zoning description: Residential-Single Family
Construction
Type & style
- Home type: SingleFamily
- Property subtype: Single Family
Materials
- Frame
- Roof: Age Over 8 Years
Condition
- New construction: No
- Year built: 1921
Utilities & green energy
- Electric: 200+ Amp Service
- Gas: Natural Gas
- Sewer: City Sewer/Connected
- Water: City Water/Connected
Community & HOA
Community
- Subdivision: Remingtons 3rd Add
HOA
- Has HOA: No
Location
- Region: Minneapolis
Financial & listing details
- Price per square foot: $334/sqft
- Tax assessed value: $538,500
- Annual tax amount: $8,103
- Date on market: 6/3/2026
- Cumulative days on market: 3 days
Price history
| Date | Event | Price |
|---|---|---|
| 7/10/2026 | Sold | $750,000+3.4%$334/sqft |
Source:  NorthstarMLS as distributed by MLS GRID #7058551 Report a problem NorthstarMLS as distributed by MLS GRID #7058551 Report a problem | ||
| 6/15/2026 | Pending sale | $725,000$323/sqft |
Source: NorthstarMLS as distributed by MLS GRID #7058551 Report a problem | ||
| 6/8/2026 | Listing removed | $725,000$323/sqft |
Source: NorthstarMLS as distributed by MLS GRID #7058551 Report a problem | ||
| 6/5/2026 | Listed for sale | $725,000$323/sqft |
Source: NorthstarMLS as distributed by MLS GRID #7058551 Report a problem | ||
Public tax history
| Year | Property taxes | Tax assessment |
|---|---|---|
| 2025 | $8,103 +11.8% | $538,500 +0.1% |
| 2024 | $7,248 +11.2% | $538,000 -1.5% |
| 2023 | $6,518 +0.4% | $546,000 +10.1% |
| 2022 | $6,490 +0.7% | $496,000 +10% |
| 2021 | $6,443 -7.5% | $451,000 -2.5% |
| 2020 | $6,966 +8.1% | $462,500 |
| 2019 | $6,443 -7.5% | $462,500 +2% |
| 2018 | $6,966 +6.7% | $453,500 +11.4% |
| 2017 | $6,527 +4.3% | $407,000 +5% |
| 2016 | $6,257 +2.2% | $387,500 +5% |
| 2015 | $6,122 +0.5% | $369,000 +9.3% |
| 2014 | $6,089 +0.4% | $337,500 -2.5% |
| 2013 | $6,065 +3.5% | $346,000 |
| 2012 | $5,861 +1% | $346,000 -2.9% |
| 2011 | $5,804 +14.6% | $356,500 |
| 2010 | $5,065 -6.4% | $356,500 -4.9% |
| 2009 | $5,412 +7.8% | $375,000 +3.1% |
| 2006 | $5,019 +11.6% | $363,900 +15% |
| 2005 | $4,496 +5.9% | $316,500 +11.1% |
| 2004 | $4,244 +27.2% | $285,000 +25.1% |
| 2002 | $3,337 -56.5% | $227,800 |
| 2001 | $7,664 | -- |
Find assessor info on the county website
Neighborhood: East Harriet
Nearby homes
- $778,1004 bd4 ba2.7k sqft4245 Aldrich Ave S, Minneapolis, MN 55409Off Market
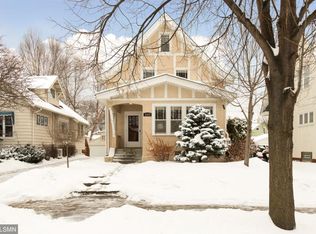
- $564,3003 bd3 ba1.6k sqft4253 Aldrich Ave S, Minneapolis, MN 55409Off Market
- $372,7002 bd1 ba2.3k sqft712 43rd St W, Minneapolis, MN 55409Off Market
- $567,8004 bd3 ba1.4k sqft4241 Aldrich Ave S, Minneapolis, MN 55409Off Market
- $290,0002 bd1 ba1.2k sqft710 W 43rd St, Minneapolis, MN 55409Sold
- $290,0002 bd1 ba1.2k sqft710 43rd St W, Minneapolis, MN 55409Sold
- $507,8003 bd2 ba1.5k sqft4237 Aldrich Ave S, Minneapolis, MN 55409Off Market
- $462,8003 bd2 ba1.2k sqft4248 Lyndale Ave S, Minneapolis, MN 55409Off Market
Nearby schools
GreatSchools rating
- NABarton Open Elementary SchoolGrades: K-8Distance: 0.1 mi
- 8/10Washburn Senior High SchoolGrades: 9-12Distance: 0.9 mi
- 7/10Justice Page Middle SchoolGrades: 6-8Distance: 1 mi
Get a cash offer in 3 minutes
Find out how much your home could sell for in as little as 3 minutes with a no-obligation cash offer.
Estimated market value
$749,900
Get a cash offer in 3 minutes
Find out how much your home could sell for in as little as 3 minutes with a no-obligation cash offer.
Estimated market value
$749,900
- Minnesota
- Hennepin County
- Minneapolis
- 55409
- East Harriet
- 4249 Aldrich Ave S
Nearby cities
Nearby neighborhoods
Nearby zip codes
Other Minneapolis Topics
