Completely transformed from top to bottom, this stunning 3-bedroom, 2-bath rambler in the sought-after River District of Bloomington offers over 2,000 finished square feet of stylish, move-in-ready living surrounded by mature trees and established charm. Every inch of this home has been thoughtfully renovated, featuring fresh paint, new flooring, updated lighting, and a beautifully redesigned kitchen with Shaker-style white cabinetry, quartz countertops. Both bathrooms have been fully remodeled with elegant subway tile, marble flooring, white oak vanities, and marble countertop Major mechanical updates provide peace of mind, including updated windows and a brand-new high-efficiency forced air furnace and AC system. The fully finished lower level adds incredible flexibility with a new egress window and the potential for a future kitchenette—perfect for a roommate suite, guest space, multi-generational living, or expanded entertaining. Step outside through charming French doors to enjoy the newly installed paver patio ideal for relaxing summer evenings or hosting friends and family. The finished one-car garage features an epoxy-coated floor for a clean, polished look.Blending modern design, functional space, and quality upgrades throughout, this beautifully renovated home delivers turnkey living in one of Bloomington’s most desirable neighborhoods. This is a Must See Property!
Active
$499,900
6 Mission Ln, Bloomington, MN 55420
3beds
2,405sqft
Single Family
Built in 1952
0.33 Acres Lot
$496,300 Zestimate®
$208/sqft
$-- HOA
What's special
Elegant subway tileNew flooringCharming french doorsUpdated windowsFully finished lower levelUpdated lightingQuartz countertops
- 143 days
- 319
- 16
Zillow last checked:
Listing updated:
Listed by:
Devin M Harrington 612-554-5544,
RE/MAX Results
Source: NorthstarMLS as distributed by MLS GRID,MLS#: 7081508
Facts & features
Interior
Bedrooms & bathrooms
- Bedrooms: 3
- Bathrooms: 2
- Full bathrooms: 1
- 3/4 bathrooms: 1
Bedroom
- Level: Main
- Area: 168 Square Feet
- Dimensions: 14x12
Bedroom 2
- Level: Main
- Area: 156 Square Feet
- Dimensions: 13x12
Bedroom 3
- Level: Lower
- Area: 208 Square Feet
- Dimensions: 16x13
Dining room
- Level: Main
- Area: 99 Square Feet
- Dimensions: 11x9
Family room
- Level: Lower
- Area: 476 Square Feet
- Dimensions: 34x14
Kitchen
- Level: Main
- Area: 276 Square Feet
- Dimensions: 23x12
Living room
- Level: Main
- Area: 330 Square Feet
- Dimensions: 22x15
Utility room
- Level: Lower
- Area: 286 Square Feet
- Dimensions: 26x11
Heating
- Forced Air
Cooling
- Central Air
Appliances
- Included: Chandelier, Dishwasher, Electric Water Heater, Range, Stainless Steel Appliance(s)
- Laundry: Electric Dryer Hookup, Lower Level
Features
- Basement: Block,Finished,Full,Partially Finished
- Number of fireplaces: 2
- Fireplace features: Double Sided, Brick, Family Room, Living Room, Wood Burning
Interior area
- Total structure area: 2,532
- Total interior livable area: 2,405 sqft
- Finished area above ground: 1,266
- Finished area below ground: 1,139
Video & virtual tour
Property
Parking
- Total spaces: 1
- Parking features: Attached
- Attached garage spaces: 1
- Details: Garage Dimensions (23x15), Garage Door Height (7), Garage Door Width (10)
Accessibility
- Accessibility features: None
Features
- Levels: One
- Stories: 1
- Patio & porch: Patio
- Fencing: Partial
Lot
- Size: 0.33 Acres
- Dimensions: 100 x 145
- Features: Corner Lot, Tree Coverage - Light
Details
- Foundation area: 1266
- Parcel number: 2202724130004
- Zoning description: Residential-Single Family
Construction
Type & style
- Home type: SingleFamily
- Property subtype: Single Family
Materials
- Block, Frame
- Roof: Age 8 Years or Less,Architectural Shingle,Asphalt
Condition
- New construction: No
- Year built: 1952
Utilities & green energy
- Electric: Circuit Breakers, Power Company: Xcel Energy
- Gas: Natural Gas
- Sewer: City Sewer/Connected
- Water: City Water/Connected
Community & HOA
Community
- Subdivision: Mission Gardens 2nd Div
HOA
- Has HOA: No
Location
- Region: Bloomington
Financial & listing details
- Price per square foot: $208/sqft
- Tax assessed value: $305,500
- Annual tax amount: $3,861
- Date on market: 5/28/2026
Estimated market value
$496,300
$471,000 - $521,000
$2,558/mo
Price history
| Date | Event | Price |
|---|---|---|
| 5/28/2026 | Listed for sale | $499,900+75.4%$208/sqft |
Source:  NorthstarMLS as distributed by MLS GRID #7081508 Report a problem NorthstarMLS as distributed by MLS GRID #7081508 Report a problem | ||
| 7/10/2024 | Sold | $285,000$119/sqft |
Source: Public Record Report a problem | ||
Public tax history
| Year | Property taxes | Tax assessment |
|---|---|---|
| 2026 | $3,861 +6.5% | $305,500 +9% |
| 2025 | $3,626 -10% | $280,300 -5.6% |
| 2024 | $4,028 +22.8% | $296,800 -0.5% |
| 2023 | $3,279 +0.1% | $298,300 +3.2% |
| 2022 | $3,277 +7.5% | $289,100 +8.2% |
| 2021 | $3,049 -0.2% | $267,300 +5.7% |
| 2020 | $3,054 +0.2% | $252,800 +2.4% |
| 2019 | $3,049 -0.2% | $246,900 +17.2% |
| 2018 | $3,054 +20.8% | $210,700 +13.4% |
| 2017 | $2,529 +10.7% | $185,800 -3.2% |
| 2016 | $2,283 -8.7% | $191,900 +6.7% |
| 2015 | $2,501 +3.8% | $179,800 +14.4% |
| 2014 | $2,411 +7.3% | $157,100 -5% |
| 2013 | $2,247 -0.1% | $165,300 -5.3% |
| 2012 | $2,249 -1.7% | $174,500 -4% |
| 2011 | $2,287 -3.7% | $181,800 -9.9% |
| 2010 | $2,375 -3.7% | $201,800 -9.6% |
| 2009 | $2,466 +10.3% | $223,200 +5% |
| 2006 | $2,235 +13.1% | $212,500 +14.7% |
| 2005 | $1,976 +11.7% | $185,200 +15% |
| 2004 | $1,769 +16.1% | $161,100 +12% |
| 2002 | $1,524 -34.2% | $143,900 |
| 2001 | $2,317 | -- |
Find assessor info on the county website
Monthly payment
Est. payment
Payment breakdown
Explore the cost of this home by adjusting the details. Changes won't be saved.Climate risks
Neighborhood: 55420
- $412,4004 bd2 ba1.6k sqft20 Mission Rd, Bloomington, MN 55420Off Market
- $387,8003 bd1 ba1.4k sqft10501 Nicollet Ave S, Bloomington, MN 55420Off Market
- $334,7002 bd1 ba1.2k sqft21 E 105th Street Cir, Bloomington, MN 55420Off Market
- $310,8002 bd1 ba940 sqft10510 Nicollet Ave S, Bloomington, MN 55420Off Market
Similar homes
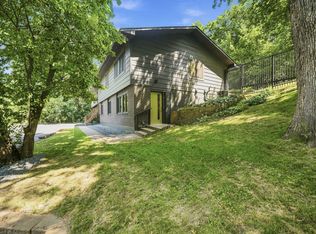
- $499,9975 bd3 ba3k sqft138 Chaparral Dr, Apple Valley, MN 55124For Sale
 MLS ID #7149804, Paige M. Kahle, The Real Estate Collaborative. NorthstarMLS as distributed by MLS GRID
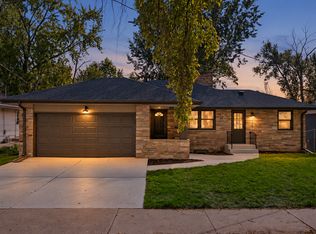
 - $524,0004 bd2 ba2.1k sqft709 E 61st St, Minneapolis, MN 55417For Sale
 MLS ID #7156476, Joe S Maselter, Pemberton RE. NorthstarMLS as distributed by MLS GRID
 - $529,0005 bd3 ba2.2k sqft8309 Harrison Rd, Bloomington, MN 55437For Sale
 MLS ID #7111145, Andrew William Culbertson, Engel & Volkers Lake Minnetonka. NorthstarMLS as distributed by MLS GRID
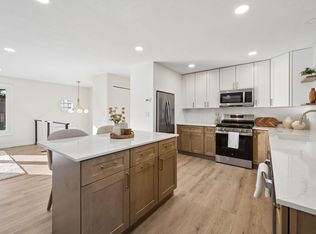
 - $475,0004 bd2 ba2.1k sqft17532 Jaguar Path, Lakeville, MN 55044For Sale
 MLS ID #7156528, Elina Butkov, eXp Realty. NorthstarMLS as distributed by MLS GRID
 - $550,0005 bd4 ba2.5k sqft486 Rimrock Dr, Apple Valley, MN 55124For SaleMLS ID #7154289, Charly Marggraf, Coldwell Banker Realty - Lakes. NorthstarMLS as distributed by MLS GRID
- $399,9003 bd2 ba1.6k sqft8306 18th Ave S, Bloomington, MN 55425For SaleMLS ID #7140217, Julian Scott, Coldwell Banker Realty. NorthstarMLS as distributed by MLS GRID
- $469,9004 bd3 ba2.5k sqft5330 Perry Ave N, Crystal, MN 55429For SaleMLS ID #7159205, Danielle R Germundson, BRIX Real Estate. NorthstarMLS as distributed by MLS GRID
- $459,9004 bd4 ba2.6k sqft824 Springhill Dr, Burnsville, MN 55306For SaleMLS ID #7122619, Teng Lee, Partners Realty Inc.. NorthstarMLS as distributed by MLS GRID
- $499,0003 bd2 ba1.8k sqft3971 Princeton Ave, Minneapolis, MN 55416For SaleMLS ID #7105859, Vanessa Miller, Keller Williams Realty Integrity Lakes. NorthstarMLS as distributed by MLS GRID
- $459,9004 bd3 ba2.2k sqft18741 Highview Ave, Lakeville, MN 55044For SaleMLS ID #7141999, Andrew Voyen, Edina Realty, Inc.. NorthstarMLS as distributed by MLS GRID
- $374,9003 bd2 ba1.9k sqft6839 10th Ave S, Richfield, MN 55423For SaleMLS ID #7157100, Aileen K. Chan, Edina Realty, Inc.. NorthstarMLS as distributed by MLS GRID
- $482,0004 bd2 ba2.2k sqft6915 W 23rd St, Saint Louis Park, MN 55426For SaleMLS ID #7151093, Brandon L. Rand, Coldwell Banker Realty. NorthstarMLS as distributed by MLS GRID
- $499,9004 bd3 ba2.1k sqft2854 Alabama Ave S, Saint Louis Park, MN 55416For SaleMLS ID #7140137, Kristi D Weinstock, Coldwell Banker Realty. NorthstarMLS as distributed by MLS GRID
- $480,0004 bd2 ba2.1k sqft1610 Garland Ln N, Plymouth, MN 55447For SaleMLS ID #7157126, Luke Thomas Peterson, Compass. NorthstarMLS as distributed by MLS GRID
- $389,9003 bd2 ba1.7k sqft4333 Diamond Dr, Eagan, MN 55122For SaleMLS ID #7153938, Scott A Lindquist, Imagine Realty. NorthstarMLS as distributed by MLS GRID
- $455,0003 bd2 ba2.1k sqft2131 Perry Ave N, Golden Valley, MN 55422For SaleMLS ID #7138122, Gary Petersen, Coldwell Banker Realty. NorthstarMLS as distributed by MLS GRID
- $525,0003 bd2 ba1.8k sqft17925 Covington Rd, Minnetonka, MN 55345For SaleMLS ID #7153101, Meredith Butcher, Coldwell Banker Realty. NorthstarMLS as distributed by MLS GRID
- $525,0003 bd2 ba1.8k sqft24850 Amlee Rd, Shorewood, MN 55331For SaleMLS ID #7132399, Peter A Evans, Coldwell Banker Realty - Lakes. NorthstarMLS as distributed by MLS GRID
- $499,9005 bd3 ba3k sqft1251 Macarthur Ave, West Saint Paul, MN 55118For SaleMLS ID #7131938, Seana M. Daley, Living Life Realty. NorthstarMLS as distributed by MLS GRID
- $389,9003 bd2 ba1.4k sqft3849 Country Creek Way, Eagan, MN 55122For SaleMLS ID #7136778, Lisa A. Handley, RE/MAX Advantage Plus. NorthstarMLS as distributed by MLS GRID
