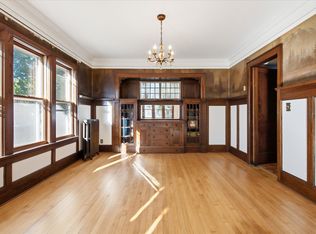
Welcome to this Whittier gem! This classic 2.5-story Victorian beautifully blends original character and charm with thoughtful
updates for modern living. Filled with natural light and timeless details, this home offers the kind of character that’s
increasingly hard to find—without sacrificing the improvements buyers want.
The large, sunny updated kitchen is a true centerpiece, featuring custom cabinetry and stone countertops with plenty of space for
cooking, gathering and entertaining. A main-level powder room was thoughtfully added in 2020, and major updates include a new roof
in 2024, a new electric water heater in 2026, and a professionally lined main sewer from the home to the street in 2026—a
substantial improvement.
Upstairs, the home continues to deliver classic Victorian charm, while the home’s original gravity furnace offers a unique piece
of Twin Cities history and wonderfully quiet, gentle heat. This long-lasting heating system has been serving the home for decades
and is part of what makes older homes like this one so special.
Outside, the fully fenced backyard is a private urban oasis, perfect for morning coffee, gardening, entertaining or simply
enjoying a little breathing room in the city. The recently reconstructed front porch pairs beautiful black locust hardwood decking
with modern cable railings, creating a gorgeous spot to enjoy the neighborhood.
And then there’s the location: right in the heart of Whittier, surrounded by restaurants, coffee shops, parks, neighborhood
amenities and everything that makes this area so vibrant. The Greenway, Uptown and downtown Minneapolis are all close at hand.
Classic Minneapolis character, meaningful updates, great outdoor space and an unbeatable location—this is a home with history
that’s ready for its next chapter.
Updates:
• 2026 — Exterior on home and garage professionally painted - work will be complete end of September.
• 2026 — Main sewer line professionally lined from house to street
• 2026 — New electric water heater
• 2026 — Interior/exterior painting coming soon
• 2024 — New roof
• 2020 — Main-level powder room added
• Recently reconstructed front porch with black locust decking + cable railings
Active
$465,000
2725 Garfield Ave, Minneapolis, MN 55408
3beds
1,720sqft
Single Family
Built in 1904
5,662 Square Feet Lot
$463,700 Zestimate®
$270/sqft
$-- HOA
What's special
- 8 days
- 391
- 66
Zillow last checked:
Listing updated:
Listed by:
Maura Brickles 651-285-6304,
Bridge Realty, LLC
Source: NorthstarMLS as distributed by MLS GRID,MLS#: 7146929
Facts & features
Interior
Bedrooms & bathrooms
- Bedrooms: 3
- Bathrooms: 2
- Full bathrooms: 1
- 1/2 bathrooms: 1
Bedroom
- Level: Upper
- Area: 254 Square Feet
- Dimensions: 20x12.7
Bedroom 2
- Level: Upper
- Area: 115.2 Square Feet
- Dimensions: 9.6x12
Bedroom 3
- Level: Upper
- Area: 115.2 Square Feet
- Dimensions: 12x9.6
Other
- Level: Lower
- Area: 171.36 Square Feet
- Dimensions: 12.6x13.6
Bonus room
- Level: Third
- Area: 754.4 Square Feet
- Dimensions: 23x32.8
Dining room
- Level: Main
- Area: 229.83 Square Feet
- Dimensions: 14.10x16.3
Foyer
- Level: Main
- Area: 91.2 Square Feet
- Dimensions: 7.6x12
Hearth room
- Level: Main
- Area: 136 Square Feet
- Dimensions: 10x13.6
Kitchen
- Level: Main
- Area: 229.83 Square Feet
- Dimensions: 14.10x16.3
Laundry
- Level: Lower
- Area: 102 Square Feet
- Dimensions: 12x8.5
Living room
- Level: Main
- Area: 210 Square Feet
- Dimensions: 14x15
Office
- Level: Upper
- Area: 92.8 Square Feet
- Dimensions: 11.6x8
Heating
- Gravity
Cooling
- Window Unit(s)
Appliances
- Included: Dishwasher, Dryer, Freezer, Range, Refrigerator, Washer
- Laundry: In Basement, Electric Dryer Hookup, Gas Dryer Hookup, Lower Level, Laundry Room
Features
- Basement: Daylight,Full,Partially Finished,Storage Space
- Number of fireplaces: 1
- Fireplace features: Decorative
Interior area
- Total structure area: 2,420
- Total interior livable area: 1,720 sqft
- Finished area above ground: 1,620
- Finished area below ground: 100
Video & virtual tour
Property
Parking
- Total spaces: 1
- Parking features: Detached Garage
- Garage spaces: 1
Accessibility
- Accessibility features: None
Features
- Levels: More Than 2 Stories
- Patio & porch: Composite Decking, Deck, Front Porch
- Fencing: Chain Link,Full,Privacy,Wood
Lot
- Size: 5,662 Square Feet
- Dimensions: 40 x 129
Details
- Foundation area: 800
- Parcel number: 3402924320089
- Zoning description: Residential-Single Family
Construction
Type & style
- Home type: SingleFamily
- Property subtype: Single Family
Condition
- New construction: No
- Year built: 1904
Utilities & green energy
- Electric: 100 Amp Service
- Gas: Electric, Natural Gas
- Sewer: City Sewer/Connected
- Water: City Water/Connected
Community & HOA
Community
- Subdivision: Hedderly & Mcgreggors Add
HOA
- Has HOA: No
Location
- Region: Minneapolis
Financial & listing details
- Price per square foot: $270/sqft
- Tax assessed value: $353,500
- Annual tax amount: $5,245
- Date on market: 9/18/2026
Estimated market value
$463,700
$441,000 - $487,000
$2,200/mo
Price history
| Date | Event | Price |
|---|---|---|
| 9/22/2026 | Listed for sale | $465,000+19.5%$270/sqft |
Source:  NorthstarMLS as distributed by MLS GRID #7146929 Report a problem NorthstarMLS as distributed by MLS GRID #7146929 Report a problem | ||
| 4/9/2020 | Sold | $389,000-1.5%$226/sqft |
Source: NorthstarMLS as distributed by MLS GRID #5336782 Report a problem | ||
| 3/16/2020 | Pending sale | $395,000$230/sqft |
Source: Keller Williams Realty Integrity Lakes #5336782 Report a problem | ||
| 3/5/2020 | Listed for sale | $395,000+120.7%$230/sqft |
Source: Keller Williams Realty Integrity Lakes #5336782 Report a problem | ||
| 1/31/2002 | Sold | $179,000+37.7%$104/sqft |
Source: Public Record Report a problem | ||
| 12/10/1999 | Sold | $130,000$76/sqft |
Source: Public Record Report a problem | ||
Public tax history
| Year | Property taxes | Tax assessment |
|---|---|---|
| 2025 | $5,099 +2% | $353,500 -1% |
| 2024 | $4,999 -0.9% | $357,000 -7.5% |
| 2023 | $5,043 -4.1% | $386,000 |
| 2022 | $5,257 -2.9% | $386,000 +1% |
| 2021 | $5,414 -6% | $382,000 -5.7% |
| 2020 | $5,757 +6.2% | $405,000 +6.3% |
| 2019 | $5,423 -5.8% | $381,000 +14.9% |
| 2018 | $5,757 +24.5% | $331,500 +15.3% |
| 2017 | $4,624 +8.2% | $287,500 +15% |
| 2016 | $4,273 +13.4% | $250,000 |
| 2015 | $3,769 -4.7% | $250,000 +4.8% |
| 2014 | $3,954 -1.9% | $238,500 |
| 2013 | $4,031 +2.6% | $238,500 |
| 2012 | $3,928 +2.9% | $238,500 |
| 2011 | $3,818 +15.1% | $238,500 |
| 2010 | $3,317 -6.6% | $238,500 -5% |
| 2009 | $3,552 +93.8% | $251,000 +71% |
| 2006 | $1,833 +13.9% | $146,800 +16.7% |
| 2005 | $1,610 +10.4% | $125,800 +15.4% |
| 2004 | $1,458 +13.3% | $109,000 +11.9% |
| 2002 | $1,286 -51.3% | $97,400 |
| 2001 | $2,638 | -- |
Find assessor info on the county website
Monthly payment
Est. payment
Payment breakdown
Explore the cost of this home by adjusting the details. Changes won't be saved.Climate risks
Neighborhood: Whittier
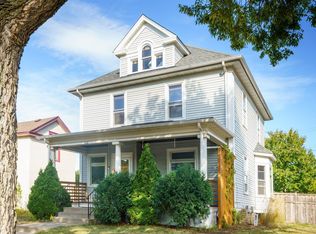
- $282,1003 bd2 ba1.3k sqft2729 Garfield Ave, Minneapolis, MN 55408Off Market
- $348,5003 bd2 ba1.8k sqft2721 Garfield Ave, Minneapolis, MN 55408Off Market
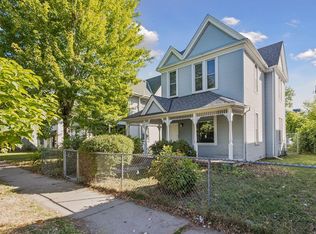
- $464,2003 bd2 ba1.5k sqft2733 Garfield Ave, Minneapolis, MN 55408Off Market
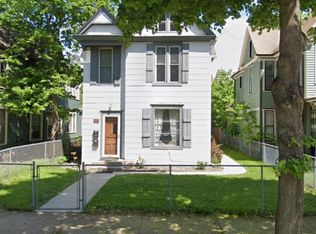
- $370,3003 bd1 ba1.6k sqft2733 Garfield Ave S, Minneapolis, MN 55408Off Market

Similar homes
- $439,0003 bd2 ba1.6k sqft3832 Garfield Ave, Minneapolis, MN 55409For Sale
 MLS ID #7079628, Cindy Carlson, Edina Realty, Inc.. NorthstarMLS as distributed by MLS GRID
 - $525,0005 bd2 ba1.8k sqft3453 Aldrich Ave S, Minneapolis, MN 55408For Sale
 MLS ID #7144081, Constance E. Coleman, Edina Realty, Inc.. NorthstarMLS as distributed by MLS GRID
 - $335,0003 bd3 ba1.7k sqft2937 Harriet Ave, Minneapolis, MN 55408For Sale
 MLS ID #7141113, Michael Knapp, Coldwell Banker Realty - Lakes. NorthstarMLS as distributed by MLS GRID
 - $350,0005 bd2 ba1.1k sqft3045 Harriet Ave, Minneapolis, MN 55408For Sale
 MLS ID #7149022, Michelle Fussy Peterson, National Realty Guild. NorthstarMLS as distributed by MLS GRID
 - $389,0004 bd2 ba1.8k sqft2720 Grand Ave S, Minneapolis, MN 55408For SaleMLS ID #7121209, Heather Mylin, Keller Williams Realty Integrity Lakes. NorthstarMLS as distributed by MLS GRID
- $365,0004 bd2 ba1.9k sqft3228 Pillsbury Ave S, Minneapolis, MN 55408For SaleMLS ID #6711166, Christopher E Stearly, Edina Realty, Inc.. NorthstarMLS as distributed by MLS GRID
- $429,0004 bd2 ba2.1k sqft1510 W 31st St, Minneapolis, MN 55408For SaleMLS ID #6792269, National Realty Guild. NorthstarMLS as distributed by MLS GRID
- $379,9003 bd2 ba1.3k sqft3537 Emerson Ave S, Minneapolis, MN 55408For SaleMLS ID #7139921, Linda Nides, Land and Living Realty. NorthstarMLS as distributed by MLS GRID
- $439,0006 bd2 ba2.2k sqft2637 Emerson Ave S, Minneapolis, MN 55408For SaleMLS ID #7067628, Steve Gaertner, eXp Realty. NorthstarMLS as distributed by MLS GRID
- $499,9004 bd2 ba2.4k sqft3044 Fremont Ave S, Minneapolis, MN 55408For SaleMLS ID #7121589, Rick Brama, Keller Williams Premier Realty Lake Minnetonka. NorthstarMLS as distributed by MLS GRID
- $424,9004 bd2 ba1.6k sqft3040 Fremont Ave S, Minneapolis, MN 55408For SaleMLS ID #7121585, Rick Brama, Keller Williams Premier Realty Lake Minnetonka. NorthstarMLS as distributed by MLS GRID
- $259,9003 bd1 ba1.3k sqft2619 Pillsbury Ave S, Minneapolis, MN 55408For SaleMLS ID #7139555, Jose Hilario, Keller Williams Premier Realty Lake Minnetonka. NorthstarMLS as distributed by MLS GRID
- $484,9004 bd3 ba2.2k sqft1308 W 24th St, Minneapolis, MN 55405For SaleMLS ID #7119736, Mario Rodriguez, National Realty Guild. NorthstarMLS as distributed by MLS GRID
- $399,9002 bd2 ba1.8k sqft2719 Humboldt Ave S #E, Minneapolis, MN 55408For SaleMLS ID #7127891, Carol B Bennett, Lakes Area Realty. NorthstarMLS as distributed by MLS GRID
- $374,9005 bd3 ba1.9k sqft3209 Columbus Ave, Minneapolis, MN 55407For SaleMLS ID #7138962, Paul L St Andrew, RE/MAX Results. NorthstarMLS as distributed by MLS GRID
- $325,0002 bd3 ba1.3k sqft2818 Aldrich Ave S #103, Minneapolis, MN 55408For SaleMLS ID #7133280, Perry Hurth, Keller Williams Realty Integrity. NorthstarMLS as distributed by MLS GRID
- $525,0006 bd3 ba2.2k sqft3401 Pillsbury Ave S, Minneapolis, MN 55408For SaleMLS ID #7066994, Corey Brenner, eXp Realty. NorthstarMLS as distributed by MLS GRID
- $435,0001 bd2 ba1.4k sqft3524 Hennepin Ave APT 4, Minneapolis, MN 55408For SaleMLS ID #7136135, David Brandner, Coldwell Banker Realty - Lakes. NorthstarMLS as distributed by MLS GRID
- $319,9004 bd2 ba1.6k sqft3432 Chicago Ave, Minneapolis, MN 55407For SaleMLS ID #7120747, Carol J Clark, Lakes Sotheby's International Realty. NorthstarMLS as distributed by MLS GRID
- $360,0003 bd2 ba2.2k sqft2542 Garfield Ave, Minneapolis, MN 55405For SaleMLS ID #7142239, Richard E Newman, DRG. NorthstarMLS as distributed by MLS GRID
