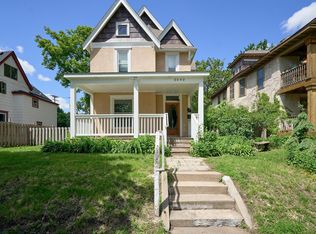
Excellent opportunity for an owner-occupant or investor in a highly desirable location near Uptown. This well-maintained property offers a strong rental history and provides a versatile opportunity for those looking to occupy one unit while generating income from the others, or for an investor seeking a quality addition to their portfolio.
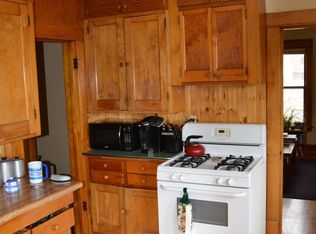
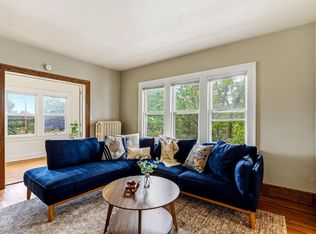
The property has been thoughtfully updated and meticulously maintained over the years, including a newer boiler and updated electrical, offering added peace of mind for the next owner. The spacious layout provides comfortable living areas, abundant natural light, and the character and functionality that make this property an attractive option for both owners and tenants.
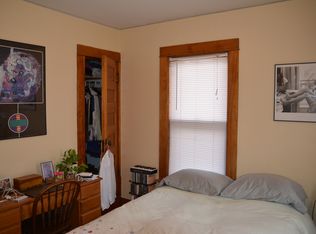
An additional bedroom and bathroom on the third floor provide valuable extra space and flexibility. This area creates exciting possibilities for a home office, guest accommodations, additional living space, or potentially converting the property into a triplex, subject to city approval and applicable zoning requirements.
The location is another standout feature, offering convenient access to everything the Uptown area has to offer. Enjoy nearby restaurants, coffee shops, shopping, entertainment, parks, lakes, walking and biking trails, and convenient transportation routes.
The property provides an excellent combination of neighborhood amenities and easy access to the surrounding Minneapolis area. Whether you’re looking for an owner-occupied property that can help generate additional income or a well-positioned investment property with long-term potential, this is a unique opportunity in a desirable and convenient location.
Active
Price cut: $15K (9/8)
$455,000
3740 Bryant Ave S, Minneapolis, MN 55409
4beds
3baths
1,999sqft
Duplex Up and Down
Built in 1911
-- sqft lot
$455,100 Zestimate®
$228/sqft
$-- HOA
What's special
Abundant natural lightNewer boilerSpacious layoutUpdated electrical
- 66 days
- 792
- 56
Zillow last checked:
Listing updated:
Listed by:
Mark P. Abdel 651-283-8251,
RE/MAX Advantage Plus
Source: NorthstarMLS as distributed by MLS GRID,MLS#: 7117472
Facts & features
Interior
Bedrooms & bathrooms
- Bedrooms: 4
- Bathrooms: 3
Heating
- Hot Water
Features
- Basement: Block,Full
Interior area
- Total structure area: 2,696
- Total interior livable area: 1,999 sqft
- Finished area above ground: 1,999
- Finished area below ground: 0
Property
Parking
- Total spaces: 2
- Parking features: Detached Garage, Asphalt, Open
- Garage spaces: 2
- Has uncovered spaces: Yes
Accessibility
- Accessibility features: Doors 36"+
Features
- Levels: Two
- Fencing: Chain Link
Lot
- Size: 5,662 Square Feet
- Dimensions: 43 x 129
- Features: Tree Coverage - Light
Details
- Foundation area: 1136
- Parcel number: 0402824440165
- Zoning description: Residential-Multi-Family
Construction
Type & style
- Home type: MultiFamily
- Property subtype: Duplex Up and Down
Materials
- Roof: Age 8 Years or Less,Asphalt
Condition
- New construction: No
- Year built: 1911
Utilities & green energy
- Gas: Electric, Natural Gas
- Sewer: City Sewer/Connected
- Water: City Water/Connected
Community & HOA
Community
- Subdivision: Remingtons 2nd Add
HOA
- Amenities included: Deck, Porch
Location
- Region: Minneapolis
Financial & listing details
- Price per square foot: $228/sqft
- Tax assessed value: $523,300
- Annual tax amount: $9,445
- Date on market: 8/14/2026
- Tenant pays: Cable TV, Snow Removal, Trash Collection
- Road surface type: Paved
Estimated market value
$455,100
$432,000 - $478,000
$2,245/mo
Price history
| Date | Event | Price |
|---|---|---|
| 9/8/2026 | Price change | $455,000-3.2%$228/sqft |
Source:  NorthstarMLS as distributed by MLS GRID #7117472 Report a problem NorthstarMLS as distributed by MLS GRID #7117472 Report a problem | ||
| 8/30/2026 | Price change | $470,000-1.1%$235/sqft |
Source: NorthstarMLS as distributed by MLS GRID #7117472 Report a problem | ||
| 8/14/2026 | Listed for sale | $475,000+59.7%$238/sqft |
Source: NorthstarMLS as distributed by MLS GRID #7117472 Report a problem | ||
| 4/30/2014 | Sold | $297,500$149/sqft |
Source:  Lake Superior Area Realtors as distributed by MLS GRID #2151131 Report a problem Lake Superior Area Realtors as distributed by MLS GRID #2151131 Report a problem | ||
| 4/12/2014 | Pending sale | $297,500$149/sqft |
Source: CENTURY 21 Premier Group #4457817 Report a problem | ||
| 3/25/2014 | Listed for sale | $297,500-8.9%$149/sqft |
Source: CENTURY 21 Premier Group #4457817 Report a problem | ||
| 11/29/2004 | Sold | $326,500+193.4%$163/sqft |
Source: Public Record Report a problem | ||
| 12/17/1996 | Sold | $111,300$56/sqft |
Source: Public Record Report a problem | ||
Public tax history
| Year | Property taxes | Tax assessment |
|---|---|---|
| 2026 | $9,465 +5.7% | $523,300 +5% |
| 2025 | $8,955 +10.2% | $498,400 +1.5% |
| 2024 | $8,126 +9.5% | $491,000 -3.3% |
| 2023 | $7,423 -4% | $508,000 +10.2% |
| 2022 | $7,730 +19.6% | $461,000 +1.3% |
| 2021 | $6,461 -2% | $455,000 +15% |
| 2020 | $6,593 +2% | $395,500 +6% |
| 2019 | $6,461 -2% | $373,000 +5.1% |
| 2018 | $6,593 +13.4% | $355,000 +17.2% |
| 2017 | $5,813 +2.4% | $303,000 +5% |
| 2016 | $5,680 +1.8% | $288,500 +9.1% |
| 2015 | $5,578 +3.9% | $264,500 +14.5% |
| 2014 | $5,366 +37.6% | $231,000 |
| 2013 | $3,900 +2.6% | $231,000 |
| 2012 | $3,802 -3.3% | $231,000 -5.3% |
| 2011 | $3,931 +2.6% | $244,000 -10% |
| 2010 | $3,831 -1.3% | $271,000 |
| 2009 | $3,880 +35.9% | $271,000 +27.1% |
| 2006 | $2,856 +11.9% | $213,200 +15.8% |
| 2005 | $2,552 +10.2% | $184,100 +16.3% |
| 2004 | $2,315 +12.8% | $158,300 +12.2% |
| 2002 | $2,052 -50.2% | $141,100 |
| 2001 | $4,123 | -- |
Find assessor info on the county website
Monthly payment
Est. payment
Payment breakdown
Explore the cost of this home by adjusting the details. Changes won't be saved.Climate risks
Neighborhood: East Harriet
- $--1 bd1 ba-- sqft3740 Bryant Ave S #501634, Minneapolis, MN 55409Off Market
- $---- bd1 ba-- sqft3740 Bryant Ave S #501635, Minneapolis, MN 55409Off Market
- $452,9002 bd1 ba1.2k sqft3740 Bryant Ave S #501633, Minneapolis, MN 55409Off Market

- $--1 bd1 ba950 sqft3740 Bryant Ave S APT 2, Minneapolis, MN 55409Off Market
Similar homes
- $517,0004 bd2 ba2.5k sqft3827 Blaisdell Ave, Minneapolis, MN 55409For Sale

 MLS ID #7086461, Jodine M Williams, Keller Williams Realty Integrity Lakes. NorthstarMLS as distributed by MLS GRID
 - $449,9004 bd2 ba2.4k sqft3748 5th Ave S, Minneapolis, MN 55409For Sale
 MLS ID #7148224, Stephanie Houghton, First Impressions Home Group. NorthstarMLS as distributed by MLS GRID
 - $424,9004 bd2 ba1.6k sqft3040 Fremont Ave S, Minneapolis, MN 55408For Sale
 MLS ID #7121585, Rick Brama, Keller Williams Premier Realty Lake Minnetonka. NorthstarMLS as distributed by MLS GRID
 - $475,0004 bd2 ba2.3k sqft256 Russell Ave S, Minneapolis, MN 55405For Sale
 MLS ID #7130258, Ryan Luthi, Jason Mitchell Group. NorthstarMLS as distributed by MLS GRID
 - $425,0005 bd3 ba2.4k sqft3954 Portland Ave, Minneapolis, MN 55407For SaleMLS ID #7091487, Alyssa Strom, Keller Williams Realty Integrity Lakes. NorthstarMLS as distributed by MLS GRID
- $435,0005 bd2 ba2.6k sqft3116 17th Ave S, Minneapolis, MN 55407For SaleMLS ID #7155261, Crush Real Estate Group - Jennifer A. Tillges, LaBelle Real Estate Group Inc. NorthstarMLS as distributed by MLS GRID
- $399,0007 bd2 ba2.1k sqft3113 Harriet Ave, Minneapolis, MN 55408For SaleMLS ID #7152792, Andrew Songle, Rayder Realty Group. NorthstarMLS as distributed by MLS GRID
- $499,0005 bd2 ba2.6k sqft2024 Harriet Ave, Minneapolis, MN 55405For SaleMLS ID #7143861, Brenda M. Benson, Trilogy Properties of MN, LLC. NorthstarMLS as distributed by MLS GRID
- $369,7005 bd2 ba2.3k sqft2211 10th Ave S, Minneapolis, MN 55404For SaleMLS ID #7151587, Rebecca L Simonton, RE/MAX Results. NorthstarMLS as distributed by MLS GRID
- $550,0004 bd4 ba2.6k sqft2641 Lyndale Ave S, Minneapolis, MN 55408For SaleMLS ID #7060338, Nathan Schammel, MRG Realty Partners, LLC. NorthstarMLS as distributed by MLS GRID
- $299,0003 bd1 ba1.5k sqft3616 Pillsbury Ave S, Minneapolis, MN 55409For SaleMLS ID #7147474, Christine K Smith, Engel & Volkers Lake Minnetonka. NorthstarMLS as distributed by MLS GRID
- $449,9005 bd3 ba1.9k sqft318 7th Ave NE, Minneapolis, MN 55413For SaleMLS ID #7064181, Brett Lizotte, RE/MAX Results. NorthstarMLS as distributed by MLS GRID
- $449,9002 bd2 ba1.7k sqft5001 Thomas Ave S, Minneapolis, MN 55410For SaleMLS ID #7052362, Jason Walgrave, RE/MAX Advantage Plus. NorthstarMLS as distributed by MLS GRID
- $339,0003 bd2 ba2.2k sqft2542 Garfield Ave, Minneapolis, MN 55405For SaleMLS ID #7142239, Richard E Newman, DRG. NorthstarMLS as distributed by MLS GRID
- $296,0003 bd2 ba2.1k sqft3544 Stevens Ave, Minneapolis, MN 55408For SaleMLS ID #7154463, Terry L Eggan, Bridge Realty, LLC. NorthstarMLS as distributed by MLS GRID
- $439,9005 bd2 ba2.2k sqft2515 Fillmore St NE, Minneapolis, MN 55418For SaleMLS ID #7126770, Brian S. Carion, RE/MAX Advantage Plus. NorthstarMLS as distributed by MLS GRID
- $495,0005 bd3 ba2.1k sqft5433/5435 Penn Ave S, Minneapolis, MN 55419For SaleMLS ID #7051467, Garrett Gordon, Side by Side Realty LLC. NorthstarMLS as distributed by MLS GRID
- $480,0004 bd3 ba2.7k sqft116 Lexington Pkwy N, Saint Paul, MN 55104For SaleMLS ID #7123313, Jonathan Liu, JL Elite Realty. NorthstarMLS as distributed by MLS GRID
- $390,0004 bd2 ba1.8k sqft3047 Grand St NE, Minneapolis, MN 55418For SaleMLS ID #7125818, Jacqueline Howard, Banneker Realty, LLC. NorthstarMLS as distributed by MLS GRID
- $459,9506 bd4 ba2.6k sqft456 Buchanan St NE, Minneapolis, MN 55413For SaleMLS ID #7087862, Al Jasko, Lifestyles. NorthstarMLS as distributed by MLS GRID
