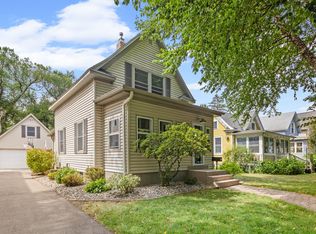
Welcome home to this delightful Kingfield home. A welcoming front porch leads into a spacious living room that flows into a formal dining room, anchored by a stunning wood built-in buffet. Gleaming oak flooring and beautiful original millwork carry throughout the home, complemented by abundant windows that fill the space with natural light. The kitchen offers everyday convenience with new stainless steel appliances and warm wood cabinetry. Rounding out the main floor: a full bathroom, handy linen closet, and two bedrooms. Upstairs you'll find two more bedrooms plus generous storage place that could be built out. The unfinished basement offers a blank canvas full of potential. Outside, enjoy the convenience of a heated two-car garage with A/C, plus off-street parking. Situated just minutes from Lake Harriet and Minnehaha Parkway and the restaurants on 46th and Grand, this home offers the best of Southwest Minneapolis living: charm, character, and an unbeatable location.
Pending
$409,000
4543 Blaisdell Ave, Minneapolis, MN 55419
4beds
1,274sqft
Single Family
Built in 1918
5,227 Square Feet Lot
$403,200 Zestimate®
$321/sqft
$-- HOA
What's special
- 13 days
- 89
- 9
Likely to sell faster than
Zillow last checked:
Listing updated:
Listed by:
Maia Hope Poling 415-806-3412,
Keller Williams Realty Integrity Lakes,
Shannon Plourde - The Plourde Team 612-298-4623
Source: NorthstarMLS as distributed by MLS GRID,MLS#: 7102439
Facts & features
Interior
Bedrooms & bathrooms
- Bedrooms: 4
- Bathrooms: 2
- Full bathrooms: 1
- 3/4 bathrooms: 1
Bedroom
- Area: 130 Square Feet
- Dimensions: 13x10
Bedroom 2
- Area: 121 Square Feet
- Dimensions: 11x11
Bedroom 3
- Area: 143 Square Feet
- Dimensions: 13x11
Bedroom 4
- Area: 130 Square Feet
- Dimensions: 13x10
Dining room
- Area: 156 Square Feet
- Dimensions: 13x12
Kitchen
- Area: 144 Square Feet
- Dimensions: 16x9
Living room
- Area: 169 Square Feet
- Dimensions: 13x13
Heating
- Forced Air
Cooling
- Central Air
Appliances
- Included: Dishwasher, Dryer, Range, Refrigerator, Washer
- Laundry: In Basement
Features
- Basement: Full
- Has fireplace: No
Interior area
- Total structure area: 2,249
- Total interior livable area: 1,274 sqft
- Finished area above ground: 1,221
- Finished area below ground: 53
Video & virtual tour
Property
Parking
- Total spaces: 2
- Parking features: Detached Garage, Asphalt, Garage Door Opener
- Garage spaces: 2
- Has uncovered spaces: Yes
- Details: Garage Dimensions (24x24)
Accessibility
- Accessibility features: None
Features
- Levels: One and One Half
- Stories: 1.5
- Patio & porch: Enclosed, Porch
- Fencing: None
Lot
- Size: 5,227 Square Feet
- Dimensions: 40 x 127
- Features: Tree Coverage - Light
Details
- Foundation area: 926
- Parcel number: 1002824340228
- Zoning description: Residential-Single Family
Construction
Type & style
- Home type: SingleFamily
- Property subtype: Single Family
Materials
- Roof: Age 8 Years or Less,Asphalt
Condition
- New construction: No
- Year built: 1918
Utilities & green energy
- Gas: Natural Gas
- Sewer: City Sewer/Connected
- Water: City Water/Connected
Community & HOA
Community
- Subdivision: Pleasant Park Add
HOA
- Has HOA: No
Location
- Region: Minneapolis
Financial & listing details
- Price per square foot: $321/sqft
- Tax assessed value: $380,600
- Annual tax amount: $5,146
- Date on market: 10/23/2026
- Cumulative days on market: 45 days
Estimated market value
$403,200
$383,000 - $423,000
$2,761/mo
Price history
| Date | Event | Price |
|---|---|---|
| 10/23/2026 | Pending sale | $409,000$321/sqft |
Source:  NorthstarMLS as distributed by MLS GRID #7102439 Report a problem | ||
| 10/13/2026 | Listing removed | $409,000$321/sqft |
Source: NorthstarMLS as distributed by MLS GRID #7102439 Report a problem | ||
| 9/25/2026 | Price change | $409,000-2.6%$321/sqft |
Source: NorthstarMLS as distributed by MLS GRID #7102439 Report a problem | ||
| 9/11/2026 | Listed for sale | $420,000+34.9%$330/sqft |
Source: NorthstarMLS as distributed by MLS GRID #7102439 Report a problem | ||
| 6/3/2020 | Sold | $311,400-1.7%$244/sqft |
Source: NorthstarMLS as distributed by MLS GRID #5560297 Report a problem | ||
| 5/1/2020 | Listed for sale | $316,800+2.3%$249/sqft |
Source: Coldwell Banker Realty - Edina Regional #5560297 Report a problem | ||
| 1/8/2020 | Listing removed | $309,800$243/sqft |
Source: Coldwell Banker Burnet - Edina Regional #5316061 Report a problem | ||
| 12/31/2019 | Price change | $309,800-3.1%$243/sqft |
Source: Coldwell Banker Burnet - Edina Regional #5316061 Report a problem | ||
| 12/13/2019 | Price change | $319,800-3%$251/sqft |
Source: Coldwell Banker Burnet - Edina Regional #5316061 Report a problem | ||
| 11/6/2019 | Price change | $329,800-2.9%$259/sqft |
Source: Coldwell Banker Burnet - Edina Regional #5316061 Report a problem | ||
| 10/14/2019 | Price change | $339,800-2.9%$267/sqft |
Source: Coldwell Banker Burnet - Edina Regional #5316061 Report a problem | ||
| 9/30/2019 | Listed for sale | $349,800$275/sqft |
Source: Coldwell Banker Burnet #5316061 Report a problem | ||
Public tax history
| Year | Property taxes | Tax assessment |
|---|---|---|
| 2026 | $5,571 +8.3% | $380,600 +5.8% |
| 2025 | $5,146 +14.3% | $359,900 +4% |
| 2024 | $4,503 -2.5% | $346,000 +0.3% |
| 2023 | $4,618 +3.8% | $345,000 -1.7% |
| 2022 | $4,449 +17.2% | $351,000 +9.3% |
| 2021 | $3,795 -13.6% | $321,000 +4.9% |
| 2020 | $4,393 +15.8% | $306,000 |
| 2019 | $3,795 -13.6% | $306,000 +5% |
| 2018 | $4,393 +20.8% | $291,500 +18.3% |
| 2017 | $3,638 +7.6% | $246,500 +5.8% |
| 2016 | $3,382 +3.6% | $233,000 -5.1% |
| 2015 | $3,264 -10.6% | $245,500 +7% |
| 2014 | $3,652 -6.1% | $229,500 +6.3% |
| 2013 | $3,889 +9.5% | $216,000 |
| 2012 | $3,551 +2.3% | $216,000 |
| 2011 | $3,472 +15.2% | $216,000 |
| 2010 | $3,013 -1.3% | $216,000 |
| 2009 | $3,054 +19.6% | $216,000 +11.8% |
| 2006 | $2,553 +11.2% | $193,200 +15% |
| 2005 | $2,297 +8.9% | $168,000 +15% |
| 2004 | $2,108 +12.8% | $146,100 +12% |
| 2002 | $1,869 -53.4% | $130,500 |
| 2001 | $4,011 | -- |
Find assessor info on the county website
Monthly payment
Est. payment
Payment breakdown
Explore the cost of this home by adjusting the details. Changes won't be saved.Climate risks
Neighborhood: Kingfield

Similar homes
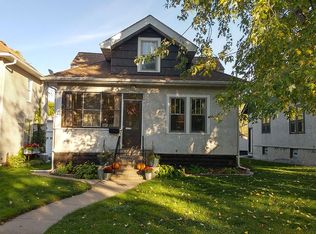
- $354,0004 bd1 ba1.3k sqft4501 Pillsbury Ave, Minneapolis, MN 55419For Sale

 MLS ID #7149634, Jennifer Lynn Dille, Edina Realty, Inc.. NorthstarMLS as distributed by MLS GRID
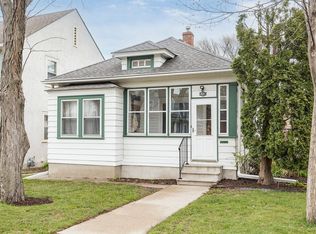
- $419,9993 bd1 ba1.5k sqft4225 Oakland Ave, Minneapolis, MN 55407For Sale
 MLS ID #7165395, Julie Hubbell, Julie Hubbell Real Estate. NorthstarMLS as distributed by MLS GRID
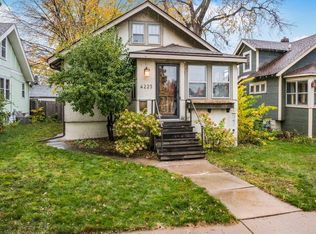
- $367,5003 bd1 ba1.4k sqft6032 Logan Ave S, Minneapolis, MN 55419For Sale
 MLS ID #7164417, Kary J Marpe, Edina Realty, Inc.. NorthstarMLS as distributed by MLS GRID
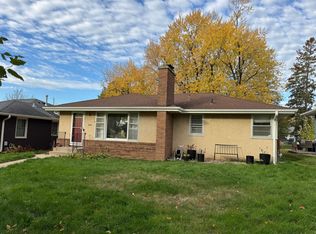
- $399,0002 bd1 ba1.5k sqft4226 Pillsbury Ave, Minneapolis, MN 55409For Sale
 MLS ID #7127576, Tory James Dalbec, Pemberton RE. NorthstarMLS as distributed by MLS GRID
- $425,0004 bd2 ba1.9k sqft639 Adams St NE, Minneapolis, MN 55413For SaleMLS ID #7160940, Kim Wetteland, Edina Realty, Inc.. NorthstarMLS as distributed by MLS GRID
- $349,9903 bd1 ba1.1k sqft5641 Humboldt Ave S, Minneapolis, MN 55419For SaleMLS ID #7162097, Katheryn E Congdon, HOMESTEAD ROAD. NorthstarMLS as distributed by MLS GRID
- $435,0003 bd1 ba1.4k sqft2105 Stanford Ave, Saint Paul, MN 55105For SaleMLS ID #7164303, Natasha Cejudo, Lakes Sotheby's International Realty. NorthstarMLS as distributed by MLS GRID
- $379,9003 bd2 ba1.5k sqft6933 Grand Ave S, Richfield, MN 55423For SaleMLS ID #7166352, Todd M Bertelson, RE/MAX Results. NorthstarMLS as distributed by MLS GRID
- $315,0004 bd2 ba1.8k sqft129 W 33rd St, Minneapolis, MN 55408For SaleMLS ID #7130651, Carmen Y McAfee, RE/MAX Results. NorthstarMLS as distributed by MLS GRID
- $399,9002 bd1 ba1.3k sqft2050 Palace Ave, Saint Paul, MN 55105For SaleMLS ID #7161630, Sandra Espe Sorenson, Coldwell Banker Realty. NorthstarMLS as distributed by MLS GRID
- $575,0003 bd2 ba1.4k sqft720 W 53rd St, Minneapolis, MN 55419For SaleMLS ID #7107003, Michael James Seebinger, DRG. NorthstarMLS as distributed by MLS GRID
- $339,9002 bd2 ba1.5k sqft4016 44th Ave S, Minneapolis, MN 55406For SaleMLS ID #7163327, Jessica Skilar, Keller Williams Integrity NW. NorthstarMLS as distributed by MLS GRID
- $350,0003 bd1 ba1.2k sqft5912 10th Ave S, Minneapolis, MN 55417For SaleMLS ID #7153118, Michelle Phillips, Keller Williams Select Realty. NorthstarMLS as distributed by MLS GRID
- $335,0003 bd2 ba1.5k sqft4404 33rd Ave S, Minneapolis, MN 55406For SaleMLS ID #7120677, Robert Berdahl, Edina Realty, Inc.. NorthstarMLS as distributed by MLS GRID
- $415,0003 bd2 ba1.3k sqft2245 Highland Pkwy, Saint Paul, MN 55116For SaleMLS ID #7116757, Henry A. Edelstein, Coldwell Banker Realty. NorthstarMLS as distributed by MLS GRID
- $382,5003 bd2 ba1.8k sqft3528 40th Ave S, Minneapolis, MN 55406For SaleMLS ID #7151471, Benjamin A. Cook, Pemberton RE. NorthstarMLS as distributed by MLS GRID
- $355,0004 bd1 ba1.5k sqft4900 Old Cedar Lake Rd, Saint Louis Park, MN 55416For SaleMLS ID #7154593, Jay Hancock, Coldwell Banker Realty - Southwest Regional. NorthstarMLS as distributed by MLS GRID
- $385,0003 bd1 ba1.6k sqft5544 York Ave S, Edina, MN 55410For SaleMLS ID #7127111, Jessica M Miceli, Compass. NorthstarMLS as distributed by MLS GRID
- $284,9002 bd1 ba948 sqft6015 2nd Ave S, Minneapolis, MN 55419For SaleMLS ID #7105206, James Halonen, RE/MAX Results. NorthstarMLS as distributed by MLS GRID
- $399,9005 bd3 ba1.3k sqft447 Fry St, Saint Paul, MN 55104For SaleMLS ID #7166944, Rebecca L Simonton, RE/MAX Results. NorthstarMLS as distributed by MLS GRID
