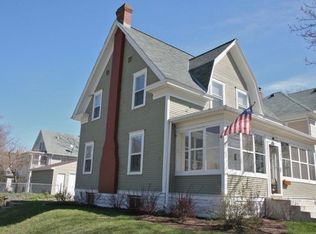
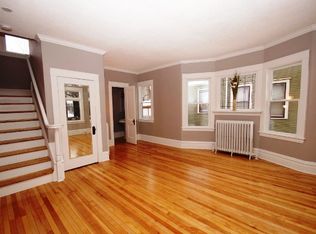
Stunning "Turn of Century" beautifully updated, impeccably maintained. Architectural details include dramatic roof lines, high ceilings, piano windows, gorgeous hardwood floors (also under bedroom carpets), classic wood burning fireplace. Modern updates with attention to detail include high end Marvin Windows, custom fit throughout (original piano windows remain) with 'tilt-in' option for easy cleaning. Kitchen and bathroom renovations with high-end appointments, including granite counters, stainless steel appliances, an abundance of cabinetry, custom tile, "Sun Splashed" throughout via generously appointed windows, plus an inviting four-season front porch!
Active
$375,000
132 W 36th St, Minneapolis, MN 55408
3beds
1,272sqft
Single Family
Built in 1906
4,791 Square Feet Lot
$-- Zestimate®
$295/sqft
$-- HOA
What's special
- 4 days
- 514
- 75
Zillow last checked:
Listing updated:
Listed by:
Michael A Sward 612-889-7210,
Edina Realty, Inc.
Source: NorthstarMLS as distributed by MLS GRID,MLS#: 7078621
Facts & features
Interior
Bedrooms & bathrooms
- Bedrooms: 3
- Bathrooms: 1
- Full bathrooms: 1
Bedroom
- Level: Upper
- Area: 143 Square Feet
- Dimensions: 13x11
Bedroom 2
- Level: Upper
- Area: 132 Square Feet
- Dimensions: 12x11
Bedroom 3
- Level: Upper
- Area: 110 Square Feet
- Dimensions: 11x10
Dining room
- Level: Main
- Area: 121 Square Feet
- Dimensions: 11x11
Other
- Level: Main
- Area: 154 Square Feet
- Dimensions: 22x7
Kitchen
- Level: Main
- Area: 132 Square Feet
- Dimensions: 12x11
Living room
- Level: Main
- Area: 240 Square Feet
- Dimensions: 24x10
Heating
- Boiler
Cooling
- Central Air
Appliances
- Included: Dishwasher, Dryer, Water Filtration System, Microwave, Range, Refrigerator, Washer
- Laundry: In Basement
Features
- Basement: Block,Full
- Number of fireplaces: 1
- Fireplace features: Wood Burning
Interior area
- Total structure area: 1,896
- Total interior livable area: 1,272 sqft
- Finished area above ground: 1,272
- Finished area below ground: 0
Video & virtual tour
Property
Parking
- Total spaces: 2
- Parking features: Detached Garage
- Garage spaces: 2
- Details: Garage Dimensions (22x22)
Accessibility
- Accessibility features: None
Features
- Levels: Two
- Stories: 2
- Patio & porch: Front Porch, Patio
Lot
- Size: 4,791 Square Feet
- Dimensions: 41 x 114
- Features: Near Public Transit, Tree Coverage - Medium
Details
- Foundation area: 624
- Parcel number: 0302824310151
- Zoning description: Residential-Single Family
Construction
Type & style
- Home type: SingleFamily
- Property subtype: Single Family
Materials
- Roof: Age Over 8 Years,Asphalt
Condition
- New construction: No
- Year built: 1906
Utilities & green energy
- Gas: Natural Gas
- Sewer: City Sewer/Connected
- Water: City Water/Connected
Community & HOA
Community
- Subdivision: Park Add
HOA
- Has HOA: No
Location
- Region: Minneapolis
Financial & listing details
- Price per square foot: $295/sqft
- Annual tax amount: $5,580
- Date on market: 9/28/2026
Estimated market value
Not available
Estimated sales range
Not available
Not available
Price history
| Date | Event | Price |
|---|---|---|
| 10/2/2026 | Listed for sale | $375,000$295/sqft |
Source:  NorthstarMLS as distributed by MLS GRID #7078621 Report a problem NorthstarMLS as distributed by MLS GRID #7078621 Report a problem | ||
Public tax history
Tax history is unavailable.
Monthly payment
Est. payment
Payment breakdown
Explore the cost of this home by adjusting the details. Changes won't be saved.Climate risks
Neighborhood: Lyndale

Similar homes
- $339,0003 bd2 ba1.5k sqft3723 1st Ave S, Minneapolis, MN 55409For Sale

 MLS ID #7057659, J. Trout Lowen, Bridge Realty, LLC. NorthstarMLS as distributed by MLS GRID
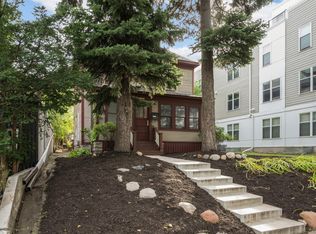
 - $375,0003 bd2 ba1.8k sqft2445 Lyndale Ave S, Minneapolis, MN 55405For Sale
 MLS ID #7153760, Rod Helm, Coldwell Banker Realty - Lakes. NorthstarMLS as distributed by MLS GRID
 - $379,9003 bd2 ba1.3k sqft3537 Emerson Ave S, Minneapolis, MN 55408For Sale
 MLS ID #7139921, Linda Nides, Land and Living Realty. NorthstarMLS as distributed by MLS GRID
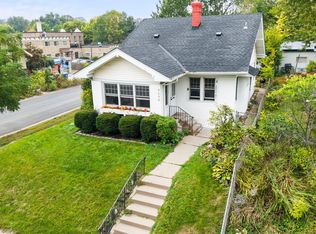
 - $385,0003 bd1 ba1.9k sqft4648 1st Ave S, Minneapolis, MN 55419For Sale
 MLS ID #7145497, The Huerkamp Home Group, Keller Williams Preferred Rlty. NorthstarMLS as distributed by MLS GRID
 - $335,0003 bd3 ba1.7k sqft2937 Harriet Ave, Minneapolis, MN 55408For SaleMLS ID #7141113, Michael Knapp, Coldwell Banker Realty - Lakes. NorthstarMLS as distributed by MLS GRID
- $350,0005 bd2 ba1.1k sqft3045 Harriet Ave, Minneapolis, MN 55408For SaleMLS ID #7149022, Michelle Fussy Peterson, National Realty Guild. NorthstarMLS as distributed by MLS GRID
- $379,0004 bd1 ba1.3k sqft4501 Pillsbury Ave, Minneapolis, MN 55419For SaleMLS ID #7149634, Jennifer Lynn Dille, Edina Realty, Inc.. NorthstarMLS as distributed by MLS GRID
- $295,0002 bd2 ba1.4k sqft4334 Stevens Ave, Minneapolis, MN 55409For SaleMLS ID #7152007, Megan Moreau, Kris Lindahl Real Estate. NorthstarMLS as distributed by MLS GRID
- $389,9003 bd2 ba1.3k sqft4037 Grand Ave S, Minneapolis, MN 55409For SaleMLS ID #7131140, Melanie Emery, Ewing Real Estate Group. NorthstarMLS as distributed by MLS GRID
- $350,0004 bd1 ba1.2k sqft3300 15th Ave S, Minneapolis, MN 55407For SaleMLS ID #7145579, Ephraim C Eusebio, Lakes Area Realty. NorthstarMLS as distributed by MLS GRID
- $439,0003 bd2 ba1.6k sqft3832 Garfield Ave, Minneapolis, MN 55409For SaleMLS ID #7079628, Cindy Carlson, Edina Realty, Inc.. NorthstarMLS as distributed by MLS GRID
- $260,0003 bd2 ba1.6k sqft500 E 27th St, Minneapolis, MN 55408For SaleMLS ID #7152523, Jay Oyugi, Real Broker, LLC. NorthstarMLS as distributed by MLS GRID
- $347,9003 bd2 ba1.4k sqft4124 Chicago Ave, Minneapolis, MN 55407For SaleMLS ID #7101979, MacGregor Smith, eXp Realty. NorthstarMLS as distributed by MLS GRID
- $340,0003 bd1 ba1.6k sqft4219 5th Ave S, Minneapolis, MN 55409For SaleMLS ID #7150639, Michelle Phillips, Keller Williams Select Realty. NorthstarMLS as distributed by MLS GRID
- $350,0002 bd1 ba1.4k sqft2407 Girard Ave S APT 6, Minneapolis, MN 55405For SaleMLS ID #7154262, Carie L Zeise, Edina Realty, Inc.. NorthstarMLS as distributed by MLS GRID
- $349,9003 bd2 ba1.6k sqft3429 Aldrich Ave S, Minneapolis, MN 55408For SaleMLS ID #7064636, Kyle Babcock, RE/MAX Results. NorthstarMLS as distributed by MLS GRID
- $357,0003 bd2 ba1.6k sqft122 32nd St W, Minneapolis, MN 55408For SaleMLS ID #7138169, Elie Safi, RE/MAX Results. NorthstarMLS as distributed by MLS GRID
- $364,0002 bd2 ba1.2k sqft3620 15th Ave S, Minneapolis, MN 55407For SaleMLS ID #7116013, Jon Ferguson, Anderson Realty. NorthstarMLS as distributed by MLS GRID
- $389,0004 bd2 ba1.8k sqft2720 Grand Ave S, Minneapolis, MN 55408For SaleMLS ID #7121209, Heather Mylin, Keller Williams Realty Integrity Lakes. NorthstarMLS as distributed by MLS GRID
