Charming and thoughtfully updated rambler in the highly sought-after Hale neighborhood! This inviting home features a kitchen with custom cabinetry, granite countertops, and stainless steel appliances, along with hardwood floors throughout the main level. The lower level offers a spacious family room with built in cabinetry and a full bathroom, providing excellent additional living space.
Outside, enjoy the lovely patio and backyard—perfect for summer gatherings or relaxing at the end of the day. Ideally located just two blocks from Minnehaha Parkway and six blocks from Lake Nokomis, with easy access to nearby parks, trails, shopping, restaurants, and local cafes. A wonderful opportunity to enjoy all that the Hale neighborhood has to offer!
Pending
$447,900
5148 11th Ave S, Minneapolis, MN 55417
3beds
1,704sqft
Single Family
Built in 1953
5,227 Square Feet Lot
$457,400 Zestimate®
$263/sqft
$-- HOA
What's special
Lovely patio and backyardStainless steel appliancesGranite countertopsKitchen with custom cabinetry
- 23 days
- 1,101
- 48
Likely to sell faster than
Zillow last checked:
Listing updated:
Listed by:
Samantha D Simpson 612-703-6373,
SVK Development, LLC
Source: NorthstarMLS as distributed by MLS GRID,MLS#: 7151665
Facts & features
Interior
Bedrooms & bathrooms
- Bedrooms: 3
- Bathrooms: 2
- Full bathrooms: 2
Bedroom
- Level: Main
- Area: 132 Square Feet
- Dimensions: 12x11
Bedroom 2
- Level: Main
- Area: 110 Square Feet
- Dimensions: 11x10
Bedroom 3
- Level: Lower
- Area: 132 Square Feet
- Dimensions: 12x11
Family room
- Level: Lower
- Area: 288 Square Feet
- Dimensions: 24x12
Kitchen
- Level: Main
- Area: 153 Square Feet
- Dimensions: 17x9
Laundry
- Level: Lower
- Area: 136 Square Feet
- Dimensions: 17x8
Living room
- Level: Main
- Area: 204 Square Feet
- Dimensions: 17x12
Heating
- Forced Air
Cooling
- Central Air
Appliances
- Included: Air-To-Air Exchanger, Dishwasher, Dryer, Microwave, Range, Refrigerator, Washer
Features
- Basement: Egress Window(s),Finished,Full
- Has fireplace: No
Interior area
- Total structure area: 1,704
- Total interior livable area: 1,704 sqft
- Finished area above ground: 852
- Finished area below ground: 852
Property
Parking
- Total spaces: 1
- Parking features: Detached Garage, Concrete
- Garage spaces: 1
- Details: Garage Dimensions (12x20)
Accessibility
- Accessibility features: None
Features
- Levels: One
- Stories: 1
Lot
- Size: 5,227 Square Feet
- Dimensions: 40 x 127
Details
- Foundation area: 852
- Parcel number: 1402824310101
- Zoning description: Residential-Single Family
Construction
Type & style
- Home type: SingleFamily
- Property subtype: Single Family
Materials
- Roof: Age Over 8 Years
Condition
- New construction: No
- Year built: 1953
Utilities & green energy
- Gas: Natural Gas
- Sewer: City Sewer/Connected
- Water: City Water/Connected
Community & HOA
Community
- Subdivision: Chicago Ave Highlands
HOA
- Has HOA: No
Location
- Region: Minneapolis
Financial & listing details
- Price per square foot: $263/sqft
- Tax assessed value: $429,900
- Annual tax amount: $6,265
- Date on market: 10/1/2026
- Cumulative days on market: 23 days
Estimated market value
$457,400
$435,000 - $480,000
$2,657/mo
Price history
| Date | Event | Price |
|---|---|---|
| 10/10/2026 | Pending sale | $447,900$263/sqft |
Source:  NorthstarMLS as distributed by MLS GRID #7151665 Report a problem | ||
| 10/1/2026 | Listed for sale | $447,900+5.4%$263/sqft |
Source: NorthstarMLS as distributed by MLS GRID #7151665 Report a problem | ||
| 8/31/2022 | Sold | $425,000-2.3%$249/sqft |
Source: NorthstarMLS as distributed by MLS GRID #6232019 Report a problem | ||
| 7/17/2022 | Pending sale | $435,000$255/sqft |
Source: NorthstarMLS as distributed by MLS GRID #6232019 Report a problem | ||
| 7/8/2022 | Listed for sale | $435,000+29.9%$255/sqft |
Source: NorthstarMLS as distributed by MLS GRID #6232019 Report a problem | ||
| 7/5/2018 | Sold | $335,000$197/sqft |
Source: NorthstarMLS as distributed by MLS GRID #4927984 Report a problem | ||
| 4/26/2018 | Listed for sale | $335,000+26.4%$197/sqft |
Source: JP Willman Realty Twin Cities #4927984 Report a problem | ||
| 11/2/2015 | Sold | $265,000-1.8%$156/sqft |
Source: NorthstarMLS as distributed by MLS GRID #4592969 Report a problem | ||
| 9/18/2015 | Pending sale | $269,900$158/sqft |
Source: RE/MAX Results #4592969 Report a problem | ||
| 9/11/2015 | Price change | $269,900-3.6%$158/sqft |
Source: RE/MAX Results #4592969 Report a problem | ||
| 6/27/2015 | Listed for sale | $279,900$164/sqft |
Source: RE/MAX Results #4592969 Report a problem | ||
| 5/13/2015 | Pending sale | $279,900$164/sqft |
Source: RE/MAX Results #4592969 Report a problem | ||
| 5/4/2015 | Listed for sale | $279,900+86.6%$164/sqft |
Source: RE/MAX Results #4592969 Report a problem | ||
| 4/10/2014 | Sold | $150,000$88/sqft |
Source: Public Record Report a problem | ||
Public tax history
| Year | Property taxes | Tax assessment |
|---|---|---|
| 2026 | $6,265 +3.9% | $429,900 +3.7% |
| 2025 | $6,029 +15.4% | $414,600 -0.1% |
| 2024 | $5,224 +3.3% | $415,000 +3.2% |
| 2023 | $5,057 +11.1% | $402,000 +3.9% |
| 2022 | $4,553 +14.9% | $387,000 +15.5% |
| 2021 | $3,961 -7.7% | $335,000 +10% |
| 2020 | $4,291 +8.3% | $304,500 |
| 2019 | $3,961 -7.7% | $304,500 +5% |
| 2018 | $4,291 +20.5% | $290,000 +16% |
| 2017 | $3,562 -2.5% | $250,000 +13.6% |
| 2016 | $3,652 +12.2% | $220,000 +26.1% |
| 2015 | $3,256 +52.1% | $174,500 +6.4% |
| 2014 | $2,140 -13.8% | $164,000 -4.9% |
| 2013 | $2,482 -5.2% | $172,500 -5.5% |
| 2012 | $2,618 +10.2% | $182,500 |
| 2011 | $2,376 +15.7% | $182,500 -0.1% |
| 2010 | $2,053 | $182,700 |
Find assessor info on the county website
Monthly payment
Est. payment
Payment breakdown
Explore the cost of this home by adjusting the details. Changes won't be saved.Climate risks
Neighborhood: Hale
Similar homes
- $450,0004 bd2 ba2.1k sqft6020 12th Ave S, Minneapolis, MN 55417For Sale
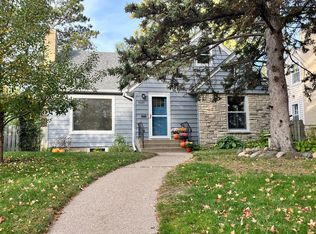
 MLS ID #7158007, William C MacKenzie, Coldwell Banker Realty - Lakes. NorthstarMLS as distributed by MLS GRID
- $389,0003 bd2 ba2.2k sqft5104 Bloomington Ave, Minneapolis, MN 55417For Sale
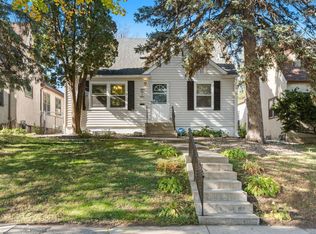 MLS ID #7146966, Josh A Pomerleau, JPW Realty. NorthstarMLS as distributed by MLS GRID
- $419,9004 bd2 ba1.6k sqft5123 Chicago Ave, Minneapolis, MN 55417For Sale
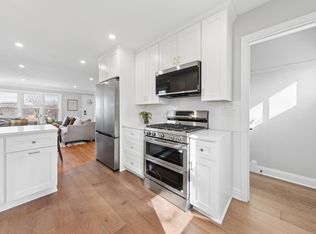 MLS ID #7110533, Phouvieng Sivilay, Bridge Realty, LLC. NorthstarMLS as distributed by MLS GRID
- $495,0004 bd3 ba1.7k sqft5224 14th Ave S, Minneapolis, MN 55417For Sale
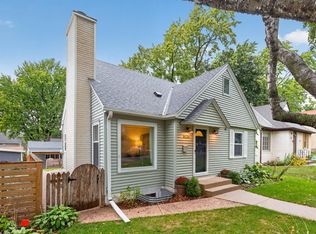 MLS ID #7149272, Jon McLaughlin, Re/Max Advantage Plus. NorthstarMLS as distributed by MLS GRID
- $475,0004 bd2 ba1.8k sqft5745 12th Ave S, Minneapolis, MN 55417For SaleMLS ID #7152087, Cheryllyne Vaz - 612-564-5605, Keller Williams Premier Realty. NorthstarMLS as distributed by MLS GRID
- $439,9004 bd2 ba1.8k sqft5740 23rd Ave S, Minneapolis, MN 55417For SaleMLS ID #7151137, Jon Olson, Minnesota Home Venture, Inc.. NorthstarMLS as distributed by MLS GRID
- $379,9004 bd2 ba1.5k sqft5515 15th Ave S, Minneapolis, MN 55417For SaleMLS ID #7161038, JoAnn White, Ashworth Real Estate. NorthstarMLS as distributed by MLS GRID
- $364,9004 bd2 ba1.9k sqft5217 Columbus Ave, Minneapolis, MN 55417For SaleMLS ID #7137545, Bruce A Nelson, Bridge Realty, LLC. NorthstarMLS as distributed by MLS GRID
- $475,0003 bd2 ba2.3k sqft5519 Garfield Ave, Minneapolis, MN 55419For SaleMLS ID #7159882, Scott E Stevenson, Coldwell Banker Realty - Lakes. NorthstarMLS as distributed by MLS GRID
- $449,9003 bd3 ba1.8k sqft4445 30th Ave S, Minneapolis, MN 55406For SaleMLS ID #7145331, Jeremy D Berg, Edina Realty, Inc.. NorthstarMLS as distributed by MLS GRID
- $524,0004 bd2 ba2.1k sqft709 E 61st St, Minneapolis, MN 55417For SaleMLS ID #7156476, Joe S Maselter, Pemberton RE. NorthstarMLS as distributed by MLS GRID
- $570,0003 bd2 ba1.5k sqft5012 15th Ave S, Minneapolis, MN 55417For SaleMLS ID #7143639, Laurie A. Dick, Real Broker, LLC. NorthstarMLS as distributed by MLS GRID
- $579,9004 bd2 ba2.3k sqft5612 12th Ave S, Minneapolis, MN 55417For SaleMLS ID #7162864, Jeff A Machacek, Coldwell Banker Realty - Lakes. NorthstarMLS as distributed by MLS GRID
- $445,0003 bd2 ba1.4k sqft5750 Pleasant Ave, Minneapolis, MN 55419For SaleMLS ID #7138952, Nancy L Walker, Coldwell Banker Realty - Southwest Regional. NorthstarMLS as distributed by MLS GRID
- $499,9003 bd2 ba2.1k sqft4715 Wentworth Ave, Minneapolis, MN 55419For SaleMLS ID #7163210, Dana Mavros, Keller Williams Realty Integrity Lakes. NorthstarMLS as distributed by MLS GRID
- $565,0003 bd3 ba2.1k sqft5632 10th Ave S, Minneapolis, MN 55417For SaleMLS ID #7152386, Casey Golden, Coldwell Banker Realty - Lakes. NorthstarMLS as distributed by MLS GRID
- $379,9002 bd2 ba1.2k sqft5115 Bloomington Ave, Minneapolis, MN 55417For SaleMLS ID #7154763, Sandra K. Harrison, Coldwell Banker Realty. NorthstarMLS as distributed by MLS GRID
- $380,0003 bd1 ba1.3k sqft5332 14th Ave S, Minneapolis, MN 55417For SaleMLS ID #7102918, Jill Warner, Gold Door Realty LLC. NorthstarMLS as distributed by MLS GRID
- $364,9003 bd1 ba1.2k sqft5912 10th Ave S, Minneapolis, MN 55417For SaleMLS ID #7153118, Michelle Phillips, Keller Williams Select Realty. NorthstarMLS as distributed by MLS GRID
- $370,0003 bd2 ba2.2k sqft5441 29th Ave S, Minneapolis, MN 55417For SaleMLS ID #7124595, Cole D. Nesgoda, Edina Realty, Inc.. NorthstarMLS as distributed by MLS GRID
