The kitchen is a real standout: bright and beautifully finished, with crisp white cabinetry, stainless steel appliances, warm wood floors, and a generous island that invites you to pull up a stool and stay awhile. It’s an easy place to cook together, linger over coffee, or chat with friends while dinner comes together. The rest of the home feels just as welcoming. The living room offers a comfortable spot to unwind, and the dining area is ready for weeknight meals or a few extra guests around the table. Bright rooms, wood floors, and a calm, neutral palette give the home an inviting feel throughout. With four bedrooms and three bathrooms, there’s room for guests, work, hobbies, and the everyday. Mature trees and a charming front entry make a lovely first impression. When you’re ready to get outside, Minnehaha Creek, nearby parks, trails, and Minnehaha Regional Park are close at hand. Warm, comfortable, and easy to imagine making your own, this south Minneapolis home offers a welcoming place to gather and room to settle in.
Active
$515,000
5224 14th Ave S, Minneapolis, MN 55417
4beds
1,782sqft
Single Family
Built in 1949
5,227 Square Feet Lot
$513,500 Zestimate®
$289/sqft
$-- HOA
What's special
- 21 days
- 2,261
- 288
Likely to sell faster than
Zillow last checked:
Listing updated:
Listed by:
Jon McLaughlin 952-212-2067,
Re/Max Advantage Plus
Source: NorthstarMLS as distributed by MLS GRID,MLS#: 7149272
Facts & features
Interior
Bedrooms & bathrooms
- Bedrooms: 4
- Bathrooms: 3
- Full bathrooms: 2
- 3/4 bathrooms: 1
Bedroom
- Level: Main
- Area: 144 Square Feet
- Dimensions: 12x12
Bedroom 2
- Level: Main
- Area: 96 Square Feet
- Dimensions: 12x8
Bedroom 3
- Level: Upper
- Area: 392 Square Feet
- Dimensions: 28x14
Bedroom 4
- Level: Upper
Dining room
- Level: Main
Family room
- Level: Lower
- Area: 286 Square Feet
- Dimensions: 22x13
Other
- Level: Main
- Area: 182 Square Feet
- Dimensions: 14x13
Kitchen
- Level: Main
- Area: 160 Square Feet
- Dimensions: 16x10
Laundry
- Level: Lower
- Area: 132 Square Feet
- Dimensions: 12x11
Living room
- Level: Main
- Area: 224 Square Feet
- Dimensions: 16x14
Other
- Level: Main
- Area: 273 Square Feet
- Dimensions: 13x21
Patio
- Level: Main
- Area: 168 Square Feet
- Dimensions: 14x12
Storage
- Level: Lower
- Area: 98 Square Feet
- Dimensions: 14x7
Storage
- Level: Main
- Area: 30 Square Feet
- Dimensions: 6x5
Heating
- Forced Air
Cooling
- Central Air
Appliances
- Included: Dishwasher, Dryer, Range, Refrigerator, Washer
Features
- Basement: Full,Partially Finished
- Number of fireplaces: 1
- Fireplace features: Living Room, Wood Burning
Interior area
- Total structure area: 1,434
- Total interior livable area: 1,782 sqft
- Finished area above ground: 1,434
- Finished area below ground: 348
Property
Parking
- Total spaces: 2
- Parking features: Carport, Covered, Detached Garage, Concrete, Garage Door Opener
- Garage spaces: 1
- Carport spaces: 1
- Has uncovered spaces: Yes
- Details: Garage Dimensions (17x21)
Accessibility
- Accessibility features: None
Features
- Levels: One and One Half
- Stories: 1.5
- Fencing: Full,Wood
Lot
- Size: 5,227 Square Feet
- Dimensions: 40 x 128
- Features: Near Public Transit, Tree Coverage - Medium
Details
- Foundation area: 992
- Parcel number: 1402824430137
- Zoning description: Residential-Single Family
Construction
Type & style
- Home type: SingleFamily
- Property subtype: Single Family
Materials
- Roof: Age Over 8 Years,Asphalt
Condition
- New construction: No
- Year built: 1949
Utilities & green energy
- Gas: Natural Gas
- Sewer: City Sewer/Connected, City Sewer - In Street
- Water: City Water/Connected, City Water - In Street
Community & HOA
Community
- Subdivision: Thorpe Bros
HOA
- Has HOA: No
Location
- Region: Minneapolis
Financial & listing details
- Price per square foot: $289/sqft
- Tax assessed value: $516,800
- Annual tax amount: $7,339
- Date on market: 9/23/2026
- Road surface type: Paved
Estimated market value
$513,500
$488,000 - $539,000
$3,050/mo
Price history
| Date | Event | Price |
|---|---|---|
| 9/26/2026 | Listed for sale | $515,000+68.9%$289/sqft |
Source:  NorthstarMLS as distributed by MLS GRID #7149272 Report a problem NorthstarMLS as distributed by MLS GRID #7149272 Report a problem | ||
| 6/13/2016 | Sold | $305,000+2.2%$171/sqft |
Source: NorthstarMLS as distributed by MLS GRID #4698824 Report a problem | ||
| 4/30/2016 | Pending sale | $298,500$168/sqft |
Source: Edina Realty, Inc., a Berkshire Hathaway affiliate #4698824 Report a problem | ||
| 4/7/2016 | Listed for sale | $298,500$168/sqft |
Source: Edina Realty, Inc., a Berkshire Hathaway affiliate #4698824 Report a problem | ||
| 10/17/2015 | Listing removed | $298,500$168/sqft |
Source: Edina Realty, Inc., a Berkshire Hathaway affiliate #4643019 Report a problem | ||
| 9/9/2015 | Listed for sale | $298,500+7.3%$168/sqft |
Source: Edina Realty, Inc., a Berkshire Hathaway affiliate #4643019 Report a problem | ||
| 6/11/2009 | Sold | $278,100+23.7%$156/sqft |
Source:  Lake Superior Area Realtors as distributed by MLS GRID #1445456 Report a problem Lake Superior Area Realtors as distributed by MLS GRID #1445456 Report a problem | ||
| 7/21/2003 | Sold | $224,900+55.2%$126/sqft |
Source: Public Record Report a problem | ||
| 8/9/1999 | Sold | $144,900$81/sqft |
Source: Public Record Report a problem | ||
Public tax history
| Year | Property taxes | Tax assessment |
|---|---|---|
| 2026 | $7,339 +8% | $516,800 +7.9% |
| 2025 | $6,798 +10.6% | $479,000 +3.5% |
| 2024 | $6,149 +8.6% | $463,000 -1.9% |
| 2023 | $5,664 +11.9% | $472,000 +9.5% |
| 2022 | $5,063 +2.7% | $431,000 +16.8% |
| 2021 | $4,930 -7.7% | $369,000 -0.7% |
| 2020 | $5,339 +8.3% | $371,500 |
| 2019 | $4,930 -7.7% | $371,500 +10.1% |
| 2018 | $5,339 +21.4% | $337,500 +23.2% |
| 2017 | $4,397 +8.6% | $274,000 +2.4% |
| 2016 | $4,049 -5.4% | $267,500 +2.9% |
| 2015 | $4,279 -1.6% | $260,000 +8.6% |
| 2014 | $4,349 -2% | $239,500 -3.4% |
| 2013 | $4,440 +2.4% | $248,000 |
| 2012 | $4,336 +8.8% | $248,000 |
| 2011 | $3,986 +15.1% | $248,000 +0.1% |
| 2010 | $3,461 -1.1% | $247,800 |
| 2009 | $3,502 +5.7% | $247,800 +1% |
| 2006 | $3,313 +10.8% | $245,400 +15% |
| 2005 | $2,990 +9% | $213,400 +15% |
| 2004 | $2,744 +11.9% | $185,600 +11.9% |
| 2002 | $2,451 -55.6% | $165,800 |
| 2001 | $5,518 | -- |
Find assessor info on the county website
Monthly payment
Est. payment
Payment breakdown
Explore the cost of this home by adjusting the details. Changes won't be saved.Climate risks
Neighborhood: Hale
Similar homes
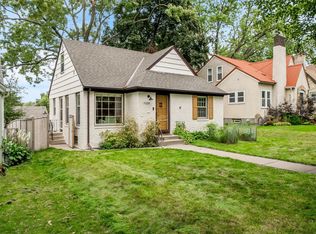
- $524,0004 bd2 ba2.1k sqft709 E 61st St, Minneapolis, MN 55417For Sale
 MLS ID #7156476, Joe S Maselter, Pemberton RE. NorthstarMLS as distributed by MLS GRID
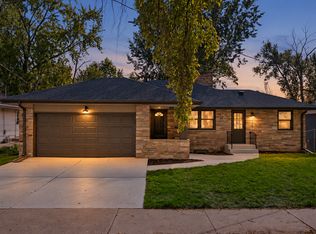
 - $475,0004 bd2 ba1.8k sqft5745 12th Ave S, Minneapolis, MN 55417For Sale
 MLS ID #7152087, Cheryllyne Vaz - 612-564-5605, Keller Williams Premier Realty. NorthstarMLS as distributed by MLS GRID
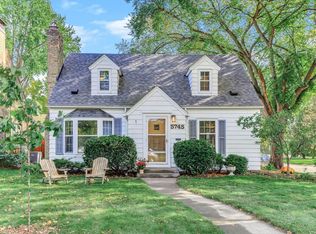
 - $589,0003 bd2 ba1.5k sqft5012 15th Ave S, Minneapolis, MN 55417For Sale
 MLS ID #7143639, Laurie A. Dick, Real Broker, LLC. NorthstarMLS as distributed by MLS GRID
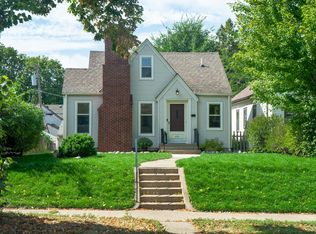
 - $595,0004 bd2 ba2.3k sqft5612 12th Ave S, Minneapolis, MN 55417For Sale
 MLS ID #7148179, Jeff A Machacek, Coldwell Banker Realty - Lakes. NorthstarMLS as distributed by MLS GRID
 - $439,9004 bd2 ba1.8k sqft5740 23rd Ave S, Minneapolis, MN 55417For SaleMLS ID #7151137, Jon Olson, Minnesota Home Venture, Inc.. NorthstarMLS as distributed by MLS GRID
- $424,9004 bd2 ba1.6k sqft5123 Chicago Ave, Minneapolis, MN 55417For SaleMLS ID #7110533, Phouvieng Sivilay, Bridge Realty, LLC. NorthstarMLS as distributed by MLS GRID
- $374,9004 bd2 ba1.9k sqft5217 Columbus Ave, Minneapolis, MN 55417For SaleMLS ID #7137545, Bruce A Nelson, Bridge Realty, LLC. NorthstarMLS as distributed by MLS GRID
- $519,9003 bd2 ba2.1k sqft4715 Wentworth Ave, Minneapolis, MN 55419For SaleMLS ID #7129219, Dana Mavros, Keller Williams Realty Integrity Lakes. NorthstarMLS as distributed by MLS GRID
- $379,9002 bd2 ba1.2k sqft5115 Bloomington Ave, Minneapolis, MN 55417For SaleMLS ID #7154763, Sandra K. Harrison, Coldwell Banker Realty. NorthstarMLS as distributed by MLS GRID
- $455,0006 bd4 ba2.2k sqft5453 28th Ave S, Minneapolis, MN 55417For SaleMLS ID #7158148, Nicholas Hall, Coldwell Banker Realty - Lakes. NorthstarMLS as distributed by MLS GRID
- $325,0002 bd2 ba1.4k sqft5752 23rd Ave S, Minneapolis, MN 55417For SaleMLS ID #7159081, Travis Sagedahl, Sagedahl Realty. NorthstarMLS as distributed by MLS GRID
- $475,0004 bd2 ba1.5k sqft5549 Emerson Ave S, Minneapolis, MN 55419For SaleMLS ID #7145813, Charly Marggraf, Coldwell Banker Realty - Lakes. NorthstarMLS as distributed by MLS GRID
- $370,0004 bd3 ba1.4k sqft5504 41st Ave S, Minneapolis, MN 55417For SaleMLS ID #7124588, Tamerat Tegegne, Real Broker, LLC. NorthstarMLS as distributed by MLS GRID
- $349,0003 bd2 ba1.6k sqft5301 36th Ave S, Minneapolis, MN 55417For SaleMLS ID #7155467, Andrea Vorachek - RESIDE, Keller Williams Realty Integrity. NorthstarMLS as distributed by MLS GRID
- $399,9003 bd1 ba1.4k sqft5315 36th Ave S, Minneapolis, MN 55417For SaleMLS ID #7151620, Nicholas J Archer, Coldwell Banker Realty - Lakes. NorthstarMLS as distributed by MLS GRID
- $729,9004 bd3 ba2.6k sqft5601 14th Ave S, Minneapolis, MN 55417For SaleMLS ID #7124346, Tim Murphy, RE/MAX Results. NorthstarMLS as distributed by MLS GRID
- $385,0003 bd1 ba1.3k sqft5332 14th Ave S, Minneapolis, MN 55417For SaleMLS ID #7102918, Jill Warner, Gold Door Realty LLC. NorthstarMLS as distributed by MLS GRID
- $485,0003 bd2 ba1.9k sqft4238 Longfellow Ave, Minneapolis, MN 55407For SaleMLS ID #7153069, Shaun W Zaudtke, Edina Realty, Inc.. NorthstarMLS as distributed by MLS GRID
- $375,0002 bd1 ba1k sqft4916 Cedar Ave S, Minneapolis, MN 55417For SaleMLS ID #7147546, Jessica Buelow, Edina Realty, Inc.. NorthstarMLS as distributed by MLS GRID
