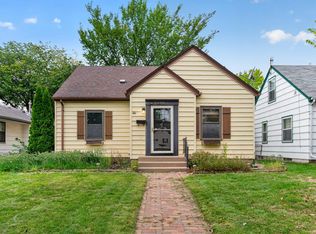
A rare expression of postwar American design, this beautifully preserved Lustron “Westchester Deluxe” offers the opportunity to own an exceptional piece of mid-century architectural history. Finished in its original Desert Tan porcelain-enameled steel, this two-bedroom home is part of an increasingly rare collection, with only about 1,500 Lustron homes believed to remain across the United States today. Inside, iconic architectural character meets thoughtful modern updates. A gorgeous renovated kitchen brings a fresh, elevated feel, while new Marmoleum flooring throughout the living room, dining room, and kitchen adds warmth and continuity. Signature built-ins, generous proportions, and original steel detailing preserve the integrity of the home’s design. Extensive professional landscaping creates a sophisticated outdoor setting that complements the architecture. A fenced yard and rare original matching porcelain-enameled steel garage add another layer of distinction, all just steps from Lake Nokomis, Minnehaha Creek, and Hiawatha Golf Course.
Active
$375,000
4916 Cedar Ave S, Minneapolis, MN 55417
2beds
1,021sqft
Single Family
Built in 1949
6,534 Square Feet Lot
$-- Zestimate®
$367/sqft
$-- HOA
What's special
- 7 days
- 1,852
- 147
Likely to sell faster than
Zillow last checked:
Listing updated:
Listed by:
Jessica Buelow 612-327-3667,
Edina Realty, Inc.,
Cari Ann Carter-Cari Ann Carter Group 612-926-9999
Source: NorthstarMLS as distributed by MLS GRID,MLS#: 7147546
Facts & features
Interior
Bedrooms & bathrooms
- Bedrooms: 2
- Bathrooms: 1
- Full bathrooms: 1
Bedroom
- Level: Main
- Area: 156 Square Feet
- Dimensions: 12x13
Bedroom 2
- Level: Main
- Area: 154 Square Feet
- Dimensions: 14x11
Dining room
- Level: Main
- Area: 90 Square Feet
- Dimensions: 10x9
Kitchen
- Level: Main
- Area: 90 Square Feet
- Dimensions: 10x9
Living room
- Level: Main
- Area: 255 Square Feet
- Dimensions: 17x15
Patio
- Level: Main
Porch
- Level: Main
Utility room
- Level: Main
- Area: 112 Square Feet
- Dimensions: 14x8
Heating
- Forced Air
Cooling
- Ductless Mini-Split
Appliances
- Included: Cooktop, Dishwasher, Dryer, Exhaust Fan, Range, Refrigerator, Stainless Steel Appliance(s), Wall Oven, Washer
- Laundry: Main Level
Features
- Basement: None
- Has fireplace: No
Interior area
- Total structure area: 1,021
- Total interior livable area: 1,021 sqft
- Finished area above ground: 1,021
- Finished area below ground: 0
Video & virtual tour
Property
Parking
- Total spaces: 1
- Parking features: Detached Garage, Garage Door Opener
- Garage spaces: 1
- Has uncovered spaces: Yes
Accessibility
- Accessibility features: No Stairs External, No Stairs Internal
Features
- Levels: One
- Stories: 1
- Patio & porch: Front Porch, Patio, Porch
- Fencing: Full,Privacy,Wood
Lot
- Size: 6,534 Square Feet
- Dimensions: 52 x 123
- Features: Near Public Transit
Details
- Foundation area: 1021
- Parcel number: 1402824140031
- Zoning description: Residential-Single Family
Construction
Type & style
- Home type: SingleFamily
- Property subtype: Single Family
Materials
- Steel Siding
- Roof: Metal
Condition
- New construction: No
- Year built: 1949
Utilities & green energy
- Gas: Natural Gas
- Sewer: City Sewer/Connected
- Water: City Water/Connected
Community & HOA
Community
- Subdivision: Lakeland Terrace On Nokomis
HOA
- Has HOA: No
Location
- Region: Minneapolis
Financial & listing details
- Price per square foot: $367/sqft
- Tax assessed value: $379,200
- Annual tax amount: $5,332
- Date on market: 10/6/2026
Estimated market value
Not available
Estimated sales range
Not available
Not available
Price history
| Date | Event | Price |
|---|---|---|
| 10/8/2026 | Listed for sale | $375,000+44.2%$367/sqft |
Source:  NorthstarMLS as distributed by MLS GRID #7147546 Report a problem NorthstarMLS as distributed by MLS GRID #7147546 Report a problem | ||
| 8/2/2016 | Sold | $260,000-3.3%$255/sqft |
Source: NorthstarMLS as distributed by MLS GRID #4729630 Report a problem | ||
| 6/17/2016 | Listed for sale | $269,000+9.8%$263/sqft |
Source: Coldwell Banker Burnet - Minneapolis Lakes #4729630 Report a problem | ||
| 2/7/2007 | Sold | $245,000+6.5%$240/sqft |
Source: Public Record Report a problem | ||
| 12/8/2004 | Sold | $230,000$225/sqft |
Source: Public Record Report a problem | ||
Public tax history
| Year | Property taxes | Tax assessment |
|---|---|---|
| 2026 | $5,332 +12% | $379,200 +5.7% |
| 2025 | $4,762 +17% | $358,700 +6.8% |
| 2024 | $4,070 +4.9% | $336,000 +5% |
| 2023 | $3,878 +11.1% | $320,000 +5.3% |
| 2022 | $3,489 +9.2% | $304,000 +15.2% |
| 2021 | $3,195 -2.4% | $264,000 +5% |
| 2020 | $3,274 +2.5% | $251,500 +5% |
| 2019 | $3,195 -2.4% | $239,500 +10.1% |
| 2018 | $3,274 +23.4% | $217,500 +24.3% |
| 2017 | $2,653 +10.2% | $175,000 +6.4% |
| 2016 | $2,406 +4.4% | $164,500 |
| 2015 | $2,306 -4.7% | $164,500 +5.1% |
| 2014 | $2,419 +3.9% | $156,500 +4% |
| 2013 | $2,327 -9.8% | $150,500 -9.9% |
| 2012 | $2,581 -5.1% | $167,000 -5.1% |
| 2011 | $2,720 +8.9% | $176,000 -5.1% |
| 2010 | $2,498 -6.9% | $185,500 -5.1% |
| 2009 | $2,684 +32.2% | $195,500 +22.3% |
| 2006 | $2,030 +11.6% | $159,900 +15% |
| 2005 | $1,819 +9.6% | $139,100 +15% |
| 2004 | $1,659 +9.3% | $121,000 +9% |
| 2002 | $1,519 -59.9% | $111,000 |
| 2001 | $3,788 | -- |
Find assessor info on the county website
Monthly payment
Est. payment
Payment breakdown
Explore the cost of this home by adjusting the details. Changes won't be saved.Climate risks
Neighborhood: Hale

Similar homes
- $379,9002 bd2 ba1.2k sqft5115 Bloomington Ave, Minneapolis, MN 55417For Sale

 MLS ID #7154763, Sandra K. Harrison, Coldwell Banker Realty. NorthstarMLS as distributed by MLS GRID
 - $325,0002 bd2 ba1.4k sqft5752 23rd Ave S, Minneapolis, MN 55417For Sale
 MLS ID #7159081, Travis Sagedahl, Sagedahl Realty. NorthstarMLS as distributed by MLS GRID
 - $340,0003 bd2 ba1.4k sqft5740 22nd Ave S, Minneapolis, MN 55417For Sale
 MLS ID #7141038, Joshua Pelovsky, Ashworth Real Estate. NorthstarMLS as distributed by MLS GRID
 - $379,9003 bd1 ba1.4k sqft5657 Humboldt Ave S, Minneapolis, MN 55419For Sale
 MLS ID #7147799, Thomas B Lickteig, Coldwell Banker Realty - Lakes. NorthstarMLS as distributed by MLS GRID
 - $265,0002 bd1 ba774 sqft5729 43rd Ave S, Minneapolis, MN 55417For SaleMLS ID #7156339, Matthew May, Trilogy Properties of MN, LLC. NorthstarMLS as distributed by MLS GRID
- $405,0003 bd2 ba1k sqft5950 Upton Ave S, Minneapolis, MN 55410For SaleMLS ID #7129904, Amber Linda Tyrrell, Lakes Sotheby's International Realty. NorthstarMLS as distributed by MLS GRID
- $359,0002 bd2 ba1.2k sqft3620 15th Ave S, Minneapolis, MN 55407For SaleMLS ID #7116013, Jon Ferguson, Anderson Realty. NorthstarMLS as distributed by MLS GRID
- $379,0003 bd1 ba1.4k sqft6032 Logan Ave S, Minneapolis, MN 55419For SaleMLS ID #7140362, Kary J Marpe, Edina Realty, Inc.. NorthstarMLS as distributed by MLS GRID
- $340,0003 bd1 ba1.4k sqft4329 16th Ave S, Minneapolis, MN 55407For SaleMLS ID #7113645, Barbara A. Briant, Edina Realty, Inc.. NorthstarMLS as distributed by MLS GRID
- $385,0003 bd2 ba1.4k sqft420 Jackson Ave S, Hopkins, MN 55343For SaleMLS ID #7152487, Maya S Gallagher, Compass. NorthstarMLS as distributed by MLS GRID
- $284,9002 bd1 ba948 sqft6015 2nd Ave S, Minneapolis, MN 55419For SaleMLS ID #7105206, James Halonen, RE/MAX Results. NorthstarMLS as distributed by MLS GRID
- $329,9003 bd1 ba925 sqft7244 10th Ave S, Richfield, MN 55423For SaleMLS ID #7152299, Anthony Nguyen, HOMESTEAD ROAD. NorthstarMLS as distributed by MLS GRID
- $330,0002 bd1 ba1.3k sqft4204 19th Ave S, Minneapolis, MN 55407For SaleMLS ID #7130429, Paige Gibson, Coldwell Banker Realty - Lakes. NorthstarMLS as distributed by MLS GRID
- $370,0003 bd2 ba1.2k sqft2523 Arthur St NE, Minneapolis, MN 55418For SaleMLS ID #7138540, Frances Hoekstra Bakke, Coldwell Banker Realty - Southwest Regional. NorthstarMLS as distributed by MLS GRID
- $349,9003 bd2 ba1.2k sqft3419 24th Ave S, Minneapolis, MN 55406For SaleMLS ID #7072142, Zachary Graden, DOT-REALTY LLC. NorthstarMLS as distributed by MLS GRID
- $399,9003 bd1 ba1.3k sqft1581 Griggs St N, Saint Paul, MN 55108For SaleMLS ID #7157565, Henry A. Edelstein, Coldwell Banker Realty. NorthstarMLS as distributed by MLS GRID
- $399,9003 bd1 ba1k sqft358 Cretin Ave S, Saint Paul, MN 55105For SaleMLS ID #7154149, Cameron Monson, RE/MAX Results. NorthstarMLS as distributed by MLS GRID
- $300,0002 bd1 ba898 sqft3112 E 33rd St, Minneapolis, MN 55406For SaleMLS ID #7155164, Steve Smillie, Edina Realty, Inc.. NorthstarMLS as distributed by MLS GRID
- $445,0003 bd2 ba1.4k sqft5750 Pleasant Ave, Minneapolis, MN 55419For SaleMLS ID #7138952, Nancy L Walker, Coldwell Banker Realty - Southwest Regional. NorthstarMLS as distributed by MLS GRID
- $324,8992 bd1 ba834 sqft6805 Nicollet Ave S, Richfield, MN 55423For SaleMLS ID #7128629, Kalie Johnson, LPT Realty, LLC. NorthstarMLS as distributed by MLS GRID
