Skip main navigation
Closed
  • $505,000

    5220 14th Ave S, Minneapolis, MN 55417

    3beds
    1,675sqft
    Single Family Residence
    Built in 1949
    5,227.2 Square Feet Lot
    $506,700 Zestimate®
    $301/sqft
    $2,906 Estimated rent

    Home value

    $506,700

    $466,000 - $552,000

    $2,906/mo

    Zestimate® history
    Loading
    Loading...

    Owner options

    List your home for rent

    $2,906/mo

    Rent Zestimate®

    Find your next renter with Zillow Rental Manager. Plus, with online applications, you can quickly screen prospective tenants – for free.

    Learn more

    $2,906/mo

    Rent Zestimate®

    Refinance and save

    $3,172/mo

    Est. payment

    Refinancing to a lower rate could help reduce your monthly payments and save thousands over the life of the loan.

    See today's rates

    $3,172/mo

    Est. payment

    Explore your selling options

    Work with a Zillow partner agent

    Leverage their expertise and Zillow's premium Showcase listings to get your home seen by more buyers.

    Get started

    List with your own agent

    Get your home in front of millions of buyers by listing it on Zillow.

    Learn how to do it

    Sell it yourself

    Take full control of how buyers see your home on Zillow by listing For Sale by Owner (FSBO).

    List your home

    What's special

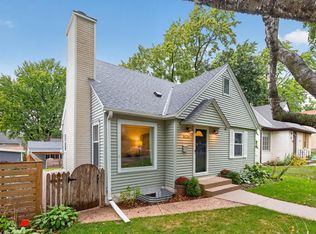
    ***Sunday open house cancelled - sellers have accepted an offer.*** Welcome to 5220 14th Ave S, a delightful 1940's gem in the heart of the beloved Hale neighborhood! Step inside to original hardwood floors, sun-drenched rooms, and large windows. The main level flows from the spacious living room to the updated kitchen, two bedrooms, and a dreamy vintage pink-tiled bathroom. Upstairs, the primary suite features a walk-in closet and a stunning ensuite (a rarity for a home this age!) The mostly finished basement expands the living space with a cozy family room anchored by a gas fireplace, newly finished laundry room (2024), additional bathroom (2024), and an unfinished utility space. Recent updates make this home truly turn-key: efficient whole-home heat pump for air conditioning (2024), upper-level hardwood floors (2023), and a new privacy fence (2023). All blocks to Lake Nokomis, as well as wonderful local restaurants and shops.

    Zillow last checked:

    Listing updated:

    Listed by:

    Mariah Hamm 715-781-0469,

    Hamm Real Estate Company

    Bought with:

    Kyle Geissler

    VIBE Realty

    Source: NorthstarMLS as distributed by MLS GRID,MLS#: 6774018MLS Logo

    Facts & features

    Interior

    Bedrooms & bathrooms
    • Bedrooms: 3
    • Bathrooms: 3
    • Full bathrooms: 1
    • 3/4 bathrooms: 2
    Bedroom
    • Level: Main
    • Area: 80.23 Square Feet
    • Dimensions: 11.3x7.10
    Bedroom 2
    • Level: Main
    • Area: 123.17 Square Feet
    • Dimensions: 11.3x10.9
    Bedroom 3
    • Level: Upper
    • Area: 379.22 Square Feet
    • Dimensions: 28.3x13.4
    Bathroom
    • Level: Main
    • Area: 42.35 Square Feet
    • Dimensions: 5.5x7.7
    Bathroom
    • Level: Upper
    • Area: 58.24 Square Feet
    • Dimensions: 6.4x9.1
    Bathroom
    • Level: Basement
    • Area: 63.13 Square Feet
    • Dimensions: 5.9x10.7
    Family room
    • Level: Basement
    • Area: 236.47 Square Feet
    • Dimensions: 22.1x10.7
    Kitchen
    • Level: Main
    • Area: 190.38 Square Feet
    • Dimensions: 16.7x11.4
    Laundry
    • Level: Basement
    • Area: 83.22 Square Feet
    • Dimensions: 7.3x11.4
    Living room
    • Level: Main
    • Area: 250.5 Square Feet
    • Dimensions: 16.7x15
    Heating
    • Forced Air, Heat Pump
    Cooling
    • Central Air, Heat Pump
    Appliances
    • Included: Dishwasher, Disposal, Dryer, Exhaust Fan, Gas Water Heater, Microwave, Range, Refrigerator, Stainless Steel Appliance(s)
    • Laundry: In Basement, Laundry Room
    Features
    • Basement: Daylight,Partially Finished,Storage Space
    • Has fireplace: No
    Interior area
    • Total structure area: 1,675
    • Total interior livable area: 1,675 sqft
    • Finished area above ground: 1,262
    • Finished area below ground: 413

    Property

    Parking
    • Total spaces: 1
    • Parking features: Detached Garage, Concrete
    • Garage spaces: 1
    • Details: Garage Dimensions (10x20)
    Accessibility
    • Accessibility features: None
    Features
    • Levels: One and One Half
    • Stories: 1
    • Fencing: Full,Privacy,Wood
    Lot
    • Size: 5,227 sqft
    • Dimensions: 40 x 128
    • Features: Tree Coverage - Light
    Details
    • Foundation area: 484
    • Parcel number: 1402824430136
    • Zoning description: Residential-Single Family

    Construction

    Type & style
    • Home type: SingleFamily
    • Property subtype: Single Family Residence
    Materials
    • Roof: Age Over 8 Years
    Condition
    • New construction: No
    • Year built: 1949

    Utilities & green energy

    • Electric: Circuit Breakers
    • Gas: Electric, Natural Gas
    • Sewer: City Sewer/Connected
    • Water: City Water/Connected

    Community & neighborhood

    Location
    • Region: Minneapolis
    • Subdivision: Thorpe Bros 09th Add

    HOA & financial

    HOA
    • Has HOA: No

    Price history

    DateEventPrice
    10/14/2025Sold$505,000-1%$301/sqft
    Source: NorthstarMLS as distributed by MLS GRID #6774018 Report a problem
    9/20/2025Pending sale$510,000$304/sqft
    Source: NorthstarMLS as distributed by MLS GRID #6774018 Report a problem
    9/14/2025Listing removed$510,000$304/sqft
    Source: NorthstarMLS as distributed by MLS GRID #6774018 Report a problem
    9/12/2025Listed for sale$510,000+7.4%$304/sqft
    Source: NorthstarMLS as distributed by MLS GRID #6774018 Report a problem
    6/29/2023Sold$475,000$284/sqft
    Source: NorthstarMLS as distributed by MLS GRID #6371625 Report a problem
    5/1/2023Listed for sale$475,000+73.4%$284/sqft
    Source: NorthstarMLS as distributed by MLS GRID #6358298 Report a problem
    5/16/2016Sold$274,000-0.4%$164/sqft
    Source: NorthstarMLS as distributed by MLS GRID #4684335 Report a problem
    4/12/2016Pending sale$275,000$164/sqft
    Source: Edina Realty, Inc., a Berkshire Hathaway affiliate #4684335 Report a problem
    3/14/2016Price change$275,000-3.5%$164/sqft
    Source: Edina Realty, Inc., a Berkshire Hathaway affiliate #4684335 Report a problem
    3/1/2016Listed for sale$285,000-5%$170/sqft
    Source: Edina Realty, Inc., a Berkshire Hathaway affiliate #4684335 Report a problem
    1/28/2016Listing removed$299,999$179/sqft
    Source: Owner Report a problem
    1/21/2016Listed for sale$299,999+87.3%$179/sqft
    Source: Owner Report a problem
    5/24/2013Sold$160,147-8.5%$96/sqft
    Source: Public Record Report a problem
    11/29/2012Price change$175,000-7.8%$104/sqft
    Source: RE/MAX Advantage Plus #4193761 Report a problem
    11/1/2012Price change$189,900-9.5%$113/sqft
    Source: RE/MAX Advantage Plus #4193761 Report a problem
    9/24/2012Listed for sale$209,900+5%$125/sqft
    Source: RE/MAX Advantage Plus #4193761 Report a problem
    10/15/2011Listing removed$199,900$119/sqft
    Source: Coldwell Banker Burnet - Minneapolis Lakes #4048738 Report a problem
    7/16/2011Price change$199,900-4.4%$119/sqft
    Source: Coldwell Banker Burnet - Minneapolis Lakes #4048738 Report a problem
    6/18/2011Price change$209,000-4.6%$125/sqft
    Source: Coldwell Banker Burnet - Minneapolis Lakes #4048738 Report a problem
    5/21/2011Price change$219,000-8.4%$131/sqft
    Source: Coldwell Banker Burnet - Minneapolis Lakes #4048738 Report a problem
    4/21/2011Price change$239,000-4.4%$143/sqft
    Source: TheMLSonline.com #4026518 Report a problem
    3/25/2011Listed for sale$249,900+1.6%$149/sqft
    Source: TheMLSonline.com #4026518 Report a problem
    12/17/2004Sold$246,000$147/sqft
    Source: Public Record Report a problem

    Public tax history

    YearProperty taxesTax assessment
    2025$6,782 +29.1%$466,300 +0.9%
    2024$5,252 +9.7%$462,000 +14.4%
    2023$4,787 +6.2%$404,000 +9.8%
    2022$4,508 +0.1%$368,000 +10.8%
    2021$4,503 -7.7%$332,000 -2.9%
    2020$4,877 +8.3%$342,000
    2019$4,503 -7.7%$342,000 +13.2%
    2018$4,877 +28.2%$302,000 +23.3%
    2017$3,804 +6.6%$245,000 +2.9%
    2016$3,568 +0.1%$238,000
    2015$3,563 -4.7%$238,000 +14.7%
    2014$3,738 +6.5%$207,500 +3.8%
    2013$3,511 -2%$200,000 -3.8%
    2012$3,582 +9.1%$208,000
    2011$3,283 +15.4%$208,000
    2010$2,845 -6.7%$208,000 -5%
    2009$3,050 +8.9%$218,900 +3.6%
    2006$2,800 +14.8%$211,200 +15%
    2005$2,440 +9%$183,700 +15%
    2004$2,239 +10.9%$159,800 +12%
    2002$2,018 -57.7%$142,700
    2001$4,768 --

    Find assessor info on the county website

    Neighborhood: Hale

    Nearby schools

    GreatSchools rating
    Get a cash offer in 3 minutes
    Find out how much your home could sell for in as little as 3 minutes with a no-obligation cash offer.
    Estimated market value
    $506,700
    Get a cash offer in 3 minutes
    Find out how much your home could sell for in as little as 3 minutes with a no-obligation cash offer.
    Estimated market value
    $506,700