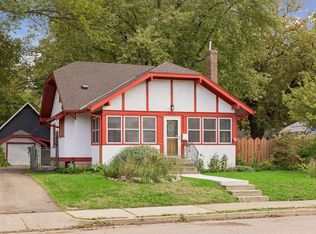
This gorgeous 3-bedroom home in the Nokomis East neighborhood is full of charming details and provides convenient access to fantastic local shops, restaurants, coffee shops, Lake Nokomis, and neighborhood parks. The home’s original character is beautifully complemented with fantastic updates throughout, including a custom kitchen and updated bathroom on the main level. This home has great curb appeal with its charming stucco exterior, a spacious 2-car garage, and the interior features classic archways and other beautiful details, such as gorgeous woodwork and a stunning fireplace in the living room that is framed by arched recessed bookshelves. In addition to the spacious living room, the main level has a separate formal dining room with a beautiful light fixture, and the completely renovated kitchen is a true highlight. The kitchen features custom cabinetry and quality appliances. This space is perfect for cooking, and you’ll also love spending time and enjoying meals seated in the cozy built-in breakfast nook that is centered under another gorgeous archway. The built-in seating features convenient drawers underneath for more storage in addition to the attractive cabinetry. The main level also has a bedroom next to the full remodeled tile bathroom. A beautiful staircase leads upstairs to the upper level that features 2 additional spacious bedrooms. The lower level has a finished room that would be great as a home office. The currently unfinished main open area could also be finished into a family room separately or combined with the office room’s space to create one large family room. Either way there is plenty of potential for additional finished space. There is also a bonus partially finished bathroom for your convenience off of the laundry room and lots of storage space in the rest of the basement. You’ll love relaxing and entertaining on the patio in the fenced backyard, and another highlight of this gorgeous home is the oversized 2-car garage. This fantastic 24 ft wide by 28 ft deep garage offers tons of storage space or room for hobbies, as well as a convenient 2nd overhead door that opens into the backyard. This well-cared for and move-in ready home is not only a wonderful place to call home, but it sits in a truly wonderful location close to excellent neighborhood shops/restaurants, while also being close to nature, including Lake Nokomis, Minnehaha Creek, and the Falls.
Active with contingency
$399,900
5315 36th Ave S, Minneapolis, MN 55417
3beds
1,407sqft
Single Family
Built in 1929
5,227 Square Feet Lot
$-- Zestimate®
$284/sqft
$-- HOA
What's special
- 14 days
- 998
- 95
Likely to sell faster than
Zillow last checked:
Listing updated:
Listed by:
Nicholas J Archer 612-554-4046,
Coldwell Banker Realty - Lakes
Source: NorthstarMLS as distributed by MLS GRID,MLS#: 7151620
Facts & features
Interior
Bedrooms & bathrooms
- Bedrooms: 3
- Bathrooms: 1
- Full bathrooms: 1
Bedroom
- Level: Main
- Area: 120 Square Feet
- Dimensions: 12x10
Bedroom 2
- Level: Upper
- Area: 135 Square Feet
- Dimensions: 13.5x10
Bedroom 3
- Level: Upper
- Area: 135 Square Feet
- Dimensions: 13.5x10
Dining room
- Level: Main
- Area: 110 Square Feet
- Dimensions: 11x10
Kitchen
- Level: Main
- Area: 101.25 Square Feet
- Dimensions: 13.5x7.5
Living room
- Level: Main
- Area: 192 Square Feet
- Dimensions: 16x12
Office
- Level: Lower
- Area: 112.5 Square Feet
- Dimensions: 15x7.5
Patio
- Level: Main
- Area: 132 Square Feet
- Dimensions: 16.5x8
Heating
- Forced Air
Cooling
- Central Air
Appliances
- Included: Dishwasher, Dryer, Exhaust Fan, Gas Water Heater, Range, Refrigerator, Washer
- Laundry: In Basement, Gas Dryer Hookup, Laundry Room
Features
- Basement: Finished,Full,Partially Finished
- Number of fireplaces: 1
- Fireplace features: Living Room, Wood Burning
Interior area
- Total structure area: 2,093
- Total interior livable area: 1,407 sqft
- Finished area above ground: 1,279
- Finished area below ground: 128
Video & virtual tour
Property
Parking
- Total spaces: 2
- Parking features: Detached Garage, Concrete, Electric, Garage Door Opener
- Garage spaces: 2
- Has uncovered spaces: Yes
- Details: Garage Dimensions (24x28), Garage Door Height (7), Garage Door Width (18)
Accessibility
- Accessibility features: None
Features
- Levels: One and One Half
- Stories: 1.5
- Patio & porch: Patio
- Fencing: Chain Link,Full,Privacy,Vinyl
Lot
- Size: 5,227 Square Feet
- Dimensions: 40 x 128
Details
- Foundation area: 802
- Parcel number: 1802823340233
- Zoning description: Residential-Single Family
Construction
Type & style
- Home type: SingleFamily
- Property subtype: Single Family
Materials
- Block, Concrete
- Roof: Age 8 Years or Less,Architectural Shingle,Pitched
Condition
- New construction: No
- Year built: 1929
Utilities & green energy
- Electric: Circuit Breakers, Fuses, 100 Amp Service, Power Company: Xcel Energy
- Gas: Natural Gas
- Sewer: City Sewer/Connected
- Water: City Water/Connected
Community & HOA
Community
- Subdivision: James G Reids 5th Add
HOA
- Has HOA: No
Location
- Region: Minneapolis
Financial & listing details
- Price per square foot: $284/sqft
- Tax assessed value: $299,200
- Annual tax amount: $4,603
- Date on market: 10/8/2026
Estimated market value
Not available
Estimated sales range
Not available
Not available
Price history
| Date | Event | Price |
|---|---|---|
| 10/9/2026 | Listed for sale | $399,900+220.2%$284/sqft |
Source:  NorthstarMLS as distributed by MLS GRID #7151620 Report a problem | ||
| 6/26/1998 | Sold | $124,900$89/sqft |
Source: Public Record Report a problem | ||
Public tax history
| Year | Property taxes | Tax assessment |
|---|---|---|
| 2026 | $4,603 -7.7% | $299,200 -5% |
| 2025 | $4,987 +7.6% | $315,000 -10% |
| 2024 | $4,633 +2.4% | $350,000 -2.8% |
| 2023 | $4,527 -1.1% | $360,000 +8.1% |
| 2022 | $4,575 +21.7% | $333,000 +4.1% |
| 2021 | $3,761 -7.4% | $320,000 +17.2% |
| 2020 | $4,062 +8% | $273,000 |
| 2019 | $3,761 -7.4% | $273,000 +5% |
| 2018 | $4,062 +24.3% | $260,000 +16.1% |
| 2017 | $3,269 -1.9% | $224,000 |
| 2016 | $3,331 +0.2% | $224,000 +12% |
| 2015 | $3,323 +8.7% | $200,000 +5% |
| 2014 | $3,056 -1.5% | $190,500 |
| 2013 | $3,102 -9.3% | $190,500 -9.9% |
| 2012 | $3,419 -5.9% | $211,500 -7.2% |
| 2011 | $3,634 +8.8% | $228,000 -5% |
| 2010 | $3,341 +5.6% | $240,000 +6.1% |
| 2009 | $3,165 +26.7% | $226,300 +18.5% |
| 2006 | $2,497 +11.3% | $191,000 +15% |
| 2005 | $2,244 +9.3% | $166,100 +14.9% |
| 2004 | $2,054 +12.4% | $144,500 +11.9% |
| 2002 | $1,826 -54% | $129,100 |
| 2001 | $3,975 | -- |
Find assessor info on the county website
Monthly payment
Est. payment
Payment breakdown
Explore the cost of this home by adjusting the details. Changes won't be saved.Climate risks
Neighborhood: Minnehaha

Similar homes
- $380,0004 bd2 ba1.4k sqft5015 42nd Ave S, Minneapolis, MN 55417For Sale
 MLS ID #7132187, Mariah Hamm, Hamm Real Estate Company. NorthstarMLS as distributed by MLS GRID
- $364,9003 bd1 ba1.2k sqft5912 10th Ave S, Minneapolis, MN 55417For Sale
 MLS ID #7153118, Michelle Phillips, Keller Williams Select Realty. NorthstarMLS as distributed by MLS GRID
- $495,0003 bd2 ba1.4k sqft4911 41st Ave S, Minneapolis, MN 55417For Sale
 MLS ID #7152442, Mike Boege, Coldwell Banker Realty. NorthstarMLS as distributed by MLS GRID
- $340,0003 bd2 ba1.4k sqft5740 22nd Ave S, Minneapolis, MN 55417For Sale
 MLS ID #7141038, Joshua Pelovsky, Ashworth Real Estate. NorthstarMLS as distributed by MLS GRID
- $350,0003 bd2 ba1.5k sqft4404 33rd Ave S, Minneapolis, MN 55406For SaleMLS ID #7120677, Robert Berdahl, Edina Realty, Inc.. NorthstarMLS as distributed by MLS GRID
- $399,9003 bd1 ba1k sqft358 Cretin Ave S, Saint Paul, MN 55105For SaleMLS ID #7154149, Cameron Monson, RE/MAX Results. NorthstarMLS as distributed by MLS GRID
- $382,5003 bd2 ba1.8k sqft3528 40th Ave S, Minneapolis, MN 55406For SaleMLS ID #7151471, Benjamin A. Cook, Pemberton RE. NorthstarMLS as distributed by MLS GRID
- $399,5003 bd2 ba1.5k sqft285 Queen Ave N, Minneapolis, MN 55405For SaleMLS ID #7156399, Jon Lopez, RE/MAX Results. NorthstarMLS as distributed by MLS GRID
- $405,0003 bd2 ba1k sqft5950 Upton Ave S, Minneapolis, MN 55410For SaleMLS ID #7129904, Amber Linda Tyrrell, Lakes Sotheby's International Realty. NorthstarMLS as distributed by MLS GRID
- $369,0004 bd1 ba1.3k sqft4501 Pillsbury Ave, Minneapolis, MN 55419For SaleMLS ID #7149634, Jennifer Lynn Dille, Edina Realty, Inc.. NorthstarMLS as distributed by MLS GRID
- $379,0003 bd1 ba1.4k sqft6032 Logan Ave S, Minneapolis, MN 55419For SaleMLS ID #7140362, Kary J Marpe, Edina Realty, Inc.. NorthstarMLS as distributed by MLS GRID
- $435,0003 bd1 ba1.6k sqft1208 Palace Ave, Saint Paul, MN 55105For SaleMLS ID #7156190, Peter Trinh, REMAX Results. NorthstarMLS as distributed by MLS GRID
- $399,0002 bd1 ba1.5k sqft4226 Pillsbury Ave, Minneapolis, MN 55409For SaleMLS ID #7127576, Tory James Dalbec, Pemberton RE. NorthstarMLS as distributed by MLS GRID
- $445,0003 bd2 ba1.4k sqft5750 Pleasant Ave, Minneapolis, MN 55419For SaleMLS ID #7138952, Nancy L Walker, Coldwell Banker Realty - Southwest Regional. NorthstarMLS as distributed by MLS GRID
- $370,0003 bd2 ba1.8k sqft899 Fairview Ave S, Saint Paul, MN 55116For SaleMLS ID #7120312, Ruth Whitney-Bowe, Coldwell Banker Realty - Lakes. NorthstarMLS as distributed by MLS GRID
- $347,9003 bd1 ba1k sqft4605 Clinton Ave, Minneapolis, MN 55419For SaleMLS ID #7147877, Erik Laing, Creek Realty. NorthstarMLS as distributed by MLS GRID
- $379,0003 bd1 ba1.5k sqft3221 Ulysses St NE, Minneapolis, MN 55418For SaleMLS ID #7155520, Sharla K Stafford, Coldwell Banker Realty. NorthstarMLS as distributed by MLS GRID
- $589,0003 bd2 ba1.5k sqft5012 15th Ave S, Minneapolis, MN 55417For SaleMLS ID #7143639, Laurie A. Dick, Real Broker, LLC. NorthstarMLS as distributed by MLS GRID
- $375,0004 bd2 ba1.5k sqft3127 Silver Lake Rd NE, Minneapolis, MN 55418For SaleMLS ID #7162170, Jason J Reed, RE/MAX Results. NorthstarMLS as distributed by MLS GRID
- $324,9003 bd2 ba1.6k sqft2740 41st Ave S, Minneapolis, MN 55406For SaleMLS ID #7151485, Jennifer L Morris, Edina Realty, Inc.. NorthstarMLS as distributed by MLS GRID
