Charming 2-story stucco and brick home with timeless character and beautiful natural woodwork throughout.
Hardwood floors span both levels, complemented by elegant crown molding, a built-in buffet, and a classic
bookcase that add warmth and character to the home. The inviting sunroom is a wonderful spot to relax, enjoy your morning coffee, or take in the changing seasons. The home features 3 bedrooms, 1 updated bathroom, and a 2-car garage, all thoughtfully maintained and well cared for. Conveniently located near schools with easy access to 35E, making commuting and everyday errands a breeze. A wonderful blend of classic charm, thoughtful updates, and comfortable living!
Active
$435,000
1208 Palace Ave, Saint Paul, MN 55105
3beds
1,612sqft
Single Family
Built in 1925
5,357 Square Feet Lot
$433,200 Zestimate®
$270/sqft
$-- HOA
What's special
- 12 days
- 1,130
- 115
Likely to sell faster than
Zillow last checked:
Listing updated:
Listed by:
Peter Trinh 612-225-8006,
REMAX Results
Source: NorthstarMLS as distributed by MLS GRID,MLS#: 7156190
Facts & features
Interior
Bedrooms & bathrooms
- Bedrooms: 3
- Bathrooms: 1
- Full bathrooms: 1
Bedroom
- Level: Upper
- Area: 156 Square Feet
- Dimensions: 13x12
Bedroom 2
- Level: Upper
- Area: 120 Square Feet
- Dimensions: 12x10
Bedroom 3
- Level: Upper
- Area: 100 Square Feet
- Dimensions: 10x10
Dining room
- Level: Main
- Area: 140 Square Feet
- Dimensions: 14X10
Kitchen
- Level: Main
- Area: 156 Square Feet
- Dimensions: 13X12
Living room
- Level: Main
- Area: 300 Square Feet
- Dimensions: 25x12
Sun room
- Level: Main
- Area: 108 Square Feet
- Dimensions: 12x9
Other
- Level: Lower
- Area: 768 Square Feet
- Dimensions: 32x24
Heating
- Hot Water
Cooling
- Window Unit(s)
Appliances
- Included: Dryer, Range, Refrigerator, Washer
- Laundry: In Basement, Sink, Washer Hookup
Features
- Basement: Block,Full,Unfinished
- Has fireplace: No
- Fireplace features: Decorative
Interior area
- Total structure area: 2,418
- Total interior livable area: 1,612 sqft
- Finished area above ground: 1,612
- Finished area below ground: 0
Property
Parking
- Total spaces: 2
- Parking features: Detached Garage, Concrete
- Garage spaces: 2
Accessibility
- Accessibility features: None
Features
- Levels: Two
- Stories: 2
- Fencing: Chain Link,Full
Lot
- Size: 5,357 Square Feet
- Dimensions: 43 x 125
- Features: Near Public Transit, Tree Coverage - Light
Details
- Foundation area: 806
- Parcel number: 102823140137
- Zoning description: Residential-Single Family
Construction
Type & style
- Home type: SingleFamily
- Property subtype: Single Family
Condition
- New construction: No
- Year built: 1925
Utilities & green energy
- Gas: Natural Gas
- Sewer: City Sewer/Connected
- Water: City Water/Connected
Community & HOA
Community
- Subdivision: Lexington Park 7
HOA
- Has HOA: No
Location
- Region: Saint Paul
Financial & listing details
- Price per square foot: $270/sqft
- Tax assessed value: $365,300
- Annual tax amount: $5,921
- Date on market: 10/7/2026
- Road surface type: Paved
Estimated market value
$433,200
$412,000 - $455,000
$2,073/mo
Price history
| Date | Event | Price |
|---|---|---|
| 10/8/2026 | Listed for sale | $435,000+40.3%$270/sqft |
Source:  NorthstarMLS as distributed by MLS GRID #7156190 Report a problem | ||
| 11/9/2017 | Sold | $310,000-4.6%$192/sqft |
Source: NorthstarMLS as distributed by MLS GRID #4876243 Report a problem | ||
| 9/16/2017 | Listed for sale | $325,000$202/sqft |
Source: Edina Realty, Inc., a Berkshire Hathaway affiliate #4876243 Report a problem | ||
Public tax history
| Year | Property taxes | Tax assessment |
|---|---|---|
| 2026 | $6,138 +6.5% | $365,300 +3.2% |
| 2025 | $5,762 +11.1% | $353,900 +1.9% |
| 2024 | $5,188 +7.7% | $347,200 +2.3% |
| 2023 | $4,816 -0.8% | $339,500 +8.8% |
| 2022 | $4,856 +5.8% | $311,900 +1.6% |
| 2021 | $4,588 -7.3% | $306,900 +1.9% |
| 2020 | $4,947 +17.9% | $301,300 +2.6% |
| 2019 | $4,197 | $293,700 |
| 2018 | $4,197 -1.9% | $293,700 +9.2% |
| 2017 | $4,280 | $268,900 |
| 2016 | $4,280 +6.5% | -- |
| 2015 | $4,018 +1.7% | $254,100 |
| 2014 | $3,952 -5.8% | -- |
| 2013 | $4,196 +8.4% | -- |
| 2012 | $3,872 +6.6% | -- |
| 2011 | $3,632 | -- |
| 2010 | -- | -- |
| 2009 | $3,396 +0.8% | -- |
| 2008 | $3,368 -10.2% | -- |
| 2007 | $3,750 +13.4% | -- |
| 2006 | $3,308 +18.2% | -- |
| 2005 | $2,798 +4.2% | -- |
| 2004 | $2,684 +8.2% | -- |
| 2003 | $2,480 +15.6% | -- |
| 2002 | $2,146 -23.2% | -- |
| 2001 | $2,794 +10.2% | -- |
| 2000 | $2,535 | -- |
Find assessor info on the county website
Monthly payment
Est. payment
Payment breakdown
Explore the cost of this home by adjusting the details. Changes won't be saved.Climate risks
Neighborhood: Macalester-Groveland
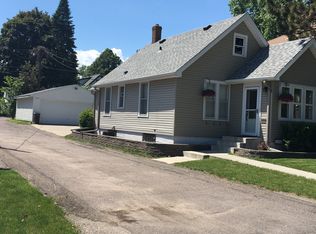

Similar homes
- $425,0003 bd2 ba1.6k sqft2081 Jefferson Ave, Saint Paul, MN 55105For Sale
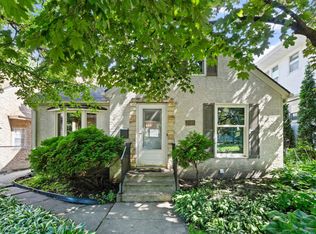
 MLS ID #7098435, David Saint Germain, MetroHomesMarket.com. NorthstarMLS as distributed by MLS GRID
- $419,9004 bd2 ba1.5k sqft1603 Laurel Ave, Saint Paul, MN 55104For Sale
 MLS ID #7143802, Anna M Garnaas-Halvorson, RE/MAX Results. NorthstarMLS as distributed by MLS GRID
- $420,0002 bd2 ba1.5k sqft1360 Hartford Ave, Saint Paul, MN 55116For Sale
 MLS ID #7082221, Lindsay G Strand, Edina Realty, Inc.. NorthstarMLS as distributed by MLS GRID
- $549,0004 bd3 ba2.3k sqft1260 Saint Clair Ave, Saint Paul, MN 55105For Sale
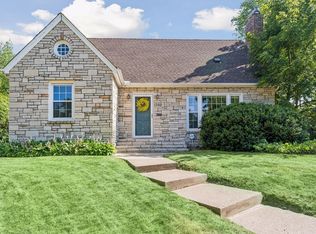 MLS ID #7101278, Cedar Haven Real Estate Group, Keller Williams Preferred Rlty. NorthstarMLS as distributed by MLS GRID
- $385,0004 bd2 ba1.7k sqft836 Iglehart Ave, Saint Paul, MN 55104For SaleMLS ID #7126083, Colleen A. Healy, Keller Williams Integrity Realty. NorthstarMLS as distributed by MLS GRID
- $370,0003 bd2 ba1.8k sqft899 Fairview Ave S, Saint Paul, MN 55116For SaleMLS ID #7120312, Ruth Whitney-Bowe, Coldwell Banker Realty - Lakes. NorthstarMLS as distributed by MLS GRID
- $379,9003 bd2 ba1.9k sqft844 Winslow Ave, Saint Paul, MN 55107For SaleMLS ID #7152963, Jean R. Youness, Heartland Real Estate Professi. NorthstarMLS as distributed by MLS GRID
- $599,9004 bd3 ba2.1k sqft2016 Laurel Ave, Saint Paul, MN 55104For SaleMLS ID #7159754, Martin P. Morgan, Morgan And Trust Realty. NorthstarMLS as distributed by MLS GRID
- $465,0004 bd2 ba2.3k sqft657 Delaware Ave, Saint Paul, MN 55107For SaleMLS ID #7129085, Michael R. Distad, Coldwell Banker Realty. NorthstarMLS as distributed by MLS GRID
- $415,0003 bd2 ba1.3k sqft2245 Highland Pkwy, Saint Paul, MN 55116For SaleMLS ID #7116757, Henry A. Edelstein, Coldwell Banker Realty. NorthstarMLS as distributed by MLS GRID
- $429,9003 bd2 ba1.9k sqft1784 Pascal St, Saint Paul, MN 55113For SaleMLS ID #7145609, Lisa M. LaBrant, Fish MLS Realty. NorthstarMLS as distributed by MLS GRID
- $379,9004 bd4 ba1.8k sqft1822 Iglehart Ave, Saint Paul, MN 55104For SaleMLS ID #7115675, Hyounsoo Lathrop, Coldwell Banker Realty. NorthstarMLS as distributed by MLS GRID
- $314,9003 bd2 ba1.3k sqft420 Daly St, Saint Paul, MN 55102For SaleMLS ID #7153626, Thomas Edelstein, CRS, ABR, Coldwell Banker Realty. NorthstarMLS as distributed by MLS GRID
- $380,0004 bd2 ba1.4k sqft5015 42nd Ave S, Minneapolis, MN 55417For SaleMLS ID #7132187, Mariah Hamm, Hamm Real Estate Company. NorthstarMLS as distributed by MLS GRID
- $350,0003 bd2 ba1.5k sqft4404 33rd Ave S, Minneapolis, MN 55406For SaleMLS ID #7120677, Robert Berdahl, Edina Realty, Inc.. NorthstarMLS as distributed by MLS GRID
- $439,9002 bd1 ba1.4k sqft2820 Cleveland St NE, Minneapolis, MN 55418For SaleMLS ID #7155767, Desrochers Realty Group, eXp Realty. NorthstarMLS as distributed by MLS GRID
- $289,9003 bd2 ba1.5k sqft211 Morton St E, Saint Paul, MN 55107For SaleMLS ID #7154017, John D Schuster, Coldwell Banker Realty - Southwest Regional. NorthstarMLS as distributed by MLS GRID
- $382,5003 bd2 ba1.8k sqft3528 40th Ave S, Minneapolis, MN 55406For SaleMLS ID #7151471, Benjamin A. Cook, Pemberton RE. NorthstarMLS as distributed by MLS GRID
- $295,0003 bd2 ba1.6k sqft1658 Sherburne Ave, Saint Paul, MN 55104For SaleMLS ID #7148760, Rosalie Choromanski, RE/MAX Results. NorthstarMLS as distributed by MLS GRID
- $299,9002 bd2 ba1.5k sqft979 Saint Anthony Ave, Saint Paul, MN 55104For SaleMLS ID #7155717, Rocky Smith, LPT Realty, LLC. NorthstarMLS as distributed by MLS GRID
