Don't miss out on this Charming Three Bedroom/Two bath Tudor with three finished levels. and original woodwork through out. Expensive improvements such as new furnace and water heater in 2025, and air conditioner in 2024. Plus newer Marvin tip in windows.The upper story bedroom feels like a cozy retreat that offers a unique space with skylights, gas fireplace and abundance of closet and storage space. Traditional kitchen features stained glass and a homey breakfast nook with additional pantry space. Classic living room with timeless brick fireplace and vintage sconces. Lower level has a large 21x24 foot family room that has been finished with decorative micro layered concrete flooring and drain tiled to keep moisture out. Great outdoor space with a large deck, fenced yard, and play set perfect for entertaining and family gatherings. Pretty side yard with cute pavers and gorgeous landscaping.Rare newer two plus car garage.
Active
Price cut: $15K (10/21)
$364,900
844 Winslow Ave, Saint Paul, MN 55107
3beds
1,978sqft
Single Family
Built in 1932
5,445 Square Feet Lot
$379,800 Zestimate®
$184/sqft
$-- HOA
What's special
Gas fireplaceTimeless brick fireplaceFenced yardOriginal woodwork throughoutVintage sconcesStained glassLarge deck
- 20 days
- 1,000
- 102
Likely to sell faster than
Zillow last checked:
Listing updated:
Listed by:
Jean R. Youness 651-336-5042,
Heartland Real Estate Professi
Source: NorthstarMLS as distributed by MLS GRID,MLS#: 7152963
Facts & features
Interior
Bedrooms & bathrooms
- Bedrooms: 3
- Bathrooms: 2
- Full bathrooms: 1
- 3/4 bathrooms: 1
Bedroom
- Area: 312 Square Feet
- Dimensions: 24x13
Bedroom 2
- Area: 132 Square Feet
- Dimensions: 12x11
Bedroom 3
- Area: 121 Square Feet
- Dimensions: 11x11
Deck
- Area: 156 Square Feet
- Dimensions: 13x12
Dining room
- Area: 180 Square Feet
- Dimensions: 15x12
Family room
- Area: 504 Square Feet
- Dimensions: 21x24
Informal dining room
- Area: 120 Square Feet
- Dimensions: 12x10
Kitchen
- Area: 162 Square Feet
- Dimensions: 18x9
Living room
- Area: 221 Square Feet
- Dimensions: 17x13
Heating
- Forced Air
Cooling
- Central Air
Appliances
- Included: Dishwasher, Disposal, Dryer, Exhaust Fan, Gas Water Heater, Range, Refrigerator, Washer
- Laundry: In Basement
Features
- Basement: Block,Finished,Full
- Number of fireplaces: 2
- Fireplace features: Gas, Living Room, Wood Burning
Interior area
- Total structure area: 1,978
- Total interior livable area: 1,978 sqft
- Finished area above ground: 1,578
- Finished area below ground: 400
Property
Parking
- Total spaces: 2
- Parking features: Detached Garage
- Garage spaces: 2
- Details: Garage Dimensions (24x24)
Accessibility
- Accessibility features: None
Features
- Levels: One and One Half
- Stories: 1.5
- Patio & porch: Deck, Rear Porch
- Fencing: Chain Link
Lot
- Size: 5,445 Square Feet
- Dimensions: 42 x 130
- Features: Tree Coverage - Medium
Details
- Foundation area: 1578
- Parcel number: 072822440087
- Zoning description: Residential-Single Family
Construction
Type & style
- Home type: SingleFamily
- Property subtype: Single Family
Materials
- Frame
- Roof: Age 8 Years or Less
Condition
- New construction: No
- Year built: 1932
Utilities & green energy
- Electric: 100 Amp Service
- Gas: Natural Gas
- Sewer: City Sewer/Connected
- Water: City Water/Connected
Community & HOA
Community
- Subdivision: Sullwolds Sub
HOA
- Has HOA: No
Location
- Region: Saint Paul
Financial & listing details
- Price per square foot: $184/sqft
- Tax assessed value: $365,700
- Annual tax amount: $6,036
- Date on market: 10/1/2026
Estimated market value
$379,800
$361,000 - $399,000
$2,538/mo
Price history
| Date | Event | Price |
|---|---|---|
| 10/21/2026 | Price change | $364,900-3.9%$184/sqft |
Source:  NorthstarMLS as distributed by MLS GRID #7152963 Report a problem | ||
| 10/12/2026 | Price change | $379,900-2.6%$192/sqft |
Source: NorthstarMLS as distributed by MLS GRID #7152963 Report a problem | ||
| 10/1/2026 | Listed for sale | $389,900+6.8%$197/sqft |
Source: NorthstarMLS as distributed by MLS GRID #7152963 Report a problem | ||
| 7/8/2022 | Sold | $365,000+14.1%$185/sqft |
Source: NorthstarMLS as distributed by MLS GRID #6213259 Report a problem | ||
| 6/13/2022 | Pending sale | $320,000$162/sqft |
Source: NorthstarMLS as distributed by MLS GRID #6213259 Report a problem | ||
| 6/11/2022 | Listed for sale | $320,000$162/sqft |
Source: NorthstarMLS as distributed by MLS GRID #6213259 Report a problem | ||
Public tax history
| Year | Property taxes | Tax assessment |
|---|---|---|
| 2026 | $6,036 +10.1% | $365,700 +3.5% |
| 2025 | $5,482 +5.7% | $353,400 +2.8% |
| 2024 | $5,186 +80.2% | $343,800 -0.3% |
| 2023 | $2,878 +1% | $345,000 +74.5% |
| 2022 | $2,850 +11% | $197,700 +2.2% |
| 2021 | $2,568 +2% | $193,400 +6.1% |
| 2020 | $2,517 +26.8% | $182,300 +10.6% |
| 2019 | $1,985 | $164,800 |
| 2018 | $1,985 -4% | $164,800 +13.1% |
| 2017 | $2,068 | $145,700 |
| 2016 | $2,068 +9.8% | -- |
| 2015 | $1,884 +10.6% | $135,500 |
| 2014 | $1,704 -14.2% | -- |
| 2013 | $1,986 -9.7% | -- |
| 2012 | $2,200 +11.2% | -- |
| 2011 | $1,978 | -- |
| 2010 | -- | -- |
| 2009 | $2,260 +2.5% | -- |
| 2008 | $2,204 +10% | -- |
| 2007 | $2,004 +16% | -- |
| 2006 | $1,728 +19.2% | -- |
| 2005 | $1,450 +5.2% | -- |
| 2004 | $1,378 +10.6% | -- |
| 2003 | $1,246 +14.5% | -- |
| 2002 | $1,088 -11.5% | -- |
| 2001 | $1,230 +32.4% | -- |
| 2000 | $929 | -- |
Find assessor info on the county website
Monthly payment
Est. payment
Payment breakdown
Explore the cost of this home by adjusting the details. Changes won't be saved.Climate risks
Neighborhood: West Side
Similar homes
- $299,0003 bd2 ba1.4k sqft252 Stevens St W, Saint Paul, MN 55107For Sale
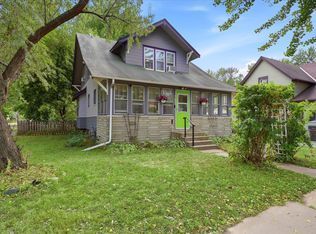
 MLS ID #7121144, Kirsten Tappe-Heveron, RE/MAX Advantage Plus. NorthstarMLS as distributed by MLS GRID
- $269,9004 bd3 ba2.1k sqft690 Ohio St, Saint Paul, MN 55107For Sale
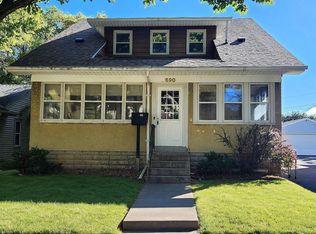 MLS ID #7152435, Joel M Liesener, View Realty. NorthstarMLS as distributed by MLS GRID
- $370,0003 bd2 ba1.8k sqft899 Fairview Ave S, Saint Paul, MN 55116For Sale
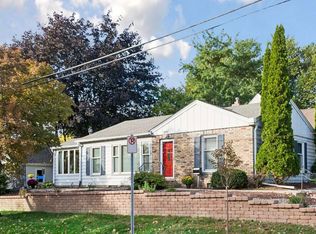 MLS ID #7120312, Ruth Whitney-Bowe, Coldwell Banker Realty - Lakes. NorthstarMLS as distributed by MLS GRID
- $230,0003 bd2 ba1.9k sqft251 Stevens St W, Saint Paul, MN 55107For Sale
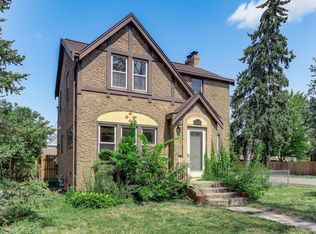 MLS ID #7153960, Megan Moreau, Kris Lindahl Real Estate. NorthstarMLS as distributed by MLS GRID
- $364,9004 bd3 ba2.2k sqft1549 Edmund Ave, Saint Paul, MN 55104For SaleMLS ID #7154250, Joseph Weinzetl, SODL. NorthstarMLS as distributed by MLS GRID
- $385,0004 bd2 ba1.7k sqft836 Iglehart Ave, Saint Paul, MN 55104For SaleMLS ID #7126083, Colleen A. Healy, Keller Williams Integrity Realty. NorthstarMLS as distributed by MLS GRID
- $375,0005 bd2 ba2.1k sqft1153 Idaho Ave W, Saint Paul, MN 55108For SaleMLS ID #7111192, Taylor Matzoll, Coldwell Banker Realty. NorthstarMLS as distributed by MLS GRID
- $314,9003 bd2 ba1.3k sqft420 Daly St, Saint Paul, MN 55102For SaleMLS ID #7153626, Thomas Edelstein, CRS, ABR, Coldwell Banker Realty. NorthstarMLS as distributed by MLS GRID
- $355,0004 bd2 ba1.8k sqft595 Syndicate St N, Saint Paul, MN 55104For SaleMLS ID #7147492, Linda Alter, Coldwell Banker Realty. NorthstarMLS as distributed by MLS GRID
- $350,0003 bd2 ba1.5k sqft4404 33rd Ave S, Minneapolis, MN 55406For SaleMLS ID #7120677, Robert Berdahl, Edina Realty, Inc.. NorthstarMLS as distributed by MLS GRID
- $375,0003 bd2 ba2k sqft2829 Burnside Ave, Eagan, MN 55121For SaleMLS ID #7137516, John D Schuster, Coldwell Banker Realty - Southwest Regional. NorthstarMLS as distributed by MLS GRID
- $350,0004 bd3 ba1.6k sqft1226 Albemarle St, Saint Paul, MN 55117For SaleMLS ID #7133121, Marcy Wengler, Edina Realty, Inc.. NorthstarMLS as distributed by MLS GRID
- $290,0003 bd2 ba1.7k sqft1322 Reaney Ave, Saint Paul, MN 55106For SaleMLS ID #7150858, Carlos Rivera, National Realty Guild. NorthstarMLS as distributed by MLS GRID
- $435,0003 bd1 ba1.6k sqft1208 Palace Ave, Saint Paul, MN 55105For SaleMLS ID #7156190, Peter Trinh, REMAX Results. NorthstarMLS as distributed by MLS GRID
- $325,0004 bd2 ba1.8k sqft1298 Blair Ave, Saint Paul, MN 55104For SaleMLS ID #7148171, Alex Murray, Engel & Volkers Blaine. NorthstarMLS as distributed by MLS GRID
- $419,9004 bd2 ba1.5k sqft1603 Laurel Ave, Saint Paul, MN 55104For SaleMLS ID #7143802, Anna M Garnaas-Halvorson, RE/MAX Results. NorthstarMLS as distributed by MLS GRID
- $369,0002 bd1 ba1k sqft2151 Eleanor Ave, Saint Paul, MN 55116For SaleMLS ID #7144644, Maria L Scherber, Bridge Realty, LLC. NorthstarMLS as distributed by MLS GRID
- $350,0004 bd2 ba1.6k sqft340 6th Ave S, South Saint Paul, MN 55075For SaleMLS ID #7145343, Nestor Arguello, Edina Realty, Inc.. NorthstarMLS as distributed by MLS GRID
- $329,9004 bd3 ba2.4k sqft281 Sturgis St, Saint Paul, MN 55102For SaleMLS ID #7136326, Brian Seaton, Pemberton RE. NorthstarMLS as distributed by MLS GRID
- $525,0004 bd3 ba2.1k sqft705 Wheelock Pkwy W, Saint Paul, MN 55117For SaleMLS ID #7163240, Dan Duddingston, Engel & Volkers Minneapolis. NorthstarMLS as distributed by MLS GRID
