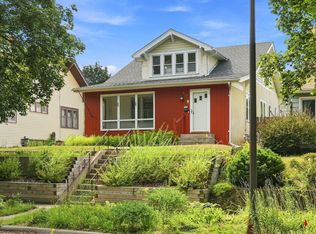
HAVE IT ALL—THE BEST OF BOTH WORLDS! If you love classic charm with thoughtful updates and modern functionality, this 1919 St. Paul West Side American Foursquare is the home for you! This beautifully maintained two-story home offers 4 bedrooms, 2¼ baths, generous room sizes, and flexible living spaces throughout—including the convenience of 2 bedrooms and a ¾ bath on the main level.
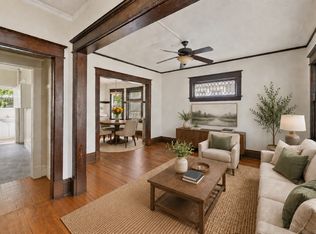
Classic character shines throughout with pristine original oak built-in buffet, glass front display bookshelves, oak and crown molding, impressive 10" trim, paneled doors, and refinished hardwood floors. Numerous updates make this home move-in ready, including a beautifully updated kitchen, refreshed baths, new lighting and fixtures, and refinished hardwood floors throughout the main level.
The bright, updated kitchen is designed to be the heart of the home, featuring new cabinetry, countertops, professional-grade stainless-steel appliances, hardware, lighting, sink, and faucet. There is even room for a table or large center island! The adjoining formal dining room is made for lingering, with a gorgeous built-in oak buffet and a wall of windows that fills the space with natural light.
The spacious living room features multiple windows, two custom glass-front book/display cases, and a versatile layout perfect for entertaining or everyday living. Just off the front entry, the sun-drenched den/office with sitting area is sure to become a favorite retreat. And when it comes to outdoor living, the inviting front 3-Season Porch offers the perfect place to relax, visit, or entertain.
Choose your primary suite! The main level offers two bedrooms and a ¾ bath, while the upper level provides two additional bedrooms and a beautifully updated full bath with custom tile and double vanity. The HUGE upper-level primary bedroom features two walk-in closets—one at each end—and could easily be divided into two bedrooms, creating the potential for a 5-bedroom home. A separate large storage closet provides convenient access to additional attic storage.
The spacious basement offers a laundry area with utility sink, multiple storage areas, workshop space, and a rough-in for a toilet. A unique door provides convenient tandem access to the garage. Newer 10x10 shed adds even more storage.
Tucked into a quiet West Side neighborhood, this property offers a large driveway with abundant parking or room for safe play, along with front and back garden areas and spaces to enjoy pets, entertaining, relaxing, or everyday life.
Excellent location close to shopping, dining, entertainment, public transportation, parks, the Mississippi River, walking and biking trails, the airport, and everything St. Paul and the Twin Cities have to offer.
Classic charm. Thoughtful updates. Large flexible spaces. Great location. This home truly has it all!
Active
$269,900
690 Ohio St, Saint Paul, MN 55107
4beds
2,184sqft
Single Family
Built in 1919
6,490 Square Feet Lot
$270,400 Zestimate®
$124/sqft
$-- HOA
What's special
Modern functionalityRefinished hardwood floorsClassic charmMultiple windowsOak and crown moldingGlass front display bookshelvesGorgeous built-in oak buffet
- 10 days
- 1,025
- 114
Likely to sell faster than
Zillow last checked:
Listing updated:
Listed by:
Joel M Liesener 612-237-5522,
View Realty
Source: NorthstarMLS as distributed by MLS GRID,MLS#: 7152435
Facts & features
Interior
Bedrooms & bathrooms
- Bedrooms: 4
- Bathrooms: 3
- Full bathrooms: 1
- 3/4 bathrooms: 1
- 1/4 bathrooms: 1
Bedroom
- Level: Upper
- Area: 364.5 Square Feet
- Dimensions: 27x13.5
Bedroom 2
- Level: Upper
- Area: 161 Square Feet
- Dimensions: 14x11.5
Bedroom 3
- Level: Main
- Area: 108 Square Feet
- Dimensions: 12x9
Bedroom 4
- Level: Main
- Area: 100 Square Feet
- Dimensions: 10x10
Den
- Level: Main
- Area: 90 Square Feet
- Dimensions: 10x9
Dining room
- Level: Main
- Area: 210 Square Feet
- Dimensions: 15x14
Hearth room
- Level: Main
- Area: 117 Square Feet
- Dimensions: 13x9
Kitchen
- Level: Main
- Area: 182 Square Feet
- Dimensions: 14x13
Living room
- Level: Main
- Area: 182 Square Feet
- Dimensions: 14x13
Other
- Level: Main
- Area: 136 Square Feet
- Dimensions: 17x8
Walk in closet
- Level: Upper
- Area: 30 Square Feet
- Dimensions: 6x5
Heating
- Baseboard, Boiler, Ductless Mini-Split, Hot Water
Cooling
- Ductless Mini-Split, Window Unit(s)
Appliances
- Included: Dryer, ENERGY STAR Qualified Appliances, Microwave, Range, Refrigerator, Stainless Steel Appliance(s), Washer
- Laundry: In Basement
Features
- Basement: Block,Full,Walk-Out Access
- Has fireplace: No
Interior area
- Total structure area: 3,584
- Total interior livable area: 2,184 sqft
- Finished area above ground: 2,184
- Finished area below ground: 0
Property
Parking
- Total spaces: 1
- Parking features: Attached, Asphalt
- Attached garage spaces: 1
- Details: Garage Dimensions (20x13), Garage Door Height (7), Garage Door Width (8)
Accessibility
- Accessibility features: Grab Bars In Bathroom
Features
- Levels: One and One Half
- Stories: 1.5
- Patio & porch: Front Porch
- Fencing: Chain Link,Partial
Lot
- Size: 6,490 Square Feet
- Dimensions: 50 x 129 x 50 x 129
- Features: Tree Coverage - Light
Details
- Additional structures: Storage Shed
- Foundation area: 1220
- Parcel number: 072822310095
- Zoning description: Residential-Single Family
Construction
Type & style
- Home type: SingleFamily
- Property subtype: Single Family
Materials
- Roof: Age 8 Years or Less,Architectural Shingle,Asphalt
Condition
- New construction: No
- Year built: 1919
Utilities & green energy
- Electric: Fuses
- Gas: Natural Gas
- Sewer: City Sewer/Connected
- Water: City Water/Connected
Community & HOA
Community
- Subdivision: Dawsons Add
HOA
- Has HOA: No
Location
- Region: Saint Paul
Financial & listing details
- Price per square foot: $124/sqft
- Tax assessed value: $233,600
- Annual tax amount: $4,088
- Date on market: 10/1/2026
Estimated market value
$270,400
$257,000 - $284,000
$2,191/mo
Price history
| Date | Event | Price |
|---|---|---|
| 10/1/2026 | Listed for sale | $269,900$124/sqft |
Source:  NorthstarMLS as distributed by MLS GRID #7152435 Report a problem NorthstarMLS as distributed by MLS GRID #7152435 Report a problem | ||
Public tax history
| Year | Property taxes | Tax assessment |
|---|---|---|
| 2026 | $4,088 +7.1% | $233,600 -0.9% |
| 2025 | $3,816 +8.2% | $235,700 +3.8% |
| 2024 | $3,528 +11% | $227,100 |
| 2023 | $3,178 +7.6% | $227,100 +12.4% |
| 2022 | $2,954 +6.6% | $202,000 +8.8% |
| 2021 | $2,772 +12.9% | $185,600 +3.2% |
| 2020 | $2,455 +15.5% | $179,900 +11.1% |
| 2019 | $2,125 | $161,900 |
| 2018 | $2,125 -13.9% | $161,900 +5.3% |
| 2017 | $2,468 | $153,700 |
| 2016 | $2,468 +35.6% | -- |
| 2015 | $1,820 -2% | $131,900 |
| 2014 | $1,858 -14.8% | -- |
| 2013 | $2,182 -11.2% | -- |
| 2012 | $2,458 +9.4% | -- |
| 2011 | $2,246 | -- |
| 2010 | -- | -- |
| 2009 | $2,124 +6.2% | -- |
| 2008 | $2,000 +10.9% | -- |
| 2007 | $1,804 +17.1% | -- |
| 2006 | $1,540 +20.7% | -- |
| 2005 | $1,276 +4.9% | -- |
| 2004 | $1,216 +6.3% | -- |
| 2003 | $1,144 +15.1% | -- |
| 2002 | $994 -7.4% | -- |
| 2001 | $1,074 +20% | -- |
| 2000 | $895 | -- |
Find assessor info on the county website
Monthly payment
Est. payment
Payment breakdown
Explore the cost of this home by adjusting the details. Changes won't be saved.Climate risks
Neighborhood: West Side

Similar homes
- $299,0003 bd2 ba1.4k sqft252 Stevens St W, Saint Paul, MN 55107For Sale
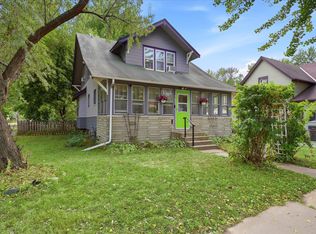
 MLS ID #7121144, Kirsten Tappe-Heveron, RE/MAX Advantage Plus. NorthstarMLS as distributed by MLS GRID
 - $249,9003 bd2 ba1.3k sqft418 Belvidere St E, Saint Paul, MN 55107For Sale
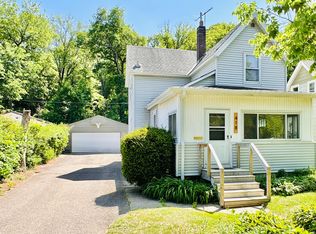 MLS ID #7142773, Jonathan Harold Peterson, RE/MAX Results. NorthstarMLS as distributed by MLS GRID
 - $305,0005 bd3 ba2.7k sqft902 Hyacinth Ave E, Saint Paul, MN 55106For Sale
 MLS ID #7146653, David Daniel Theobald, BRIX Real Estate. NorthstarMLS as distributed by MLS GRID
 - $279,9005 bd3 ba1.7k sqft985 5th St E, Saint Paul, MN 55106For Sale
 MLS ID #7142037, JoAnn White, Ashworth Real Estate. NorthstarMLS as distributed by MLS GRID
 - $315,0003 bd1 ba1.6k sqft823 Armstrong Ave, Saint Paul, MN 55102For SaleMLS ID #7157241, Beth Petersen Randall, eXp Realty. NorthstarMLS as distributed by MLS GRID
- $299,9002 bd2 ba1.5k sqft979 Saint Anthony Ave, Saint Paul, MN 55104For SaleMLS ID #7155717, Rocky Smith, LPT Realty, LLC. NorthstarMLS as distributed by MLS GRID
- $249,9004 bd2 ba1.5k sqft1070 Dale St N, Saint Paul, MN 55117For SaleMLS ID #7145428, Mac Lockner, RE/MAX Results. NorthstarMLS as distributed by MLS GRID
- $299,0004 bd2 ba1.6k sqft1291 Sherburne Ave, Saint Paul, MN 55104For SaleMLS ID #7137122, Greg Granlund, Edina Realty, Inc.. NorthstarMLS as distributed by MLS GRID
- $295,0003 bd2 ba1.6k sqft1658 Sherburne Ave, Saint Paul, MN 55104For SaleMLS ID #7148760, Rosalie Choromanski, RE/MAX Results. NorthstarMLS as distributed by MLS GRID
- $314,9003 bd1 ba1.5k sqft539 Saint Clair Ave, Saint Paul, MN 55102For SaleMLS ID #7152661, Dennis Ouyang, William R Thompson Real Estate. NorthstarMLS as distributed by MLS GRID
- $275,0003 bd2 ba1.4k sqft998 Margaret St, Saint Paul, MN 55106For SaleMLS ID #7109189, Melissa L Gootee, Exit Realty Nexus. NorthstarMLS as distributed by MLS GRID
- $279,0003 bd2 ba1.2k sqft1467 Charles Ave, Saint Paul, MN 55104For SaleMLS ID #7036647, Sarah A Deziel, BRIX Real Estate. NorthstarMLS as distributed by MLS GRID
- $230,0004 bd2 ba1.9k sqft835 3rd St E, Saint Paul, MN 55106For SaleMLS ID #7108242, Lisa M Staplin, RCN Realty, LLC. NorthstarMLS as distributed by MLS GRID
- $355,0003 bd2 ba1.5k sqft96 Mounds Blvd, Saint Paul, MN 55106For SaleMLS ID #7145151, John T McGovern, John McGovern. NorthstarMLS as distributed by MLS GRID
- $300,0003 bd2 ba1.8k sqft838 Clear Ave, Saint Paul, MN 55106For SaleMLS ID #7108563, Patricia Schmidt-Iverson, Coldwell Banker Realty. NorthstarMLS as distributed by MLS GRID
- $364,9004 bd3 ba2.2k sqft1549 Edmund Ave, Saint Paul, MN 55104For SaleMLS ID #7154250, Joseph Weinzetl, SODL. NorthstarMLS as distributed by MLS GRID
- $325,0004 bd2 ba1.8k sqft1298 Blair Ave, Saint Paul, MN 55104For SaleMLS ID #7148171, Alex Murray, Engel & Volkers Blaine. NorthstarMLS as distributed by MLS GRID
- $229,0003 bd1 ba1k sqft1037 Kent St, Saint Paul, MN 55117For SaleMLS ID #7151937, Jackeline Funk, BrBaGa. NorthstarMLS as distributed by MLS GRID
- $242,0002 bd2 ba1.5k sqft1259 Minnehaha Ave W, Saint Paul, MN 55104For SaleMLS ID #7128382, Lorri M Kaas, Realty ONE Group Choice. NorthstarMLS as distributed by MLS GRID
- $329,9004 bd2 ba1.9k sqft1885 Manton St N, Maplewood, MN 55109For SaleMLS ID #7148686, Michele E. Johnson, Summerlyn Realty. NorthstarMLS as distributed by MLS GRID
