Welcome to 1226 Albemarle Street in Saint Paul’s North End! This charming 4-bedroom, 3-bath home beautifully showcases classic Craftsman character, including gorgeous woodwork and hardwood floors that add warmth and timeless appeal. A rare and highly desirable layout offers all four bedrooms on one level, providing exceptional functionality and convenience for today’s buyer. Built in 1913, this home offers classic craftsmanship with the space and flexibility modern homeowners appreciate. Enjoy multiple living spaces, three bathrooms, and plenty of room to make the home your own. Roof 8 years new. New water heater, 2026. 2 car garage. Convenient location nearby parks, shopping, restaurants, and transportation.
Active
$350,000
1226 Albemarle St, Saint Paul, MN 55117
4beds
1,615sqft
Single Family
Built in 1913
4,704 Square Feet Lot
$-- Zestimate®
$217/sqft
$-- HOA
What's special
Gorgeous woodworkThree bathroomsClassic craftsman characterMultiple living spaces
- 45 days
- 451
- 47
Zillow last checked:
Listing updated:
Listed by:
Marcy Wengler 651-238-7434,
Edina Realty, Inc.,
Nick Lundberg 507-720-8191
Source: NorthstarMLS as distributed by MLS GRID,MLS#: 7133121
Facts & features
Interior
Bedrooms & bathrooms
- Bedrooms: 4
- Bathrooms: 3
- Full bathrooms: 1
- 3/4 bathrooms: 2
Bedroom
- Area: 156 Square Feet
- Dimensions: 12x13
Bedroom 2
- Area: 115 Square Feet
- Dimensions: 10x11.5
Bedroom 3
- Area: 72 Square Feet
- Dimensions: 9x8
Bedroom 4
- Area: 77 Square Feet
- Dimensions: 11x7
Dining room
- Area: 143.75 Square Feet
- Dimensions: 12.5x11.5
Foyer
- Area: 110 Square Feet
- Dimensions: 11x10
Kitchen
- Area: 187 Square Feet
- Dimensions: 11x17
Living room
- Area: 232 Square Feet
- Dimensions: 14.5x16
Heating
- Boiler
Cooling
- Window Unit(s)
Appliances
- Included: Dryer, Refrigerator, Washer
- Laundry: In Basement
Features
- Basement: Egress Window(s),Full,Partially Finished
- Has fireplace: No
Interior area
- Total structure area: 3,105
- Total interior livable area: 1,615 sqft
- Finished area above ground: 1,558
- Finished area below ground: 57
Property
Parking
- Total spaces: 2
- Parking features: Detached Garage
- Garage spaces: 2
Accessibility
- Accessibility features: None
Features
- Levels: More Than 2 Stories
- Patio & porch: Deck, Front Porch, Screened
Lot
- Size: 4,704 Square Feet
- Dimensions: 38 x 124
Details
- Foundation area: 716
- Parcel number: 242923440122
- Zoning description: Residential-Single Family
Construction
Type & style
- Home type: SingleFamily
- Property subtype: Single Family
Materials
- Roof: Age 8 Years or Less
Condition
- New construction: No
- Year built: 1913
Utilities & green energy
- Gas: Natural Gas
- Sewer: City Sewer/Connected
- Water: City Water/Connected
Community & HOA
Community
- Subdivision: Kranz Div Of L8-11 Rice St Garden
HOA
- Has HOA: No
Location
- Region: Saint Paul
Financial & listing details
- Price per square foot: $217/sqft
- Tax assessed value: $334,200
- Annual tax amount: $6,476
- Date on market: 9/5/2026
Estimated market value
Not available
Estimated sales range
Not available
Not available
Price history
| Date | Event | Price |
|---|---|---|
| 9/5/2026 | Listed for sale | $350,000+12.2%$217/sqft |
Source:  NorthstarMLS as distributed by MLS GRID #7133121 Report a problem NorthstarMLS as distributed by MLS GRID #7133121 Report a problem | ||
| 3/31/2022 | Sold | $312,000+7.6%$193/sqft |
Source: NorthstarMLS as distributed by MLS GRID #6156559 Report a problem | ||
| 2/28/2022 | Pending sale | $289,900$180/sqft |
Source: NorthstarMLS as distributed by MLS GRID #6156559 Report a problem | ||
| 2/26/2022 | Listed for sale | $289,900+16%$180/sqft |
Source: NorthstarMLS as distributed by MLS GRID #6156559 Report a problem | ||
| 6/7/2021 | Sold | $250,000+109.2%$155/sqft |
Source: Public Record Report a problem | ||
| 11/16/2017 | Sold | $119,515$74/sqft |
Source: Public Record Report a problem | ||
Public tax history
| Year | Property taxes | Tax assessment |
|---|---|---|
| 2026 | $6,476 +18.3% | $334,200 -10.2% |
| 2025 | $5,472 +13.5% | $372,000 +10.1% |
| 2024 | $4,822 +22.8% | $337,900 +9.1% |
| 2023 | $3,928 +19.5% | $309,800 +20% |
| 2022 | $3,286 +5.5% | $258,200 +23.1% |
| 2021 | $3,114 +22.4% | $209,700 +5.2% |
| 2020 | $2,545 +46.9% | $199,300 +41.9% |
| 2019 | $1,732 | $140,500 |
| 2018 | $1,732 -5.9% | $140,500 +8.4% |
| 2017 | $1,840 | $129,600 |
| 2016 | $1,840 +32.2% | -- |
| 2015 | $1,392 +6.4% | $91,500 |
| 2014 | $1,308 -16% | -- |
| 2013 | $1,558 -14.2% | -- |
| 2012 | $1,816 +7.2% | -- |
| 2011 | $1,694 | -- |
| 2010 | -- | -- |
| 2009 | $1,854 +5% | -- |
| 2008 | $1,766 +12.3% | -- |
| 2007 | $1,572 +22.4% | -- |
| 2006 | $1,284 +21.6% | -- |
| 2005 | $1,056 -0.4% | -- |
| 2004 | $1,060 +9.1% | -- |
| 2003 | $972 +13.6% | -- |
| 2002 | $856 -13% | -- |
| 2001 | $984 +32.1% | -- |
| 2000 | $745 | -- |
Find assessor info on the county website
Monthly payment
Est. payment
Payment breakdown
Explore the cost of this home by adjusting the details. Changes won't be saved.Climate risks
Neighborhood: North End

Similar homes
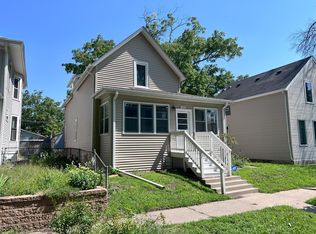
- $349,0004 bd2 ba1.8k sqft1595 Maywood St, Saint Paul, MN 55117For Sale

 MLS ID #7128101, Cheryl J. Larson, eXp Realty. NorthstarMLS as distributed by MLS GRID
 - $264,9004 bd2 ba1.4k sqft1024 Western Ave N, Saint Paul, MN 55117For Sale
 MLS ID #7136646, Teri Harmon, RE/MAX Results. NorthstarMLS as distributed by MLS GRID
 - $385,0004 bd2 ba1.7k sqft836 Iglehart Ave, Saint Paul, MN 55104For Sale
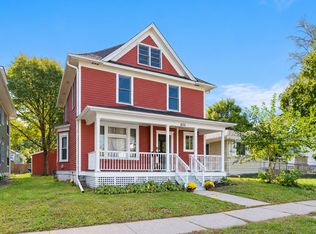 MLS ID #7126083, Colleen A. Healy, Keller Williams Integrity Realty. NorthstarMLS as distributed by MLS GRID
 - $325,0004 bd2 ba1.8k sqft1298 Blair Ave, Saint Paul, MN 55104For Sale
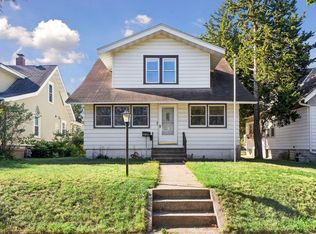 MLS ID #7148171, Alex Murray, Engel & Volkers Blaine. NorthstarMLS as distributed by MLS GRID
 - $364,9004 bd3 ba2.2k sqft1549 Edmund Ave, Saint Paul, MN 55104For SaleMLS ID #7154250, Joseph Weinzetl, SODL. NorthstarMLS as distributed by MLS GRID
- $324,9002 bd1 ba968 sqft1586 Grotto St N, Saint Paul, MN 55117For SaleMLS ID #7060836, Shawn D. Korby, Keller Williams Integrity Realty. NorthstarMLS as distributed by MLS GRID
- $319,0005 bd3 ba2.2k sqft1263 Minnehaha Ave W, Saint Paul, MN 55104For SaleMLS ID #7156485, Lorri M Kaas, Realty ONE Group Choice. NorthstarMLS as distributed by MLS GRID
- $349,9003 bd2 ba1.6k sqft1114 Gibbs Ave, Saint Paul, MN 55108For SaleMLS ID #7103234, Christopher A Deming, RE/MAX Results. NorthstarMLS as distributed by MLS GRID
- $229,0003 bd1 ba1k sqft1037 Kent St, Saint Paul, MN 55117For SaleMLS ID #7151937, Jackeline Funk, BrBaGa. NorthstarMLS as distributed by MLS GRID
- $310,0004 bd2 ba1.8k sqft1156 Englewood Ave, Saint Paul, MN 55104For SaleMLS ID #7120863, JP Will, LPT Realty. NorthstarMLS as distributed by MLS GRID
- $370,0003 bd2 ba1.8k sqft899 Fairview Ave S, Saint Paul, MN 55116For SaleMLS ID #7120312, Ruth Whitney-Bowe, Coldwell Banker Realty - Lakes. NorthstarMLS as distributed by MLS GRID
- $300,0003 bd2 ba1.8k sqft838 Clear Ave, Saint Paul, MN 55106For SaleMLS ID #7108563, Patricia Schmidt-Iverson, Coldwell Banker Realty. NorthstarMLS as distributed by MLS GRID
- $314,9003 bd2 ba1.3k sqft420 Daly St, Saint Paul, MN 55102For SaleMLS ID #7153626, Thomas Edelstein, CRS, ABR, Coldwell Banker Realty. NorthstarMLS as distributed by MLS GRID
- $350,0003 bd2 ba1.5k sqft4404 33rd Ave S, Minneapolis, MN 55406For SaleMLS ID #7120677, Robert Berdahl, Edina Realty, Inc.. NorthstarMLS as distributed by MLS GRID
- $310,0003 bd2 ba1.4k sqft1557 Lafond Ave, Saint Paul, MN 55104For SaleMLS ID #7124469, Marisa Rebecca Lee, Keller Williams Realty Integrity Lakes. NorthstarMLS as distributed by MLS GRID
- $279,9005 bd3 ba1.7k sqft985 5th St E, Saint Paul, MN 55106For SaleMLS ID #7142037, JoAnn White, Ashworth Real Estate. NorthstarMLS as distributed by MLS GRID
- $379,9003 bd2 ba1.9k sqft844 Winslow Ave, Saint Paul, MN 55107For SaleMLS ID #7152963, Jean R. Youness, Heartland Real Estate Professi. NorthstarMLS as distributed by MLS GRID
- $284,9994 bd2 ba1.3k sqft1825 Minnehaha Ave W, Saint Paul, MN 55104For SaleMLS ID #7134935, Ryan M Platzke, Coldwell Banker Realty - Southwest Regional. NorthstarMLS as distributed by MLS GRID
- $350,0004 bd2 ba1.6k sqft340 6th Ave S, South Saint Paul, MN 55075For SaleMLS ID #7145343, Nestor Arguello, Edina Realty, Inc.. NorthstarMLS as distributed by MLS GRID
- $419,9004 bd2 ba1.5k sqft1603 Laurel Ave, Saint Paul, MN 55104For SaleMLS ID #7143802, Anna M Garnaas-Halvorson, RE/MAX Results. NorthstarMLS as distributed by MLS GRID
