Welcome to this charming 2-bedroom, 1-bathroom home in St. Paul's highly desirable Macalester-Groveland neighborhood! Full of character and inviting spaces, this home offers a comfortable layout, wonderful outdoor areas, and plenty of potential to make it your own.
Step inside to find a warm and welcoming atmosphere with cozy living spaces designed for everyday comfort. The inviting front porch provides the perfect spot to enjoy your morning coffee or unwind at the end of the day, while a convenient mudroom adds practical space for shoes, coats, and everyday essentials. Two bedrooms and a full bathroom complete the home's functional living areas.
The unfinished basement offers valuable storage space along with exciting potential for future improvements or additional finished square footage. Whether you're looking for room for hobbies, a workshop, or simply extra storage, the lower level provides plenty of flexibility.
Outside, enjoy a spacious backyard with room for gardening, entertaining, or relaxing outdoors. A detached 2-car garage provides convenient off-street parking and additional storage.
Situated in the sought-after Macalester-Groveland neighborhood, this home offers convenient access to local parks, restaurants, shops, and neighborhood amenities. With its charming front porch, functional layout, great backyard, and room to add your personal touches, this St. Paul home is full of opportunity!
Active
$325,000
1204 Palace Ave, Saint Paul, MN 55105
2beds
967sqft
Single Family
Built in 1922
5,357 Square Feet Lot
$324,200 Zestimate®
$336/sqft
$-- HOA
What's special
- 19 days
- 1,223
- 101
Likely to sell faster than
Zillow last checked:
Listing updated:
Listed by:
KaLynn Okerstrom 651-295-2820,
Pemberton RE,
Shayne Barrett Okerstrom 651-529-4437
Source: NorthstarMLS as distributed by MLS GRID,MLS#: 7153426
Facts & features
Interior
Bedrooms & bathrooms
- Bedrooms: 2
- Bathrooms: 1
- Full bathrooms: 1
Bedroom
- Level: Main
- Area: 90 Square Feet
- Dimensions: 10x9
Bedroom 2
- Level: Main
- Area: 54 Square Feet
- Dimensions: 6x9
Dining room
- Level: Main
- Area: 121 Square Feet
- Dimensions: 11x11
Kitchen
- Level: Main
- Area: 99 Square Feet
- Dimensions: 9x11
Living room
- Level: Main
- Area: 165 Square Feet
- Dimensions: 15x11
Heating
- Forced Air
Cooling
- Central Air
Appliances
- Included: Dishwasher, Dryer, Exhaust Fan, Range, Refrigerator, Washer
Features
- Basement: Full
- Has fireplace: No
Interior area
- Total structure area: 1,669
- Total interior livable area: 967 sqft
- Finished area above ground: 967
- Finished area below ground: 0
Video & virtual tour
Property
Parking
- Total spaces: 2
- Parking features: Detached Garage
- Garage spaces: 2
- Details: Garage Dimensions (20x20)
Accessibility
- Accessibility features: None
Features
- Levels: One
- Stories: 1
Lot
- Size: 5,357 Square Feet
- Dimensions: 43 x 125
Details
- Foundation area: 702
- Parcel number: 102823140138
- Zoning description: Residential-Single Family
Construction
Type & style
- Home type: SingleFamily
- Property subtype: Single Family
Materials
- Roof: Asphalt
Condition
- New construction: No
- Year built: 1922
Utilities & green energy
- Gas: Natural Gas
- Sewer: City Sewer/Connected
- Water: City Water/Connected
Community & HOA
Community
- Subdivision: Lexington Park 7
HOA
- Has HOA: No
Location
- Region: Saint Paul
Financial & listing details
- Price per square foot: $336/sqft
- Tax assessed value: $335,300
- Annual tax amount: $5,746
- Date on market: 11/2/2026
Estimated market value
$324,200
$308,000 - $340,000
$1,708/mo
Price history
| Date | Event | Price |
|---|---|---|
| 11/5/2026 | Listed for sale | $325,000+4.6%$336/sqft |
Source:  NorthstarMLS as distributed by MLS GRID #7153426 Report a problem | ||
| 2/15/2023 | Sold | $310,569+9.9%$321/sqft |
Source: Public Record Report a problem | ||
| 8/10/2020 | Sold | $282,500+13%$292/sqft |
Source: NorthstarMLS as distributed by MLS GRID #5610979 Report a problem | ||
| 7/28/2020 | Pending sale | $249,900$258/sqft |
Source: Coldwell Banker Realty #5610979 Report a problem | ||
| 7/17/2020 | Listed for sale | $249,900+31.6%$258/sqft |
Source: Coldwell Banker Realty #5610979 Report a problem | ||
| 10/17/2016 | Sold | $189,900$196/sqft |
Source: NorthstarMLS as distributed by MLS GRID #4743439 Report a problem | ||
| 9/27/2016 | Pending sale | $189,900$196/sqft |
Source: Coldwell Banker Burnet - Highland Park #4743439 Report a problem | ||
| 8/9/2016 | Price change | $189,900-5%$196/sqft |
Source: Coldwell Banker Burnet - Highland Park #4743439 Report a problem | ||
| 8/3/2016 | Price change | $199,900-4.8%$207/sqft |
Source: Coldwell Banker Burnet - Highland Park #4743439 Report a problem | ||
| 7/25/2016 | Listed for sale | $209,900+39.7%$217/sqft |
Source: Coldwell Banker Burnet - Highland Park #4743439 Report a problem | ||
| 3/30/2012 | Sold | $150,250$155/sqft |
Source:  Lake Superior Area Realtors as distributed by MLS GRID #1245166 Report a problem | ||
Public tax history
| Year | Property taxes | Tax assessment |
|---|---|---|
| 2026 | $5,746 +11.9% | $335,300 +0.7% |
| 2025 | $5,136 +5.2% | $332,900 +4.4% |
| 2024 | $4,880 +2.3% | $318,800 -0.5% |
| 2023 | $4,772 +9.8% | $320,500 +3.7% |
| 2022 | $4,348 +10.9% | $309,200 +11.4% |
| 2021 | $3,922 -0.9% | $277,500 +6.2% |
| 2020 | $3,957 +23.6% | $261,200 +19.3% |
| 2019 | $3,201 | $218,900 |
| 2018 | $3,201 -2.5% | $218,900 +3% |
| 2017 | $3,284 | $212,600 |
| 2016 | $3,284 +15.5% | -- |
| 2015 | $2,844 +25.4% | $188,100 |
| 2014 | $2,268 -28.8% | -- |
| 2013 | $3,184 -1.8% | -- |
| 2012 | $3,242 +14.9% | -- |
| 2011 | $2,822 | -- |
| 2010 | -- | -- |
| 2009 | $2,500 +5.2% | -- |
| 2008 | $2,376 +9.6% | -- |
| 2007 | $2,168 +16.6% | -- |
| 2006 | $1,860 +12.5% | -- |
| 2005 | $1,654 +1.5% | -- |
| 2004 | $1,630 +12% | -- |
| 2003 | $1,456 +14.6% | -- |
| 2002 | $1,270 -12.3% | -- |
| 2001 | $1,448 +27.4% | -- |
| 2000 | $1,136 | -- |
Find assessor info on the county website
Monthly payment
Est. payment
Payment breakdown
Explore the cost of this home by adjusting the details. Changes won't be saved.Climate risks
Neighborhood: Macalester-Groveland
Similar homes
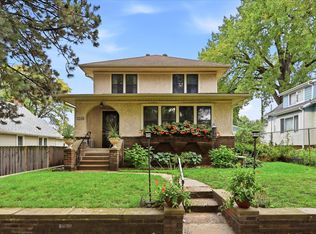
- $315,0002 bd1 ba1k sqft475 Warwick St, Saint Paul, MN 55105For Sale
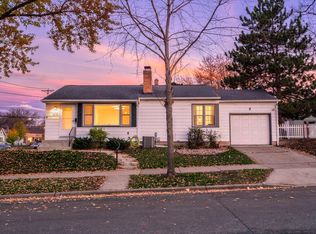
 MLS ID #7175027, Olsen Group, Keller Williams Premier Realty. NorthstarMLS as distributed by MLS GRID
- $299,9003 bd1 ba1k sqft346 Vance St, Saint Paul, MN 55102For Sale
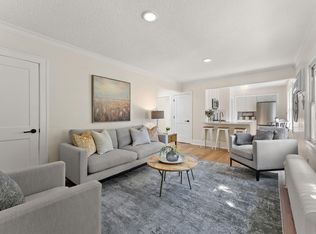 MLS ID #7174850, Yvonne Flaifel, Keller Williams Realty Integrity Lakes. NorthstarMLS as distributed by MLS GRID
- $297,7951 bd1 ba1.4k sqft63 Avon St S APT 39, Saint Paul, MN 55105For Sale
 MLS ID #7174438, Lana Cook, Coldwell Banker Realty. NorthstarMLS as distributed by MLS GRID
- $315,0002 bd2 ba1.1k sqft725 Tuscarora Ave, Saint Paul, MN 55102For Sale
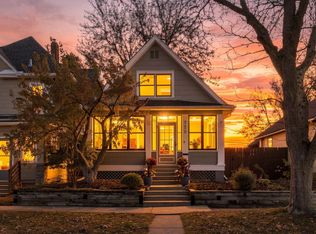 MLS ID #7156564, Brian A. Wagner, Coldwell Banker Realty. NorthstarMLS as distributed by MLS GRID
- $400,0003 bd2 ba1.2k sqft1736 Saint Clair Ave, Saint Paul, MN 55105For SaleMLS ID #7171369, Bradley E. Pihlstrom, Edina Realty, Inc.. NorthstarMLS as distributed by MLS GRID
- $359,0002 bd2 ba1.2k sqft576 Lexington Pkwy S, Saint Paul, MN 55116For SaleMLS ID #7013593, Steven Anderson, VIBE Realty. NorthstarMLS as distributed by MLS GRID
- $295,0002 bd2 ba1.4k sqft1086 Pleasant Ave, Saint Paul, MN 55102For SaleMLS ID #7109334, Nicholas Worrall, Pemberton RE. NorthstarMLS as distributed by MLS GRID
- $325,0003 bd2 ba1.3k sqft1006 Iglehart Ave, Saint Paul, MN 55104For SaleMLS ID #7135362, Neal A Anderson, Counselor Realty, Inc.. NorthstarMLS as distributed by MLS GRID
- $419,9003 bd2 ba1.3k sqft1243 Randolph Ave, Saint Paul, MN 55105For SaleMLS ID #7132725, Shane M. Montoya, Coldwell Banker Realty. NorthstarMLS as distributed by MLS GRID
- $335,0002 bd3 ba1.2k sqft1838 Englewood Ave, Saint Paul, MN 55104For SaleMLS ID #7165381, Bruce A Nelson, Bridge Realty, LLC. NorthstarMLS as distributed by MLS GRID
- $340,0002 bd2 ba1k sqft79 Western Ave N APT 605, Saint Paul, MN 55102For SaleMLS ID #7169659, Lyndsey J Spiczka, Compass. NorthstarMLS as distributed by MLS GRID
- $314,9003 bd2 ba1.3k sqft420 Daly St, Saint Paul, MN 55102For SaleMLS ID #7153626, Thomas Edelstein, CRS, ABR, Coldwell Banker Realty. NorthstarMLS as distributed by MLS GRID
- $319,9002 bd2 ba1.1k sqft148 Wilder St N, Saint Paul, MN 55104For SaleMLS ID #7084304, Krystal Queen-Sullivan, Edina Realty, Inc.. NorthstarMLS as distributed by MLS GRID
- $249,9002 bd2 ba976 sqft1018 Van Buren Ave, Saint Paul, MN 55104For SaleMLS ID #7174300, Sophia Thu Pham, Keller Williams Realty Integrity Lakes. NorthstarMLS as distributed by MLS GRID
- $319,9004 bd2 ba1.3k sqft1716 Iglehart Ave, Saint Paul, MN 55104For SaleMLS ID #7137285, Tony Schwartz, eXp Realty. NorthstarMLS as distributed by MLS GRID
- $300,0002 bd1 ba906 sqft1657 Ford Pkwy, Saint Paul, MN 55116For SaleMLS ID #7160389, Arne R Johansson, Johansson Realty Inc. NorthstarMLS as distributed by MLS GRID
- $279,9002 bd2 ba1.2k sqft1693 Randolph Ave, Saint Paul, MN 55105For SaleMLS ID #7119117, Juley V Speed, Edina Realty, Inc.. NorthstarMLS as distributed by MLS GRID
- $325,0003 bd1 ba1.3k sqft449 Herschel St, Saint Paul, MN 55104For SaleMLS ID #7146272, Emily Trudeau, Total Freedom Realty, Inc. NorthstarMLS as distributed by MLS GRID
