This West 7th home has the character that makes older St. Paul homes special, paired with the updates that make them easier to enjoy today. Original woodwork and stained glass bring warmth to the interior, while an open main level and renovated kitchen create a comfortable flow through the heart of the home.
Extensive renovations completed in 2019 brought the home forward while preserving its original
personality, with improvements spanning the kitchen, flooring, windows, electrical, plumbing, and other major components. A new water heater in 2026 adds to the list of updates already completed.
The outdoor space continues that balance of charm and functionality, with a deck and fully fenced backyard updated in 2023 and a three-car garage providing valuable parking and storage.
Just as important is the West 7th location, where restaurants, neighborhood businesses, parks, and
everyday conveniences are within walking distance. Downtown St. Paul, 35E, and MSP Airport are all easily accessible, giving you the benefit of being connected to the city while still coming home to an established neighborhood setting.
Active
Price cut: $9.9K (10/5)
$315,000
1086 Pleasant Ave, Saint Paul, MN 55102
2beds
1,424sqft
Single Family
Built in 1921
5,052 Square Feet Lot
$315,800 Zestimate®
$221/sqft
$-- HOA
What's special
Fully fenced backyardOriginal woodworkThree-car garageOpen main levelStained glassRenovated kitchen
- 59 days
- 854
- 119
Likely to sell faster than
Zillow last checked:
Listing updated:
Listed by:
Kris Lindahl 763-292-4455,
Kris Lindahl Real Estate,
Nicholas Worrall 224-856-8147
Source: NorthstarMLS as distributed by MLS GRID,MLS#: 7109334
Facts & features
Interior
Bedrooms & bathrooms
- Bedrooms: 2
- Bathrooms: 2
- Full bathrooms: 1
- 1/2 bathrooms: 1
Bedroom
- Level: Upper
- Area: 150 Square Feet
- Dimensions: 15x10
Bedroom 2
- Level: Upper
- Area: 143 Square Feet
- Dimensions: 13x11
Dining room
- Level: Main
- Area: 130 Square Feet
- Dimensions: 13x10
Foyer
- Level: Main
- Area: 30 Square Feet
- Dimensions: 6x5
Kitchen
- Level: Main
- Area: 99 Square Feet
- Dimensions: 11x9
Laundry
- Level: Main
- Area: 20 Square Feet
- Dimensions: 5x4
Living room
- Level: Main
- Area: 150 Square Feet
- Dimensions: 15x10
Loft
- Level: Upper
- Area: 200 Square Feet
- Dimensions: 20x10
Patio
- Level: Main
- Area: 160 Square Feet
- Dimensions: 16x10
Other
- Level: Main
- Area: 63 Square Feet
- Dimensions: 9x7
Heating
- Boiler
Cooling
- Window Unit(s)
Appliances
- Included: Dishwasher, Disposal, Dryer, Gas Water Heater, Microwave, Range, Refrigerator, Washer
- Laundry: Laundry Room, Main Level
Features
- Basement: Block,Drain Tiled,Full,Unfinished
- Has fireplace: No
Interior area
- Total structure area: 2,024
- Total interior livable area: 1,424 sqft
- Finished area above ground: 1,424
- Finished area below ground: 0
Property
Parking
- Total spaces: 3
- Parking features: Detached Garage
- Garage spaces: 3
- Details: Garage Dimensions (30x22)
Accessibility
- Accessibility features: None
Features
- Levels: Two
- Stories: 2
- Patio & porch: Deck, Enclosed, Front Porch, Patio
- Pool features: None
- Fencing: Full,Privacy,Wood
Lot
- Size: 5,052 Square Feet
- Dimensions: 127 x 40
- Features: Tree Coverage - Medium
Details
- Foundation area: 624
- Parcel number: 112823240072
- Zoning description: Residential-Single Family
Construction
Type & style
- Home type: SingleFamily
- Property subtype: Single Family
Materials
- Roof: Age Over 8 Years
Condition
- New construction: No
- Year built: 1921
Utilities & green energy
- Gas: Natural Gas
- Sewer: City Sewer/Connected
- Water: City Water/Connected
Community & HOA
Community
- Subdivision: Michel & Robertsons Add
HOA
- Has HOA: No
Location
- Region: Saint Paul
Financial & listing details
- Price per square foot: $221/sqft
- Tax assessed value: $329,300
- Annual tax amount: $5,191
- Date on market: 8/18/2026
- Road surface type: Paved
Estimated market value
$315,800
$300,000 - $332,000
$2,077/mo
Price history
| Date | Event | Price |
|---|---|---|
| 10/5/2026 | Price change | $315,000-3%$221/sqft |
Source:  NorthstarMLS as distributed by MLS GRID #7109334 Report a problem NorthstarMLS as distributed by MLS GRID #7109334 Report a problem | ||
| 9/17/2026 | Price change | $324,900-3%$228/sqft |
Source: NorthstarMLS as distributed by MLS GRID #7109334 Report a problem | ||
| 8/18/2026 | Listed for sale | $335,000+9.8%$235/sqft |
Source: NorthstarMLS as distributed by MLS GRID #7109334 Report a problem | ||
| 4/7/2023 | Sold | $305,000+1.7%$214/sqft |
Source: NorthstarMLS as distributed by MLS GRID #6330366 Report a problem | ||
| 3/8/2023 | Pending sale | $299,900$211/sqft |
Source: NorthstarMLS as distributed by MLS GRID #6330366 Report a problem | ||
| 3/2/2023 | Listed for sale | $299,900+21.2%$211/sqft |
Source: NorthstarMLS as distributed by MLS GRID #6330366 Report a problem | ||
| 5/16/2019 | Sold | $247,500$174/sqft |
Source: NorthstarMLS as distributed by MLS GRID #5012415 Report a problem | ||
| 4/23/2019 | Pending sale | $247,500$174/sqft |
Source: Keller Williams Preferred Rlty #5012415 Report a problem | ||
| 4/12/2019 | Listed for sale | $247,500$174/sqft |
Source: Keller Williams Preferred Realty #5012415 Report a problem | ||
| 4/12/2019 | Pending sale | $247,500+3.2%$174/sqft |
Source: Keller Williams Preferred Realty #5012415 Report a problem | ||
| 4/5/2019 | Listed for sale | $239,900$168/sqft |
Source: Keller Williams Preferred Rlty #5012415 Report a problem | ||
Public tax history
| Year | Property taxes | Tax assessment |
|---|---|---|
| 2026 | $5,408 +7.7% | $329,300 +4.6% |
| 2025 | $5,020 +11.3% | $314,700 +0.8% |
| 2024 | $4,512 +0.6% | $312,100 +4.8% |
| 2023 | $4,484 +5.9% | $297,800 +2.1% |
| 2022 | $4,236 +20.7% | $291,800 +7.7% |
| 2021 | $3,510 +40.9% | $271,000 +14.6% |
| 2020 | $2,491 +33.9% | $236,500 +60.8% |
| 2019 | $1,860 | $147,100 |
| 2018 | $1,860 -13.6% | $147,100 +7.6% |
| 2017 | $2,152 | $136,700 |
| 2016 | $2,152 +16.2% | -- |
| 2015 | $1,852 -14.2% | $111,500 |
| 2014 | $2,158 -7.4% | -- |
| 2013 | $2,330 +1.1% | -- |
| 2012 | $2,304 +6.5% | -- |
| 2011 | $2,164 | -- |
| 2010 | -- | -- |
| 2009 | $2,018 +6% | -- |
| 2008 | $1,904 +18.9% | -- |
| 2007 | $1,602 +10.8% | -- |
| 2006 | $1,446 +16.2% | -- |
| 2005 | $1,244 +21% | -- |
| 2004 | $1,028 +13.5% | -- |
| 2003 | $906 +10.2% | -- |
| 2002 | $822 -12.7% | -- |
| 2001 | $942 +34.1% | -- |
| 2000 | $703 | -- |
Find assessor info on the county website
Monthly payment
Est. payment
Payment breakdown
Explore the cost of this home by adjusting the details. Changes won't be saved.Climate risks
Neighborhood: West 7th
Similar homes
- $315,0003 bd1 ba1.6k sqft823 Armstrong Ave, Saint Paul, MN 55102For Sale

 MLS ID #7157241, Beth Petersen Randall, eXp Realty. NorthstarMLS as distributed by MLS GRID
 - $315,0004 bd2 ba1.4k sqft1033 Armstrong Ave, Saint Paul, MN 55102For Sale
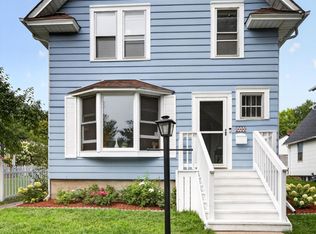 MLS ID #7033990, Simon D. Hardy, Edina Realty, Inc.. NorthstarMLS as distributed by MLS GRID
 - $314,9003 bd2 ba1.3k sqft420 Daly St, Saint Paul, MN 55102For Sale
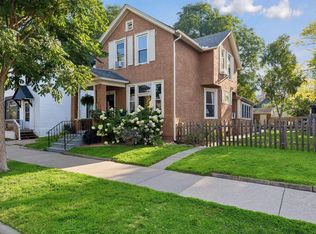 MLS ID #7153626, Thomas Edelstein, CRS, ABR, Coldwell Banker Realty. NorthstarMLS as distributed by MLS GRID
 - $329,9003 bd1 ba1k sqft346 Vance St, Saint Paul, MN 55102For Sale
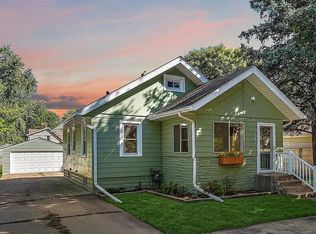 MLS ID #7148238, Yvonne Flaifel, Keller Williams Realty Integrity Lakes. NorthstarMLS as distributed by MLS GRID
 - $335,0004 bd2 ba1.4k sqft823 Juno Ave, Saint Paul, MN 55102For SaleMLS ID #7134203, Jennae Hoffman, Property Solution LLC. NorthstarMLS as distributed by MLS GRID
- $314,9003 bd1 ba1.5k sqft539 Saint Clair Ave, Saint Paul, MN 55102For SaleMLS ID #7152661, Dennis Ouyang, William R Thompson Real Estate. NorthstarMLS as distributed by MLS GRID
- $299,0002 bd2 ba1.3k sqft302 Summit Ave APT D, Saint Paul, MN 55102For SaleMLS ID #7159152, Lisa Egnash, Coldwell Banker Realty. NorthstarMLS as distributed by MLS GRID
- $273,0003 bd1 ba1.4k sqft878 Monroe Ct, Saint Paul, MN 55102For SaleMLS ID #7148827, Peter F. Nett, Homes Plus Realty. NorthstarMLS as distributed by MLS GRID
- $269,9002 bd2 ba1k sqft801 Armstrong Ave, Saint Paul, MN 55102For SaleMLS ID #7129652, Twin Cities Home Group, Real Broker, LLC. NorthstarMLS as distributed by MLS GRID
- $335,0004 bd2 ba1.4k sqft314 Baker St W, Saint Paul, MN 55107For SaleMLS ID #7154701, Mariah Hamm, Hamm Real Estate Company. NorthstarMLS as distributed by MLS GRID
- $349,9002 bd2 ba1k sqft966 Eleanor Ave, Saint Paul, MN 55102For SaleMLS ID #7142433, Ken Hatfield, Keller Williams Premier Realty. NorthstarMLS as distributed by MLS GRID
- $285,0002 bd2 ba1k sqft524 Harrison Ave, Saint Paul, MN 55102For SaleMLS ID #7142561, Brandon J Johnson, Pemberton RE. NorthstarMLS as distributed by MLS GRID
- $299,9002 bd2 ba1.5k sqft979 Saint Anthony Ave, Saint Paul, MN 55104For SaleMLS ID #7155717, Rocky Smith, LPT Realty, LLC. NorthstarMLS as distributed by MLS GRID
- $250,0002 bd1 ba1.1k sqft414 Banfil St, Saint Paul, MN 55102For SaleMLS ID #7158998, Madeline Wittman, Pemberton RE. NorthstarMLS as distributed by MLS GRID
- $325,0003 bd2 ba1.3k sqft1006 Iglehart Ave, Saint Paul, MN 55104For SaleMLS ID #7135362, Neal A Anderson, Counselor Realty, Inc.. NorthstarMLS as distributed by MLS GRID
- $313,0003 bd2 ba1.5k sqft345 Grand Ave, Saint Paul, MN 55102For SaleMLS ID #7027940, Joe Gravelle, Apple Tree Realty. NorthstarMLS as distributed by MLS GRID
- $324,9003 bd2 ba1.4k sqft1640 Dayton Ave, Saint Paul, MN 55104For SaleMLS ID #7151343, Jessica Wagner, Coldwell Banker Realty - Lakes. NorthstarMLS as distributed by MLS GRID
- $290,0003 bd1 ba1.7k sqft323 Michigan St, Saint Paul, MN 55102For SaleMLS ID #7142051, Tam Le, eXp Realty. NorthstarMLS as distributed by MLS GRID
