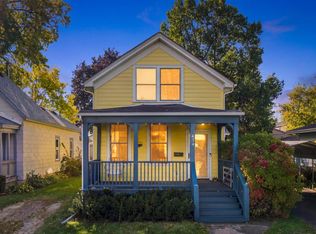
Full of character and tucked into St. Paul's popular West Seventh neighborhood, 801 Armstrong Avenue offers a charming blend of classic details, comfortable living spaces, and an exceptionally convenient location. Built in 1903, this cozy one-and-one-half-story home features beautiful wood floors, abundant natural light, inviting outdoor spaces, and a layout with plenty of personality.
Step inside to a bright interior where warm wood flooring and natural light create a comfortable, welcoming atmosphere. Thoughtful nooks throughout the home provide flexible spaces for reading, working from home, hobbies, storage, or simply creating a spot that feels uniquely your own. The home's manageable footprint makes everyday living easy while retaining the character and charm expected from a classic St. Paul property.
The kitchen and adjoining living areas provide a practical setup for everyday meals and casual entertaining. A main-level bedroom adds convenience and flexibility, while additional space can accommodate a home office, guest area, dressing room, or other uses depending on your needs.
Outdoor living is another highlight. Enjoy morning coffee or an evening drink on the porch, spend summer afternoons on the patio, or relax in the shaded yard surrounded by mature greenery. Off-street parking and a detached garage provide additional convenience for vehicles, bikes, tools, and seasonal storage.
The West Seventh location is a major part of the appeal. Local restaurants, bakeries, coffee shops, and neighborhood businesses are close by, including favorites along the West 7th corridor. Enjoy easy access to Mucci's Italian, Brake Bread, Tavial Grill, and the growing collection of dining and entertainment options that make this area such a fun place to explore.
Outdoor enthusiasts will appreciate convenient access to Crosby Farm Regional Park, Mississippi River trails, and nearby neighborhood parks. Palace Community Center offers additional recreation close to home, while downtown St. Paul, Xcel Energy Center, museums, entertainment, and major employers are just minutes away.
Quick access to I-35E makes it easy to reach downtown St. Paul, Minneapolis-St. Paul International Airport, and destinations throughout the Twin Cities. Whether you're heading out for dinner, catching a game or concert, exploring the river trails, or commuting across the metro, this location keeps everything within easy reach.
With its classic St. Paul character, wood floors, natural light, porch and patio spaces, shaded yard, off-street parking, and outstanding West Seventh location, 801 Armstrong Avenue offers an inviting place to call home close to some of the city's best dining, recreation, and entertainment.
Active
Price cut: $5K (9/28)
$269,900
801 Armstrong Ave, Saint Paul, MN 55102
2beds
1,012sqft
Single Family
Built in 1903
4,791 Square Feet Lot
$269,900 Zestimate®
$267/sqft
$-- HOA
What's special
Beautiful wood floorsWarm wood flooringDetached garageInviting outdoor spacesAbundant natural lightBright interiorComfortable living spaces
- 57 days
- 1,151
- 125
Zillow last checked:
Listing updated:
Listed by:
Twin Cities Home Group 952-324-0015,
Real Broker, LLC,
Lindsay Perez 952-457-3124
Source: NorthstarMLS as distributed by MLS GRID,MLS#: 7129652
Facts & features
Interior
Bedrooms & bathrooms
- Bedrooms: 2
- Bathrooms: 2
- Full bathrooms: 1
- 1/4 bathrooms: 1
Bedroom
- Level: Upper
- Area: 104 Square Feet
- Dimensions: 13x08
Den
- Level: Main
- Area: 108 Square Feet
- Dimensions: 12x09
Den
- Level: Upper
- Area: 84 Square Feet
- Dimensions: 12x07
Dining room
- Level: Main
- Area: 108 Square Feet
- Dimensions: 12x09
Kitchen
- Level: Main
- Area: 110 Square Feet
- Dimensions: 11x10
Living room
- Level: Main
- Area: 132 Square Feet
- Dimensions: 12x11
Heating
- Forced Air
Cooling
- Window Unit(s)
Appliances
- Included: Dryer, Gas Water Heater, Range, Refrigerator, Washer
Features
- Basement: Daylight,Full,Storage Space,Unfinished
- Has fireplace: No
Interior area
- Total structure area: 1,647
- Total interior livable area: 1,012 sqft
- Finished area above ground: 1,012
- Finished area below ground: 0
Property
Parking
- Total spaces: 1
- Parking features: Detached Garage, Concrete, Garage Door Opener
- Garage spaces: 1
- Has uncovered spaces: Yes
- Details: Garage Dimensions (20x14)
Accessibility
- Accessibility features: None
Features
- Levels: One and One Half
- Stories: 1.5
- Pool features: None
- Fencing: Chain Link
Lot
- Size: 4,791 Square Feet
- Dimensions: 40 x 120
- Features: Tree Coverage - Medium
Details
- Foundation area: 635
- Parcel number: 112823420082
- Zoning description: Residential-Single Family
Construction
Type & style
- Home type: SingleFamily
- Property subtype: Single Family
Condition
- New construction: No
- Year built: 1903
Utilities & green energy
- Electric: Circuit Breakers, 100 Amp Service
- Gas: Natural Gas
- Sewer: City Sewer/Connected
- Water: City Water/Connected
Community & HOA
Community
- Subdivision: Clarkes Add
HOA
- Has HOA: No
Location
- Region: Saint Paul
Financial & listing details
- Price per square foot: $267/sqft
- Tax assessed value: $233,200
- Annual tax amount: $3,358
- Date on market: 8/19/2026
- Road surface type: Paved
Estimated market value
$269,900
$256,000 - $283,000
$2,259/mo
Price history
| Date | Event | Price |
|---|---|---|
| 9/28/2026 | Price change | $269,900-1.8%$267/sqft |
Source:  NorthstarMLS as distributed by MLS GRID #7129652 Report a problem NorthstarMLS as distributed by MLS GRID #7129652 Report a problem | ||
| 9/18/2026 | Price change | $274,900-1.8%$272/sqft |
Source: NorthstarMLS as distributed by MLS GRID #7129652 Report a problem | ||
| 8/19/2026 | Listed for sale | $279,900+30.2%$277/sqft |
Source: NorthstarMLS as distributed by MLS GRID #7129652 Report a problem | ||
| 8/18/2021 | Sold | $215,000+8%$212/sqft |
Source: NorthstarMLS as distributed by MLS GRID #6021197 Report a problem | ||
| 7/19/2021 | Pending sale | $199,000$197/sqft |
Source: NorthstarMLS as distributed by MLS GRID #6021197 Report a problem | ||
| 7/8/2021 | Listed for sale | $199,000+53.2%$197/sqft |
Source: NorthstarMLS as distributed by MLS GRID #6021197 Report a problem | ||
| 5/26/2017 | Sold | $129,900$128/sqft |
Source: NorthstarMLS as distributed by MLS GRID #4812322 Report a problem | ||
| 4/5/2017 | Listed for sale | $129,900-0.1%$128/sqft |
Source: New City Real Estate, Incorpor #4812322 Report a problem | ||
| 10/12/2008 | Listing removed | $130,000$128/sqft |
Source: Postlets #3518079 Report a problem | ||
| 4/11/2008 | Listed for sale | $130,000-0.7%$128/sqft |
Source: Postlets #3378565 Report a problem | ||
| 6/7/2002 | Sold | $130,900$129/sqft |
Source: Public Record Report a problem | ||
Public tax history
| Year | Property taxes | Tax assessment |
|---|---|---|
| 2026 | $3,822 +13.8% | $233,200 +1.5% |
| 2025 | $3,358 +5.5% | $229,700 +5.7% |
| 2024 | $3,184 +2.9% | $217,400 +0.6% |
| 2023 | $3,094 +19.4% | $216,200 +4% |
| 2022 | $2,592 +7.2% | $207,900 +24.7% |
| 2021 | $2,418 +12.5% | $166,700 +3.1% |
| 2020 | $2,149 +36.1% | $161,700 +24.4% |
| 2019 | $1,580 | $130,000 |
| 2018 | $1,580 -11.5% | $130,000 +7.4% |
| 2017 | $1,784 | $121,000 |
| 2016 | $1,784 -11.9% | -- |
| 2015 | $2,024 -12.6% | $94,400 |
| 2014 | $2,316 -5.6% | -- |
| 2013 | $2,454 +9.9% | -- |
| 2012 | $2,232 +6.4% | -- |
| 2011 | $2,098 | -- |
| 2010 | -- | -- |
| 2009 | $2,294 +22.5% | -- |
| 2008 | $1,872 +12.8% | -- |
| 2007 | $1,660 +12.6% | -- |
| 2006 | $1,474 +14.8% | -- |
| 2005 | $1,284 +6.5% | -- |
| 2004 | $1,206 +50.4% | -- |
| 2003 | $802 +8.4% | -- |
| 2002 | $740 -11.3% | -- |
| 2001 | $834 +38.8% | -- |
| 2000 | $601 | -- |
Find assessor info on the county website
Monthly payment
Est. payment
Payment breakdown
Explore the cost of this home by adjusting the details. Changes won't be saved.Climate risks
Neighborhood: West 7th
Similar homes
- $250,0002 bd1 ba1.1k sqft414 Banfil St, Saint Paul, MN 55102For Sale
 MLS ID #7158998, Madeline Wittman, Pemberton RE. NorthstarMLS as distributed by MLS GRID
 - $273,0003 bd1 ba1.4k sqft878 Monroe Ct, Saint Paul, MN 55102For Sale
 MLS ID #7148827, Peter F. Nett, Homes Plus Realty. NorthstarMLS as distributed by MLS GRID
 - $285,0002 bd2 ba1k sqft524 Harrison Ave, Saint Paul, MN 55102For Sale
 MLS ID #7142561, Brandon J Johnson, Pemberton RE. NorthstarMLS as distributed by MLS GRID
 - $299,0002 bd2 ba1.3k sqft302 Summit Ave #4, Saint Paul, MN 55102For Sale
 MLS ID #7159152, Lisa Egnash, Coldwell Banker Realty. NorthstarMLS as distributed by MLS GRID
 - $275,0003 bd2 ba1.1k sqft351 Grand Ave, Saint Paul, MN 55102For SaleMLS ID #7120955, Thomas J. Gergen, Blackbridge Real Estate. NorthstarMLS as distributed by MLS GRID
- $315,0002 bd2 ba1.4k sqft1086 Pleasant Ave, Saint Paul, MN 55102For SaleMLS ID #7109334, Kris Lindahl, Kris Lindahl Real Estate. NorthstarMLS as distributed by MLS GRID
- $315,0004 bd2 ba1.4k sqft1033 Armstrong Ave, Saint Paul, MN 55102For SaleMLS ID #7033990, Simon D. Hardy, Edina Realty, Inc.. NorthstarMLS as distributed by MLS GRID
- $209,9002 bd1 ba850 sqft415 Bay St, Saint Paul, MN 55102For SaleMLS ID #7145137, Garrett Matheson, IQ Realty. NorthstarMLS as distributed by MLS GRID
- $314,9003 bd2 ba1.3k sqft420 Daly St, Saint Paul, MN 55102For SaleMLS ID #7153626, Thomas Edelstein, CRS, ABR, Coldwell Banker Realty. NorthstarMLS as distributed by MLS GRID
- $275,0002 bd1 ba1.2k sqft434 Laurel Ave APT 2-E, Saint Paul, MN 55102For SaleMLS ID #7144881, Bill Gilmore, Keller Williams Premier Realty. NorthstarMLS as distributed by MLS GRID
- $250,0003 bd1 ba1.4k sqft1530 Selby Ave, Saint Paul, MN 55104For SaleMLS ID #7160898, Megan Moreau, Kris Lindahl Real Estate. NorthstarMLS as distributed by MLS GRID
- $335,0004 bd2 ba1.4k sqft823 Juno Ave, Saint Paul, MN 55102For SaleMLS ID #7134203, Jennae Hoffman, Property Solution LLC. NorthstarMLS as distributed by MLS GRID
- $329,9003 bd1 ba1k sqft346 Vance St, Saint Paul, MN 55102For SaleMLS ID #7148238, Yvonne Flaifel, Keller Williams Realty Integrity Lakes. NorthstarMLS as distributed by MLS GRID
- $239,9003 bd1 ba1.1k sqft454 Michigan St, Saint Paul, MN 55102For SaleMLS ID #7130094, Martha S Hoover, RE/MAX Preferred. NorthstarMLS as distributed by MLS GRID
- $269,9003 bd2 ba1.4k sqft851 Blair Ave, Saint Paul, MN 55104For SaleMLS ID #7152645, Ted J. Bergstrom, RE/MAX Advantage Plus. NorthstarMLS as distributed by MLS GRID
- $294,0002 bd2 ba1.2k sqft350 Saint Peter St Unit 1205, Saint Paul, MN 55102For SaleMLS ID #7130449, Gregory W Lawrence, Home Avenue Flat Fee Realty. NorthstarMLS as distributed by MLS GRID
- $208,0002 bd2 ba1.2k sqft1461 7th St W, Saint Paul, MN 55102For SaleMLS ID #7117191, Artemisa Boston, eXp Realty. NorthstarMLS as distributed by MLS GRID
- $250,0002 bd1 ba920 sqft816 Hague Ave APT 3, Saint Paul, MN 55104For SaleMLS ID #7155928, Stephanie L Boegeman, RE/MAX Results. NorthstarMLS as distributed by MLS GRID
