Step back in time and experience the timeless charm of this beautifully preserved second-floor condo in the heart of St. Paul's Cathedral Hill neighborhood. Located within a historic building dating back to 1894 and just one block from the birthplace of F. Scott Fitzgerald, this one-level home is rich in character at every turn. Soaring 11-foot ceilings, original hardwood floors, stunning woodwork with classic 5-panel doors, and exposed brick walls create an unforgettable blend of warmth and architectural detail. The inviting living room is highlighted by a beautiful bay window and a decorative tile fireplace complete with its original mantle and mirror. The formal dining room is equally impressive, featuring exposed brick and a built-in buffet and hutch that make entertaining feel effortless. The spacious eat-in kitchen offers a
separate pantry, and easy access to the in-unit laundry room with additional storage. Both bedrooms feature exposed brick, while the bathroom preserves its historic charm with original hexagon tile floors, a clawfoot tub, and bead board walls. Enjoy shared basement storage and step out the back porch to a charming common patio and garden. Surrounded by some of the city's best restaurants, coffee shops, boutiques, and neighborhood favorites, this is a rare opportunity to own a piece of St. Paul history in one of its most beloved neighborhoods.
Active
Price cut: $25.1K (10/21)
$249,900
434 Laurel Ave APT 2-E, Saint Paul, MN 55102
2beds
1,250sqft
(CC) Low Rise (3- Levels)
Built in 1894
-- sqft lot
$249,400 Zestimate®
$200/sqft
$700/mo HOA
What's special
- 57 days
- 1,291
- 75
Zillow last checked:
Listing updated:
Listed by:
Bill Gilmore 651-247-3726,
Keller Williams Premier Realty
Source: NorthstarMLS as distributed by MLS GRID,MLS#: 7144881
Facts & features
Interior
Bedrooms & bathrooms
- Bedrooms: 2
- Bathrooms: 1
- Full bathrooms: 1
Bedroom
- Level: Main
- Area: 132 Square Feet
- Dimensions: 11 x 12
Bedroom 2
- Level: Main
- Area: 132 Square Feet
- Dimensions: 11 x 12
Dining room
- Level: Main
- Area: 180 Square Feet
- Dimensions: 12 x 15
Kitchen
- Level: Main
- Area: 130 Square Feet
- Dimensions: 10 x 13
Laundry
- Level: Main
- Area: 84 Square Feet
- Dimensions: 6 x 14
Living room
- Level: Main
- Area: 221 Square Feet
- Dimensions: 13 x 17
Heating
- Hot Water
Cooling
- Window Unit(s)
Appliances
- Included: Dishwasher, Dryer, Exhaust Fan, Microwave, Range, Refrigerator, Washer
- Laundry: Electric Dryer Hookup, Laundry Room, Main Level, Washer Hookup
Features
- Basement: Full,Storage Space,Unfinished
- Number of fireplaces: 1
- Fireplace features: Decorative, Living Room
Interior area
- Total structure area: 1,250
- Total interior livable area: 1,250 sqft
- Finished area above ground: 1,250
- Finished area below ground: 0
Property
Parking
- Parking features: Parking Lot, Unassigned
Accessibility
- Accessibility features: No Stairs Internal
Features
- Levels: One
- Stories: 1
- Patio & porch: Rear Porch
- Pool features: None
- Fencing: Wood
Lot
- Size: 0.36 Acres
- Features: Near Public Transit, Tree Coverage - Medium
Details
- Foundation area: 1250
- Parcel number: 012823210159
- Zoning description: Residential-Single Family
Construction
Type & style
- Home type: Condo
- Property subtype: (CC) Low Rise (3- Levels)
- Attached to another structure: Yes
Materials
- Roof: Age 8 Years or Less,Flat,Tar/Gravel
Condition
- New construction: No
- Year built: 1894
Utilities & green energy
- Gas: Natural Gas
- Sewer: City Sewer/Connected
- Water: City Water/Connected
Community & HOA
Community
- Subdivision: Condo 024 Laurel Flats
HOA
- Has HOA: Yes
- Amenities included: Common Garden, Patio
- Services included: Maintenance Structure, Hazard Insurance, Heating, Lawn Care, Maintenance Grounds, Sanitation, Sewer, Snow Removal, Water
- HOA fee: $700 monthly
- HOA name: Self-Managed
- HOA phone: 651-296-8460
Location
- Region: Saint Paul
Financial & listing details
- Price per square foot: $200/sqft
- Tax assessed value: $251,600
- Annual tax amount: $4,015
- Date on market: 9/18/2026
- Road surface type: Paved
Estimated market value
$249,400
$237,000 - $262,000
$1,962/mo
Price history
| Date | Event | Price |
|---|---|---|
| 10/21/2026 | Price change | $249,900-9.1%$200/sqft |
Source:  NorthstarMLS as distributed by MLS GRID #7144881 Report a problem | ||
| 9/25/2026 | Listed for sale | $275,000+42.9%$220/sqft |
Source: NorthstarMLS as distributed by MLS GRID #7144881 Report a problem | ||
| 10/4/2011 | Sold | $192,500-6.1%$154/sqft |
Source: Public Record Report a problem | ||
| 7/13/2011 | Listed for sale | $204,900-10.9%$164/sqft |
Source: Hoffman Parkin Urban Realty #4064583 Report a problem | ||
| 8/27/2003 | Sold | $230,000+45.6%$184/sqft |
Source: Public Record Report a problem | ||
| 6/20/2000 | Sold | $158,000+78.1%$126/sqft |
Source: Public Record Report a problem | ||
| 7/28/1997 | Sold | $88,700$71/sqft |
Source: Public Record Report a problem | ||
Public tax history
| Year | Property taxes | Tax assessment |
|---|---|---|
| 2026 | $4,188 +9.3% | $251,600 |
| 2025 | $3,830 +8.8% | $251,600 +2% |
| 2024 | $3,520 +4.4% | $246,700 +3.3% |
| 2023 | $3,372 -0.5% | $238,900 +5.4% |
| 2022 | $3,390 +0.7% | $226,600 +1.3% |
| 2021 | $3,366 -3% | $223,600 -2.6% |
| 2020 | $3,470 +17% | $229,500 +12.5% |
| 2019 | $2,965 | $204,000 |
| 2018 | $2,965 -2.7% | $204,000 +2.4% |
| 2017 | $3,048 | $199,300 |
| 2016 | $3,048 +20.5% | -- |
| 2015 | $2,530 -6.8% | $170,500 |
| 2014 | $2,714 +3.4% | -- |
| 2013 | $2,626 +5.6% | -- |
| 2012 | $2,486 -5.5% | -- |
| 2011 | $2,632 | -- |
| 2010 | -- | -- |
| 2009 | $2,574 +3.2% | -- |
| 2008 | $2,494 +11.3% | -- |
| 2007 | $2,240 +21.3% | -- |
| 2006 | $1,846 +14.2% | -- |
| 2005 | $1,616 +5.9% | -- |
| 2004 | $1,526 +14.7% | -- |
| 2003 | $1,330 +16.9% | -- |
| 2002 | $1,138 -12.9% | -- |
| 2001 | $1,306 +8.7% | -- |
| 2000 | $1,202 | -- |
Find assessor info on the county website
Monthly payment
Est. payment
Payment breakdown
Explore the cost of this home by adjusting the details. Changes won't be saved.Climate risks
Neighborhood: Summit-University
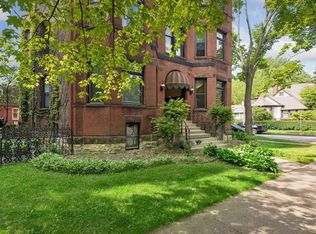


Similar homes
- $250,0001 bd1 ba800 sqft370 Marshall Ave APT 401, Saint Paul, MN 55102For Sale
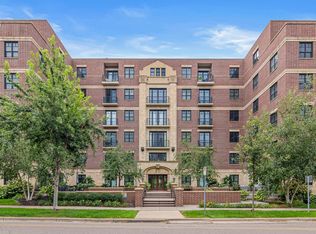
 MLS ID #7141571, Joe Lindsay, Edina Realty, Inc.. NorthstarMLS as distributed by MLS GRID
- $299,0002 bd2 ba1.3k sqft302 Summit Ave APT D, Saint Paul, MN 55102For Sale
 MLS ID #7159152, Lisa Egnash, Coldwell Banker Realty. NorthstarMLS as distributed by MLS GRID
- $275,0004 bd2 ba1.8k sqft371 Smith Ave N, Saint Paul, MN 55102For Sale
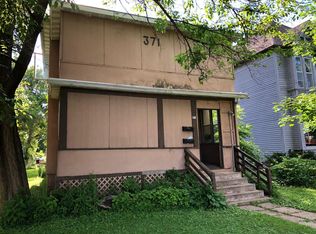 MLS ID #7171053, James L. Irving, Lindum Realty. NorthstarMLS as distributed by MLS GRID
- $260,0001 bd1 ba782 sqft370 Marshall Ave APT 201, Saint Paul, MN 55102For Sale
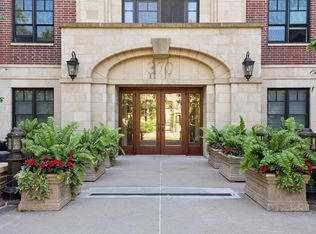 MLS ID #7129081, Kathryn D. Kennedy, Coldwell Banker Realty. NorthstarMLS as distributed by MLS GRID
- $199,9992 bd2 ba1.2k sqft360 Sherman St #1607, Saint Paul, MN 55102For SaleMLS ID #7167923, Matthew J. Kennedy, LPT Realty, LLC. NorthstarMLS as distributed by MLS GRID
- $219,9002 bd1 ba1.1k sqft350 Saint Peter St Unit 1012, Saint Paul, MN 55102For SaleMLS ID #7069651, Scott A Lindquist, Imagine Realty. NorthstarMLS as distributed by MLS GRID
- $340,0002 bd2 ba1k sqft79 Western Ave N APT 605, Saint Paul, MN 55102For SaleMLS ID #7169659, Lyndsey J Spiczka, Compass. NorthstarMLS as distributed by MLS GRID
- $250,0002 bd1 ba1.1k sqft414 Banfil St, Saint Paul, MN 55102For SaleMLS ID #7158998, Madeline Wittman, Pemberton RE. NorthstarMLS as distributed by MLS GRID
- $275,0002 bd2 ba1k sqft524 Harrison Ave, Saint Paul, MN 55102For SaleMLS ID #7142561, Brandon J Johnson, Pemberton RE. NorthstarMLS as distributed by MLS GRID
- $295,0002 bd2 ba1.1k sqft350 Saint Peter St Unit 1102, Saint Paul, MN 55102For SaleMLS ID #7108958, Joyce S. Peterson, Coldwell Banker Realty. NorthstarMLS as distributed by MLS GRID
- $229,9001 bd1 ba1k sqft544 Portland Ave APT 1, Saint Paul, MN 55102For SaleMLS ID #7094591, Kara Cleveland, Real Broker, LLC. NorthstarMLS as distributed by MLS GRID
- $200,0002 bd2 ba1k sqft350 Saint Peter St Unit 909, Saint Paul, MN 55102For SaleMLS ID #7087427, Success Home Team, Keller Williams Select Realty. NorthstarMLS as distributed by MLS GRID
- $260,0003 bd2 ba1.1k sqft351 Grand Ave, Saint Paul, MN 55102For SaleMLS ID #7120955, Thomas J. Gergen, Blackbridge Real Estate. NorthstarMLS as distributed by MLS GRID
- $250,0004 bd2 ba1.4k sqft375 Erie St, Saint Paul, MN 55102For SaleMLS ID #7136357, Adam Tafel, Real Broker, LLC. NorthstarMLS as distributed by MLS GRID
- $228,0001 bd1 ba777 sqft350 Saint Peter St Unit 606, Saint Paul, MN 55102For SaleMLS ID #7142324, Joyce S. Peterson, Coldwell Banker Realty. NorthstarMLS as distributed by MLS GRID
- $165,0002 bd1 ba1k sqft311 Pleasant Ave APT 509, Saint Paul, MN 55102For SaleMLS ID #7142068, Angela R Hammond, RE/MAX Results. NorthstarMLS as distributed by MLS GRID
- $279,0002 bd2 ba1.2k sqft168 6th St E Unit 3206, Saint Paul, MN 55101For SaleMLS ID #7148170, Joyce S. Peterson, Coldwell Banker Realty. NorthstarMLS as distributed by MLS GRID
- $199,9001 bd1 ba821 sqft112 Western Ave N APT 5, Saint Paul, MN 55102For SaleMLS ID #7136990, Cameron Ralston, Real Broker, LLC. NorthstarMLS as distributed by MLS GRID
- $285,0002 bd1 ba1.1k sqft350 Saint Peter St Unit 512, Saint Paul, MN 55102For SaleMLS ID #7131000, Daniel Weber, Counselor Realty, Inc.. NorthstarMLS as distributed by MLS GRID
