
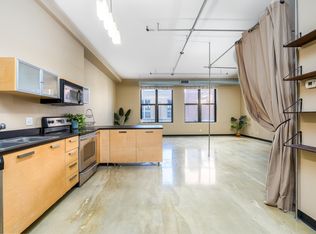
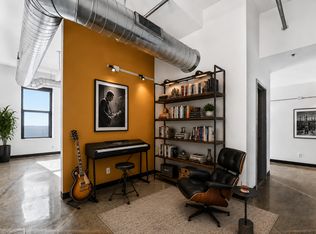
Enjoy breathtaking views of St. Paul's architecture from this exceptional loft, This 2BR/2BA Lowry loft offers a highly functional layout: independent, separate bedrooms, each featuring its own dedicated bathroom. (One full bath, one 3/4 bath.) Huge concrete columns with 12 ‘ ceilings and 12 large, operable windows with deep 15" window sills. Original terrazzo tile floors. The Lowry has a strong homeowner's association, and it is well-funded for its Reserve Study! Association dues include: INTERNET, Heat, Air Conditioning, water, recycling & trash pickup on every floor, security and direct skyway access! The Lowry Lofts enjoy one of the best locations downtown: The building is skyway connected to City Hall (right across the street). And it's across from the St Paul Hotel, Kincaid's and Ruam Mit Thai + Lao, and directly above Sakura and Subtext Books. Just 1-3 blocks to the Ordway, Landmark Center cultural events, Central Library, Rice Park, Herbie's on the Park, Meritage, The Loon, Pillbox & the Grand Casino Arena. Jump on the Skyway to Wild games and Ordway events! It is just a short walk to the Mississippi and the Sam Morgan regional trail. Attached contract parking (3 lease options across the street or in the building. (They are all on the skyway. There is no owned parking.) Pets OK (up to 2 dogs, with some breed restrictions!) Non-smoking building! The Lowry offers a highly St Paul-engaged and welcoming community.
Active
$325,000
350 Saint Peter St Unit 1102, Saint Paul, MN 55102
2beds
1,181sqft
:
Get pre-qualified$3,036/mo
(CC) High Rise (4+ Levels)
Built in 1896
-- sqft lot
$320,500 Zestimate®
$275/sqft
$913/mo HOA
What's special
Original terrazzo tile floors
- 13 days |
- 679 |
- 34 |
Zillow last checked:
Listing updated:
Listed by:
Joyce S. Peterson 651-269-8571,
Coldwell Banker Realty,
Ralph Peterson 651-261-2796
Source: NorthstarMLS as distributed by MLS GRID,MLS#: 7108958
Facts & features
Interior
Bedrooms & bathrooms
- Bedrooms: 2
- Bathrooms: 2
- Full bathrooms: 1
- 3/4 bathrooms: 1
Bedroom
- Level: Main
- Area: 148 Square Feet
- Dimensions: 10x14.8
Bedroom 2
- Level: Main
- Area: 150.8 Square Feet
- Dimensions: 13x11.6
Great room
- Level: Main
- Area: 540 Square Feet
- Dimensions: 27x20
Walk in closet
- Level: Main
- Area: 55 Square Feet
- Dimensions: 10x5.5
Walk in closet
- Level: Main
- Area: 56 Square Feet
- Dimensions: 7x8
Heating
- Forced Air
Cooling
- Central Air
Appliances
- Included: Dishwasher, Dryer, Washer
- Laundry: Electric Dryer Hookup, Laundry Closet, Washer Hookup
Features
- Basement: None
- Has fireplace: No
Interior area
- Total structure area: 1,181
- Total interior livable area: 1,181 sqft
- Finished area above ground: 1,181
- Finished area below ground: 0
Property
Parking
- Parking features: Contract Pkg Required
Accessibility
- Accessibility features: Accessible Elevator Installed, No Stairs External, Partially Wheelchair
Features
- Levels: One
- Stories: 1
Lot
- Size: 0.63 Acres
- Features: Near Public Transit
Details
- Foundation area: 1181
- Parcel number: 062822120248
- Zoning description: Residential-Multi-Family
Construction
Type & style
- Home type: Condo
- Property subtype: (CC) High Rise (4+ Levels)
- Attached to another structure: Yes
Materials
- Brick, Stone
- Roof: Age Over 8 Years
Condition
- New construction: No
- Year built: 1896
Utilities & green energy
- Electric: 200+ Amp Service
- Gas: Other
- Sewer: City Sewer/Connected
- Water: City Water/Connected
Community & HOA
Community
- Security: Fire Sprinkler System
- Subdivision: Cic 587 The Lowry
HOA
- Has HOA: Yes
- Amenities included: Concrete Floors & Walls, Elevator(s), Fire Sprinkler System, Lobby Entrance
- Services included: Air Conditioning, Maintenance Structure, Cable TV, Hazard Insurance, Heating, Internet, Maintenance Grounds, Professional Mgmt, Security System, Sewer, Snow Removal, Water
- HOA fee: $913 monthly
- HOA name: Gassen Management
- HOA phone: 952-922-5575
Location
- Region: Saint Paul
Financial & listing details
- Price per square foot: $275/sqft
- Tax assessed value: $249,900
- Annual tax amount: $3,981
- Date on market: 7/17/2026
- Road surface type: Unimproved
Estimated market value
$320,500
$304,000 - $337,000
$2,078/mo
Price history
| Date | Event | Price |
|---|---|---|
| 7/17/2026 | Listed for sale | $325,000+44.4%$275/sqft |
Source:  NorthstarMLS as distributed by MLS GRID #7108958 Report a problem NorthstarMLS as distributed by MLS GRID #7108958 Report a problem | ||
| 6/18/2013 | Sold | $225,000+2.3%$191/sqft |
Source: NorthstarMLS as distributed by MLS GRID #4332833 Report a problem | ||
| 2/17/2013 | Listing removed | $219,900$186/sqft |
Source: Coldwell Banker Burnet - Crocus Hill #4332833 Report a problem | ||
| 2/1/2013 | Listed for sale | $219,900-40.6%$186/sqft |
Source: Coldwell Banker Burnet - Crocus Hill #4332833 Report a problem | ||
| 7/21/2010 | Listing removed | $369,900$313/sqft |
Source: NRT Minneapolis #3895548 Report a problem | ||
| 3/18/2010 | Listed for sale | $369,900+4.7%$313/sqft |
Source: NRT Minneapolis #3895548 Report a problem | ||
| 12/29/2006 | Sold | $353,375$299/sqft |
Source: Agent Provided Report a problem | ||
Public tax history
| Year | Property taxes | Tax assessment |
|---|---|---|
| 2025 | $3,896 +1.2% | $249,900 +1.5% |
| 2024 | $3,848 -3% | $246,200 -5% |
| 2023 | $3,968 +0.5% | $259,100 -1.4% |
| 2022 | $3,950 +9.3% | $262,700 +2.6% |
| 2021 | $3,614 -9% | $256,100 +7% |
| 2020 | $3,972 +3% | $239,300 +1.4% |
| 2019 | $3,855 | $236,100 |
| 2018 | $3,855 -2.1% | $236,100 |
| 2017 | $3,938 | $236,100 |
| 2016 | $3,938 -0.7% | -- |
| 2015 | $3,964 +19.3% | $237,600 |
| 2014 | $3,322 +7.4% | -- |
| 2013 | $3,092 -14.3% | -- |
| 2012 | $3,606 +8.7% | -- |
| 2011 | $3,316 | -- |
| 2010 | -- | -- |
| 2009 | $3,364 +4.2% | -- |
| 2008 | $3,228 -18.3% | -- |
| 2007 | $3,952 +2644.4% | -- |
| 2006 | $144 | -- |
Find assessor info on the county website
Monthly payment
Est. payment
Payment breakdown
Explore the cost of this home by adjusting the details. Changes won't be saved.Climate risks
Neighborhood: Downtown
Nearby schools
GreatSchools rating
- 1/10Maxfield Magnet Elementary SchoolGrades: PK-5Distance: 2 mi
- 3/10Hidden River Middle SchoolGrades: 6-8Distance: 3.4 mi
- 7/10Central Senior High SchoolGrades: 9-12Distance: 2.6 mi
- $127,5001 bd1 ba780 sqft350 Saint Peter St UNIT 305, Saint Paul, MN 55102Sold
- $154,9001 bd1 ba969 sqft350 Saint Peter St UNIT 307, Saint Paul, MN 55102For Sale

- $197,5001 bd1 ba1.1k sqft350 Saint Peter St UNIT 308, Saint Paul, MN 55102For Sale

- $130,000-- bd1 ba740 sqft350 Saint Peter St UNIT 315, Saint Paul, MN 55102Sold
- $85,000-- bd1 ba535 sqft350 Saint Peter St UNIT 317, Saint Paul, MN 55102For Sale
- $127,7501 bd1 ba950 sqft350 Saint Peter St UNIT 405, Saint Paul, MN 55102Sold
- $135,000-- bd1 ba745 sqft350 Saint Peter St UNIT 410, Saint Paul, MN 55102Sold
- $120,000-- bd1 ba801 sqft350 Saint Peter St UNIT 413, Saint Paul, MN 55102Sold
- $110,000-- bd1 ba792 sqft350 Saint Peter St UNIT 417, Saint Paul, MN 55102Sold
A local agent can set up tours, give advice and negotiate with sellers.
Similar homes
- $320,0003 bd2 ba1.1k sqft334 Cherokee Ave APT 201, Saint Paul, MN 55107For Sale

 MLS ID #7112604, Mary Hardy, Edina Realty, Inc.. NorthstarMLS as distributed by MLS GRID
 - $299,0002 bd2 ba1k sqft456 Summit Ave APT 203, Saint Paul, MN 55102For Sale
 MLS ID #7102064, Janet A Piontek, Coldwell Banker Realty - Lakes. NorthstarMLS as distributed by MLS GRID
 - $300,0002 bd2 ba1.3k sqft350 Saint Peter St Unit 701, Saint Paul, MN 55102For Sale
 MLS ID #7084984, Gregory Kuntz, RE/MAX Results. NorthstarMLS as distributed by MLS GRID
 - $234,9972 bd2 ba1k sqft350 Saint Peter St Unit 909, Saint Paul, MN 55102For Sale
 MLS ID #7087427, Success Home Team, Keller Williams Select Realty. NorthstarMLS as distributed by MLS GRID
 - $318,0001 bd2 ba1.6k sqft209 8th St E APT 109, Saint Paul, MN 55101For SaleMLS ID #7110183, Jackeline Funk, BrBaGa. NorthstarMLS as distributed by MLS GRID
- $340,0002 bd1 ba1.3k sqft168 College Ave W APT 2, Saint Paul, MN 55102For SaleMLS ID #7093335, Susie Williamson, Coldwell Banker Realty. NorthstarMLS as distributed by MLS GRID
- $239,9002 bd1 ba1.1k sqft350 Saint Peter St Unit 1012, Saint Paul, MN 55102For SaleMLS ID #7069651, Scott A Lindquist, Imagine Realty. NorthstarMLS as distributed by MLS GRID
- $339,9002 bd1 ba1.6k sqft162 College Ave W APT 5, Saint Paul, MN 55102For SaleMLS ID #7106690, Jonathan Kiernan, BRIX Real Estate. NorthstarMLS as distributed by MLS GRID
- $280,0002 bd2 ba1.2k sqft87 Kent St #2, Saint Paul, MN 55102For SaleMLS ID #7100468, Brian A. Wagner, Coldwell Banker Realty. NorthstarMLS as distributed by MLS GRID
- $375,0002 bd2 ba1.5k sqft300 Wall St Unit 101, Saint Paul, MN 55101For SaleMLS ID #7099411, Reidell Estey & Associates – Marti Estey, RE/MAX Results. NorthstarMLS as distributed by MLS GRID
- $275,0002 bd2 ba1.3k sqft168 6th St E Unit 3702, Saint Paul, MN 55101For SaleMLS ID #7108255, Mya Honeywell, Coldwell Banker Realty. NorthstarMLS as distributed by MLS GRID
- $299,9002 bd1 ba1.2k sqft406 Wacouta St Unit 216, Saint Paul, MN 55101For SaleMLS ID #7037927, Scott Seeley, Coldwell Banker Realty. NorthstarMLS as distributed by MLS GRID
- $285,0002 bd1 ba1.1k sqft350 Saint Peter St Unit 512, Saint Paul, MN 55102For SaleMLS ID #7020227, Daniel Weber, Counselor Realty, Inc.. NorthstarMLS as distributed by MLS GRID
- $300,0002 bd1 ba1.1k sqft225 9th St E Unit 304, Saint Paul, MN 55101For SaleMLS ID #7113952, Karen S. Keljik, Coldwell Banker Realty. NorthstarMLS as distributed by MLS GRID
- $240,0001 bd1 ba1.3k sqft500 Robert St #401, Saint Paul, MN 55101For SaleMLS ID #7111469, Beth Jackson, Real Broker, LLC. NorthstarMLS as distributed by MLS GRID
- $289,0002 bd2 ba1.4k sqft270 4th St E Unit 102, Saint Paul, MN 55101For SaleMLS ID #7104865, Shantell K Cramer, HOMESTEAD ROAD. NorthstarMLS as distributed by MLS GRID
- $310,0002 bd1 ba1.4k sqft300 Wall St Unit 203, Saint Paul, MN 55101For SaleMLS ID #6812212, Brittany Monio, eXp Realty. NorthstarMLS as distributed by MLS GRID
- $275,0002 bd2 ba1k sqft168 6th St E Unit 3205, Saint Paul, MN 55101For SaleMLS ID #7111430, Cameron Voss, Edina Realty, Inc.. NorthstarMLS as distributed by MLS GRID
- $--3 bd2 ba1.4k sqft204 Granite St, Saint Paul, MN 55117AuctionAuction.com 2
- $--3 bd2 ba1.4k sqft479 Hopkins St, Saint Paul, MN 55130AuctionAuction.com 2
